13313 Kurtz Rd, Woodbridge, VA 22193
Local realty services provided by:CENTURY 21 The Real Estate Store
Upcoming open houses
- Fri, Sep 1805:00 pm - 07:00 pm
Listed by: patrick j sowers, michelle sowers
Office: samson properties
MLS#:VAPW2127410
Source:BRIGHTMLS
Price summary
- Price:$525,000
- Price per sq. ft.:$299.15
About this home
Welcome to 13313 Kurtz Road—a spacious 4-bedroom, 2.5-bath home offering the flexibility, space, and opportunity that can be hard to find in Woodbridge! This classic raised ranch/bi-level design features approximately 1,755 finished square feet with a versatile layout designed for everyday living, entertaining, working from home, or simply spreading out.
One of the highlights is the **screened-in deck**, creating a wonderful outdoor living space where you can enjoy morning coffee, summer dinners, or relaxing evenings while staying protected from the elements. It’s the perfect extension of the home and a great space for entertaining.
The finished walk-out lower level adds valuable additional living space and features a cozy fireplace—ideal for a family room, recreation space, home office, or guest area. With four bedrooms and multiple living areas, there’s plenty of room to make the home fit your lifestyle.
Outside, enjoy a generous approximately .22-acre lot with room for outdoor entertaining, gardening, play, or simply relaxing. And an increasingly hard-to-find bonus—**NO HOA!**
Conveniently located in the heart of Woodbridge with easy access to shopping, dining, commuter routes, parks, and everything Prince William County has to offer. With plenty of living space, a finished lower level, screened-in outdoor living, and no HOA, 13313 Kurtz Road is ready for its next chapter. Come see the possibilities!...
Contact an agent
Home facts
- Year built:1974
- Subdivision & Development:KERRYDALE
- Listing ID #:VAPW2127410
- Added:39 day(s) ago
- Updated:September 15, 2026 at 05:35 AM
Rooms and interior
- Bedrooms:4
- Total bathrooms:3
- Full bathrooms:2
- Half bathrooms:1
- Basement:Yes
- Basement Description:Fully Finished
- Living area:1,755 sq. ft.
Heating and cooling
- Cooling:Central A/C
- Heating:Central, Electric, Forced Air
Structure and exterior
- Year built:1974
- Building area:1,755 sq. ft.
- Lot area:0.22 Acres
- Architectural Style:Bi-level, Raised Ranch/Rambler
- Construction Materials:Combination
- Foundation Description:Slab
- Levels:2 Stories
Schools
- High school:GAR-FIELD
- Middle school:BEVILLE
Utilities
- Water:Public
- Sewer:Public Sewer
Finances and disclosures
- Price:$525,000
- Price per sq. ft.:$299.15
- Tax amount:$4,257 (2026)
Parking
- Parking description:On Street
New listings near 13313 Kurtz Rd
- Coming SoonOpen Sun, 1 to 3pm
 $650,000Coming Soon3 beds 4 baths2,392 sq. ft.
3197 Biscuit Ct, WOODBRIDGE, VA 22193
MLS# VAPW2121766Listed by: KELLER WILLIAMS CAPITAL PROPERTIES - Coming Soon
 $289,000Coming Soon3 beds 2 baths971 sq. ft.
12230 Stevenson Ct #12230, WOODBRIDGE, VA 22192
MLS# VAPW2123656Listed by: LONG & FOSTER REAL ESTATE, INC. - Coming Soon
 $839,900Coming Soon4 beds 4 baths3,114 sq. ft.
13827 Estuary Pl, WOODBRIDGE, VA 22191
MLS# VAPW2130118Listed by: PEARSON SMITH REALTY, LLC - Coming Soon
 $459,000Coming Soon3 beds 3 baths2,159 sq. ft.
2268 Merseyside Dr, WOODBRIDGE, VA 22191
MLS# VAPW2129410Listed by: REDFIN CORPORATION - Coming Soon
 $485,000Coming Soon4 beds 4 baths2,012 sq. ft.
12418 Eden Ln, WOODBRIDGE, VA 22192
MLS# VAPW2130244Listed by: RE/MAX GALAXY - Coming Soon
 $550,000Coming Soon4 beds 3 baths2,023 sq. ft.
5807 Portland Dr, WOODBRIDGE, VA 22193
MLS# VAPW2130264Listed by: SAMSON PROPERTIES - Coming Soon
 $549,900Coming Soon3 beds 3 baths1,792 sq. ft.
5570 Saint Charles Dr, WOODBRIDGE, VA 22193
MLS# VAPW2130136Listed by: REAL BROKER, LLC - Coming Soon
 $488,000Coming Soon1 beds 1 baths1,310 sq. ft.
15137 Cloverdale Rd, WOODBRIDGE, VA 22193
MLS# VAPW2127304Listed by: VERA'S REALTY INC. - Coming Soon
 $380,000Coming Soon3 beds 3 baths1,414 sq. ft.
1758 Grover Glen, WOODBRIDGE, VA 22192
MLS# VAPW2129806Listed by: REDFIN CORPORATION - Coming Soon
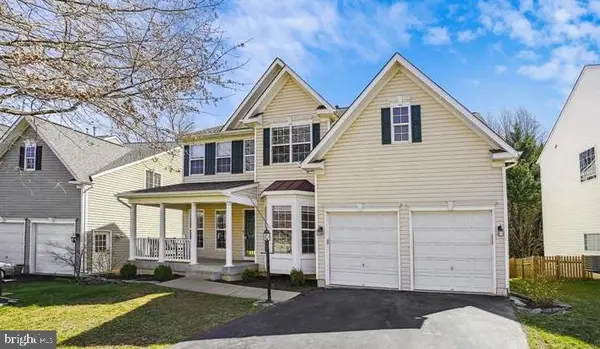
 $759,900Coming Soon4 beds 3 baths2,580 sq. ft.
5317 Gunston Hall Dr, WOODBRIDGE, VA 22193
MLS# VAPW2129912Listed by: CENTURY 21 REDWOOD REALTY


Protect your home and budget from life's surprises with an Assurant Home Warranty, backed by a partner that supports you through every step of homeownership. Explore Plans.
©2026 Century 21 Real Estate LLC. All rights reserved. CENTURY 21®, the CENTURY 21 Logo and C21® are service marks owned by Century 21 Real Estate LLC. Century 21 Real Estate LLC fully supports the principles of the Fair Housing Act and the Equal Opportunity Act. Each office is independently owned and operated. Listing information is deemed reliable but not guaranteed accurate.