
13391 Packard Dr, Woodbridge, VA 22193
Local realty services provided by:CENTURY 21 Norris - Valley Forge
Listed by: constance elizabeth ide, ally goldwater
Office: coldwell banker realty
MLS#:VAPW2117574
Source:BRIGHTMLS
Price summary
- Price:$599,000
- Price per sq. ft.:$288.54
About this home
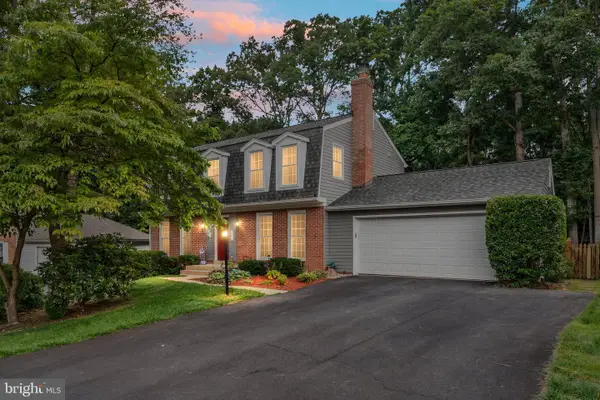
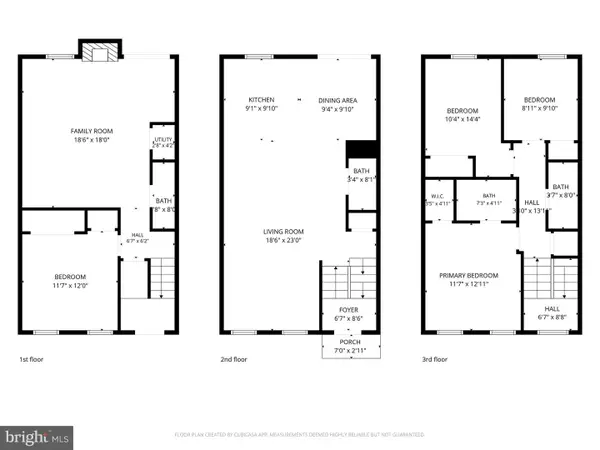
Best VALUE in Northern Virginia!!! A spacious 3 level HOME with a big yard for less than a townhouse* This AMAZING totally renovated home, with over $180,000 in interior and exterior renovations is now priced below $600k! Previous Buyer could not Close due to job transfer - this is your chance! Beautifully updated 3-level brick-front home backing to the wooded parkland in a sought-after mid-county NO HOA community! New roof & newer HVAC! Move-in ready* This close-in mid-county location is minutes away from great commuter express options to DC and The Pentagon, VRE train stations, Quantico/FBI, and Ft Belvoir. Welcome friends and family on the large covered front porch opening to the foyer and impressive living room. The living room, with space for a baby grand, features a sliding glass door to the private 2-tiered back deck overlooking the beautiful, treed reserve. The kitchen opens to the contemporary dining room - perfect for entertaining and family celebrations. The fabulous chef's kitchen has hardwood 42" cabinetry, gorgeous Cambria Quartz counters with a stylish subway backsplash, energy efficient stainless steel gas appliances, and a pantry. The main level has a convenient guest powder room, a coat closet, and direct access to the 2-car garage. Upstairs, the impressive 14x14' owner's wing offers a luxurious en suite updated bathroom with a custom SPA walk-in shower with imported tile surround, and a designer 3-way shower system with a handheld shower bar and the ultimate rain shower! This primary suite has a walk-in closet and wood plank flooring. The upper floor has 2 additional bedrooms with a pretty shared hall full bathroom with a bathtub and storage vanity with new tile surround. The lowest walkout level has a wonderful open family recreation room, with work from home or workout space, and media area with a fireplace, perfect for watching the big game or bingeing movies! The family rec room has a sliding glass door that opens to the park-like fenced backyard. The lowest level has a 3rd full bathroom with a shower and a spacious guest room/home office or 4th bedroom (the window is too high to meet code). The lowest level has laundry and utility room with a full-sized washer and dryer, a laundry sink, the enviable tankless water heater with workshop/studio/storage space. The FENCED yard is a gardener’s dream with ample sun for raised beds and fruit trees. This updated home offers and close-in location with a top school district (with AP, IB, and Performing Arts options) with an ideal blend of privacy, comfort, energy efficiency, outdoor entertaining space makes this the ideal Woodbridge home! The location offers a quick 3-mile drive to the Dale City Commuter lot, 6 miles to I-95, 13 miles to Quantico Marine Base, 17 miles to Ft Belvoir Pence Gate, 9 miles to the Manassas Amtrak/VRE Train, multiple DC/Pentagon Express commuter lots, and excellent neighborhood schools. Minutes to world-class shopping & dining at Stonebridge/Wegman's, Potomac Mills & historic Occoquan, kayaking, and fishing along the riverfront, biking, hiking, and running in nearby parks, fabulous public golf courses, and top-ranked PWC schools. Welcome HOME!...
Contact an agent
Home facts
- Year built:1986
- Subdivision & Development:DALE CITY
- Listing ID #:VAPW2117574
- Added:104 day(s) ago
- Updated:July 31, 2026 at 05:38 AM
Rooms and interior
- Bedrooms:4
- Total bathrooms:4
- Full bathrooms:3
- Half bathrooms:1
- Flooring:Carpet, Ceramic Tile, Luxury Vinyl Plank
- Dining Description:Dining Area, Dining Room, Formal/Separate Dining Room
- Bathrooms Description:Full Bath, Half Bath, Primary Bathroom
- Kitchen Description:Breakfast Area, Dishwasher, Instant Hot Water, Kitchen - Eat-In, Microwave, Oven - Single, Oven/Range - Gas, Pantry, Refrigerator, Upgraded Countertops, Water Heater - Tankless
- Bedroom Description:Primary Bedroom, Walk In Closet(s)
- Basement:Yes
- Basement Description:Full, Fully Finished, Heated, Improved, Interior Access, Outside Entrance, Walkout Level
- Living area:2,076 sq. ft.
Heating and cooling
- Cooling:Central A/C, Energy Star Cooling System
- Heating:Forced Air, Natural Gas
Structure and exterior
- Roof:Asphalt
- Year built:1986
- Building area:2,076 sq. ft.
- Lot area:0.22 Acres
- Lot Features:Backs to Trees, Front Yard, Near National Park, Rear Yard, SideYard(s)
- Architectural Style:Colonial, Contemporary
- Construction Materials:Brick, Vinyl Siding
- Exterior Features:Bump-outs, Deck(s), Exterior Lighting, Play Area, Porch(es), Sidewalks, Street Lights
- Foundation Description:Slab
- Levels:3 Story
Schools
- High school:HYLTON
- Middle school:SAUNDERS
- Elementary school:ROSA PARKS
Utilities
- Water:Public
- Sewer:Public Sewer
Finances and disclosures
- Price:$599,000
- Price per sq. ft.:$288.54
- Tax amount:$4,914 (2025)
Features and amenities
- Laundry features:Dryer - Front Loading, Laundry, Washer
- Amenities:120/240V, Double Pane Windows, Replacement Windows, Underground Utilities
Parking
- Parking description:Additional Storage Area, Asphalt Driveway, Attached Garage, Garage - Front Entry, Garage Door Opener, Inside Access
- Garage:Yes
- Garage spaces:2
New listings near 13391 Packard Dr
- Coming Soon
 $799,900Coming Soon4 beds 4 baths
15428 Duckling Pl, WOODBRIDGE, VA 22191
MLS# VAPW2120134Listed by: KELLER WILLIAMS REALTY/LEE BEAVER & ASSOC. - Coming Soon
 $565,000Coming Soon4 beds 3 baths
4026 Forge Dr, WOODBRIDGE, VA 22193
MLS# VAPW2126368Listed by: KELLER WILLIAMS REALTY - Open Sun, 12:30 to 2:30pmNew
 $529,999Active5 beds 3 baths1,822 sq. ft.
4712 Kilbane Rd, WOODBRIDGE, VA 22193
MLS# VAPW2126460Listed by: CASALS REALTORS - Coming Soon
 $564,000Coming Soon3 beds 2 baths
12819 Oakwood Dr, WOODBRIDGE, VA 22192
MLS# VAPW2126794Listed by: YETI REALTY LLC - Coming Soon
 $129,000Coming Soon3 beds 2 baths
1800 Bel Air Rd #29, WOODBRIDGE, VA 22191
MLS# VAPW2126798Listed by: TRECK REALTY LLC - Coming Soon
 $710,000Coming Soon4 beds 4 baths
11844 Antietam Rd, WOODBRIDGE, VA 22192
MLS# VAPW2126778Listed by: SAMSON PROPERTIES - Open Sat, 12 to 3pmNew
 $429,900Active3 beds 3 baths1,540 sq. ft.
12103 Salemtown, WOODBRIDGE, VA 22192
MLS# VAPW2126788Listed by: SMART REALTY, LLC - Open Sat, 1 to 3pmNew
 $710,000Active5 beds 4 baths1,980 sq. ft.
12877 Valleywood Dr, WOODBRIDGE, VA 22192
MLS# VAPW2125330Listed by: EXP REALTY, LLC - New
 $574,900Active4 beds 3 baths2,552 sq. ft.
6012 Pepco Ct, WOODBRIDGE, VA 22193
MLS# VAPW2126772Listed by: SAMSON PROPERTIES - Coming Soon
 $529,999Coming Soon3 beds 4 baths
12703 Lockleven Ln, WOODBRIDGE, VA 22192
MLS# VAPW2126782Listed by: SAMSON PROPERTIES


Protect your home and budget from life's surprises with an Assurant Home Warranty, backed by a partner that supports you through every step of homeownership. Explore Plans.
©2026 Century 21 Real Estate LLC. All rights reserved. CENTURY 21®, the CENTURY 21 Logo and C21® are service marks owned by Century 21 Real Estate LLC. Century 21 Real Estate LLC fully supports the principles of the Fair Housing Act and the Equal Opportunity Act. Each office is independently owned and operated. Listing information is deemed reliable but not guaranteed accurate.