
1356 Rail Stop Dr, Woodbridge, VA 22191
Local realty services provided by:CENTURY 21 Dale Realty Co.
1356 Rail Stop Dr,Woodbridge, VA 22191
$472,000
- 3 Beds
- 3 Baths
- 1,645 sq. ft.
- Townhouse
- Active
Listed by: william m verno i
Office: nexthome envision
MLS#:VAPW2132820
Source:BRIGHTMLS
Price summary
- Price:$472,000
- Price per sq. ft.:$286.93
- Monthly HOA dues:$263
About this home
Discover the perfect blend of contemporary style and traditional charm in this stunning townhouse located in the desirable Rippon Landing community. Built in 2022, this home boasts 1,645 sq. ft. of thoughtfully designed living space, featuring 3 spacious bedrooms and 2.5 bathrooms. The heart of the home is the inviting kitchen, complete with a stylish island and stainless steel appliances, perfect for culinary enthusiasts. Enjoy cozy evenings by the fireplace in the elegant living area, or host gatherings in the dedicated dining space. Convenience is key with an attached garage and easy access to public transportation options, making commuting a breeze. The low association fee covers essential services like lawn care and trash removal, allowing you to enjoy a maintenance-free lifestyle. With a breakfast area and ample natural light, this home is designed for comfort and functionality. Don't miss the opportunity to make this beautiful townhouse your own. Discover an exceptional opportunity to call Woodbridge home in this Rippon Landing gem, featuring like-new condition, versatile living spaces, a premium lot, ample storage, and EV charging. Shopping, dining, entertainment, and everyday essentials are easily accessible at nearby Potomac Mills and Stonebridge at Potomac Town Center. Commuters will appreciate being approximately a five-minute walk from the Rippon Landing Virginia Railway Express (VRE) Station, just minutes from major commuter routes, and less than two miles from I-95....
Contact an agent
Home facts
- Year built:2022
- Subdivision & Development:RIPPON LANDING
- Listing ID #:VAPW2132820
- Added:4 day(s) ago
- Updated:October 29, 2026 at 02:43 PM
Rooms and interior
- Bedrooms:3
- Total bathrooms:3
- Full bathrooms:2
- Half bathrooms:1
- Rooms Total:4
- Dining Description:Dining Area
- Kitchen Description:Breakfast Area, Built-In Microwave, Carpet, Dishwasher, Disposal, Kitchen - Island, Oven/Range - Gas, Stainless Steel Appliances
- Bedroom Description:Carpet
- Living area:1,645 sq. ft.
Heating and cooling
- Cooling:Central A/C
- Heating:Forced Air, Natural Gas
Structure and exterior
- Year built:2022
- Building area:1,645 sq. ft.
- Lot area:0.04 Acres
- Architectural Style:Contemporary, Traditional
- Construction Materials:Combination
- Foundation Description:Concrete Perimeter
- Levels:3 Story
Schools
- High school:FREEDOM
- Middle school:RIPPON
- Elementary school:FEATHERSTONE
Utilities
- Water:Public
- Sewer:Public Septic
Finances and disclosures
- Price:$472,000
- Price per sq. ft.:$286.93
- Tax amount:$4,344 (2026)
Features and amenities
- Laundry features:Dryer - Front Loading, Washer - Front Loading
- Amenities:Carpet
Parking
- Parking description:Attached Garage, Basement Garage, Inside Access
- Garage:Yes
- Garage spaces:1
New listings near 1356 Rail Stop Dr
- Coming Soon
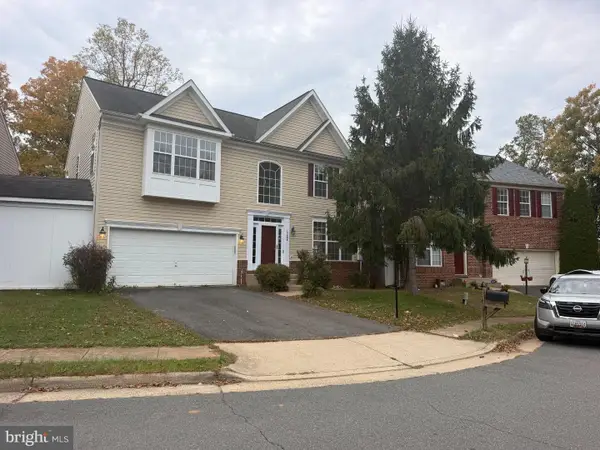 $659,900Coming Soon5 beds 4 baths3,193 sq. ft.
15004 Lutz Ct, WOODBRIDGE, VA 22193
MLS# VAPW2133326Listed by: FAIRFAX REALTY SELECT - Coming Soon
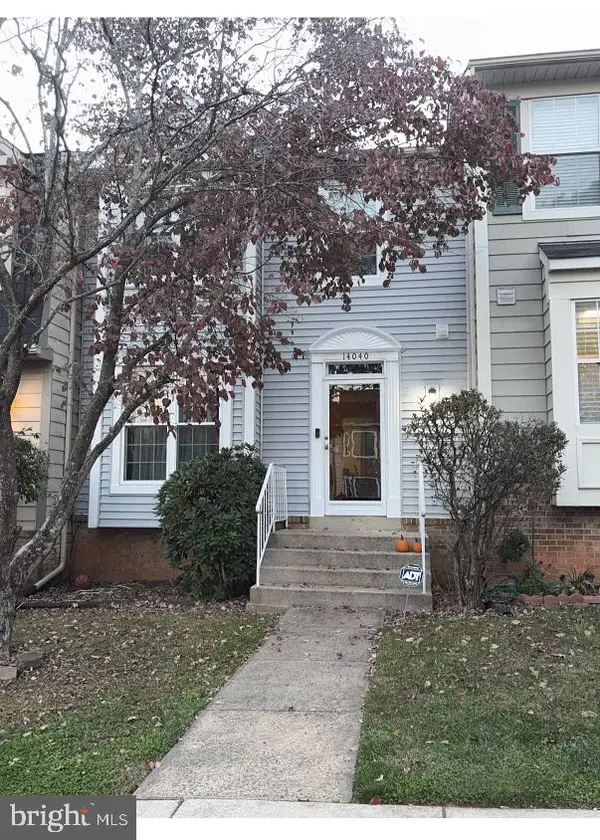 $445,000Coming Soon3 beds 4 baths1,908 sq. ft.
14040 Lestric Ln, WOODBRIDGE, VA 22193
MLS# VAPW2133316Listed by: DELTA EXCLUSIVE REALTY, LLC - Coming Soon
 $414,900Coming Soon3 beds 3 baths2,019 sq. ft.
3382 Ladino Ct, WOODBRIDGE, VA 22193
MLS# VAPW2133154Listed by: KELLER WILLIAMS REALTY - Coming Soon
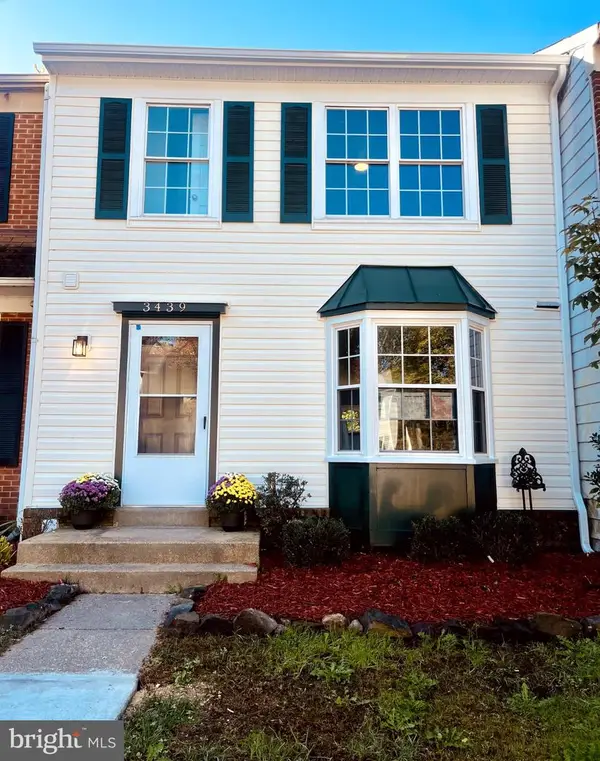 $525,000Coming Soon3 beds 4 baths1,891 sq. ft.
3439 Aviary Way, WOODBRIDGE, VA 22192
MLS# VAPW2133244Listed by: VIRGINIA REAL ESTATE - Coming Soon
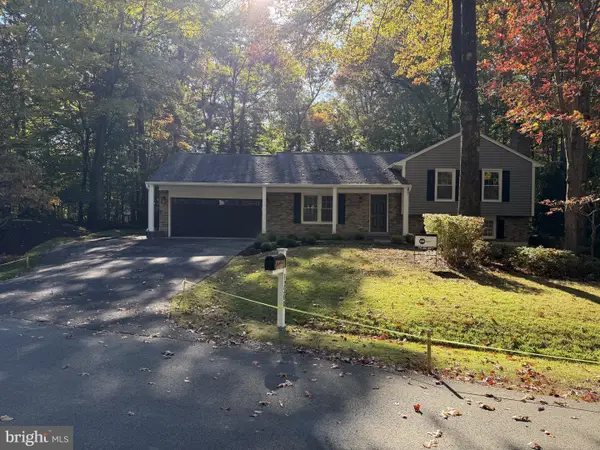 $850,000Coming Soon4 beds 3 baths2,280 sq. ft.
12200 Breckinridge Ln, WOODBRIDGE, VA 22192
MLS# VAPW2133248Listed by: PEARSON SMITH REALTY LLC - Coming Soon
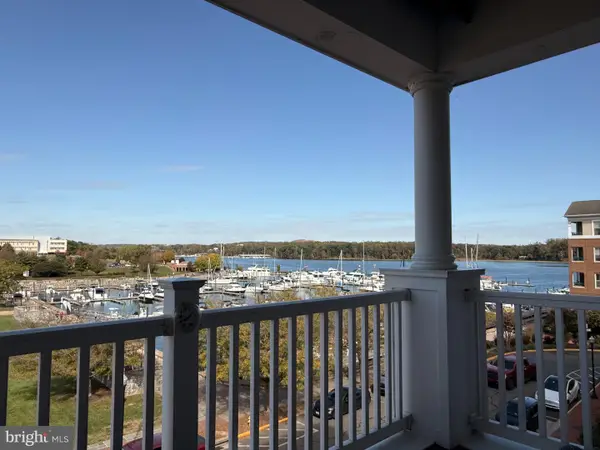 $525,000Coming Soon2 beds 2 baths1,795 sq. ft.
525 Belmont Bay Dr #306, WOODBRIDGE, VA 22191
MLS# VAPW2132772Listed by: KW UNITED - Coming Soon
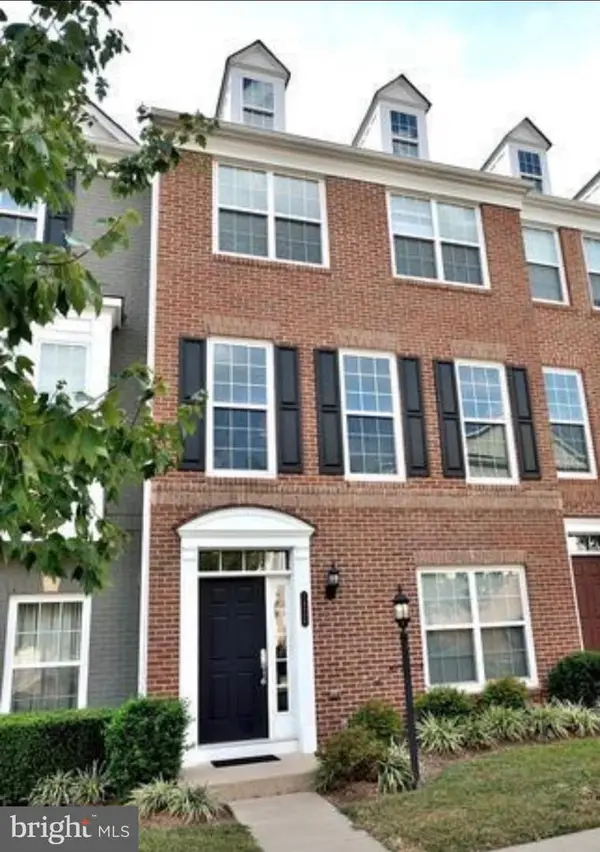 $538,000Coming Soon4 beds 4 baths2,337 sq. ft.
14696 Crossfield Way #182a, WOODBRIDGE, VA 22191
MLS# VAPW2130656Listed by: WEICHERT, REALTORS - Coming Soon
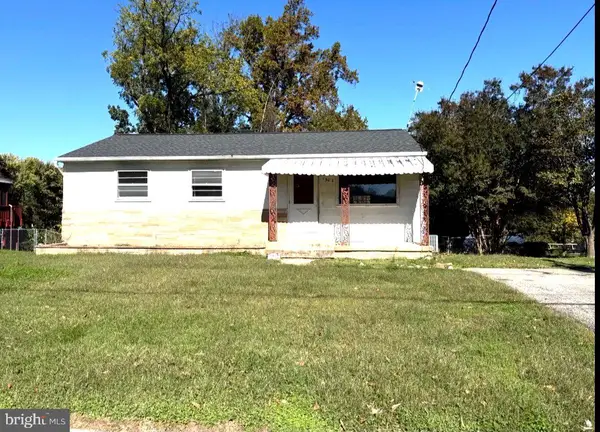 $309,777Coming Soon3 beds 1 baths1,163 sq. ft.
1302 Columbia Rd, WOODBRIDGE, VA 22191
MLS# VAPW2133178Listed by: REAL OF PENNSYLVANIA - Coming Soon
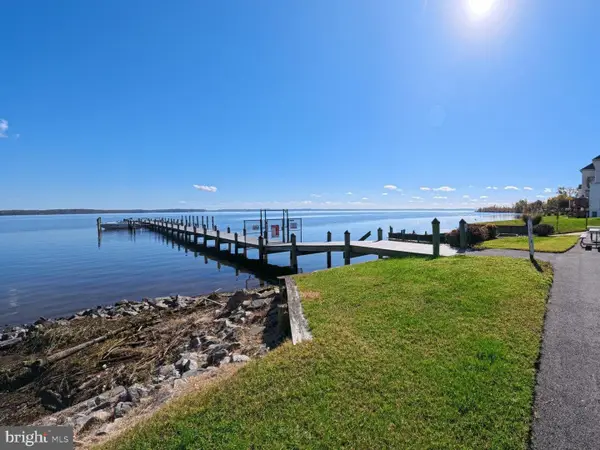 $929,900Coming Soon4 beds 4 baths4,270 sq. ft.
1131 Tournai Ct, WOODBRIDGE, VA 22191
MLS# VAPW2133144Listed by: SAMSON PROPERTIES - Coming Soon
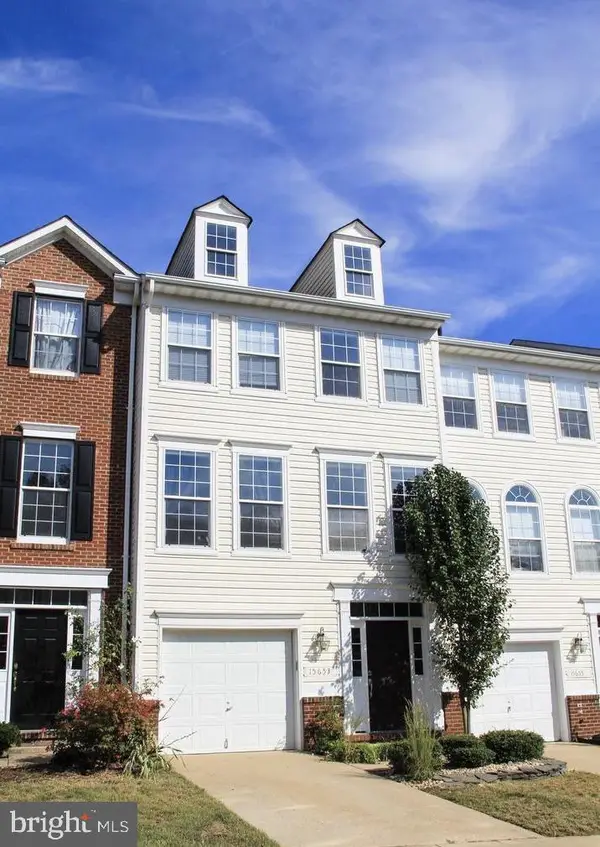 $495,000Coming Soon3 beds 3 baths1,950 sq. ft.
15653 Avocet Loop, WOODBRIDGE, VA 22191
MLS# VAPW2133118Listed by: KW METRO CENTER


Protect your home and budget from life's surprises with an Assurant Home Warranty, backed by a partner that supports you through every step of homeownership. Explore Plans.
©2026 Century 21 Real Estate LLC. All rights reserved. CENTURY 21®, the CENTURY 21 Logo and C21® are service marks owned by Century 21 Real Estate LLC. Century 21 Real Estate LLC fully supports the principles of the Fair Housing Act and the Equal Opportunity Act. Each office is independently owned and operated. Listing information is deemed reliable but not guaranteed accurate.