
13992 Greendale Dr, Woodbridge, VA 22191
Local realty services provided by:CENTURY 21 Ryon Real Estate
13992 Greendale Dr,Woodbridge, VA 22191
$525,000
- 3 Beds
- 3 Baths
- - sq. ft.
- Condominium
- Sold
Listed by: wayne a. lee, wayne a. lee
Office: fathom realty
MLS#:VAPW2129172
Source:BRIGHTMLS
Sorry, we are unable to map this address
Price summary
- Price:$525,000
- Monthly HOA dues:$92
About this home
Rarely available Wakefield model in the Villas of Belmont Bay—the largest and most spacious model offered in this highly desirable community. Lovingly maintained by the original owners, this impressive home offers approximately 2,476 square feet of thoughtfully designed living space with 3 spacious bedrooms and 3 beautifully updated/remodeled full bathrooms.
The generous primary suite provides a relaxing retreat with a walk-in closet and beautifully remodeled, spa-inspired primary bath. The updated kitchen is equally impressive, featuring gorgeous natural stone quartzite countertops, an induction cooktop, abundant cabinetry, and stylish finishes, creating a sophisticated yet functional space for everyday living and entertaining.
The spacious, light-filled floor plan offers wonderful flexibility for living, working, and entertaining. Numerous thoughtful updates throughout the home include a tankless hot water heater, updated secondary bathrooms, and modern finishes that reflect exceptional pride of ownership.
A one-car garage provides convenient parking and additional storage. Driveway for 1 additional vehicle.
Ideally located in the beautiful and highly sought-after Belmont Bay community, this exceptional residence combines generous living space, extensive updates, and a wonderful location. Opportunities to own the largest Wakefield model in the Villas of Belmont Bay are rare—making this a home you won't want to miss....
Contact an agent
Home facts
- Year built:2006
- Subdivision & Development:BELMONT BAY
- Listing ID #:VAPW2129172
- Added:60 day(s) ago
- Updated:October 27, 2026 at 09:48 PM
Rooms and interior
- Bedrooms:3
- Total bathrooms:3
- Full bathrooms:3
- Dining Description:Dining Room, Formal/Separate Dining Room
- Bathrooms Description:Bathroom 1, Bathroom 2, Bathroom 3
- Kitchen Description:Breakfast Area, Built-In Microwave, Built-Ins, Crown Moldings, Dishwasher, Disposal, Kitchen - Island, Oven/Range - Electric, Recessed Lighting, Refrigerator, Stainless Steel Appliances, Stove, Upgraded Countertops, Water Heater - Tankless
- Bedroom Description:Primary Bedroom, Walk In Closet(s)
Heating and cooling
- Cooling:Central A/C
- Heating:90% Forced Air, Central, Natural Gas
Structure and exterior
- Year built:2006
- Architectural Style:Contemporary, Loft
- Construction Materials:Combination
- Exterior Features:Balcony, Screened
- Levels:2 Stories
Utilities
- Water:Public
- Sewer:Public Sewer
Finances and disclosures
- Price:$525,000
- Tax amount:$4,941 (2026)
Features and amenities
- Laundry features:Dryer - Front Loading, Washer
- Amenities:Built-Ins, Ceiling Fan(s), Chair Railings, Crown Moldings, Double Pane Windows, Recessed Lighting
Parking
- Parking description:Asphalt Driveway, Attached Garage, Built In, Garage - Front Entry, Garage Door Opener, Inside Access
- Garage:Yes
- Garage spaces:1
New listings near 13992 Greendale Dr
- Coming Soon
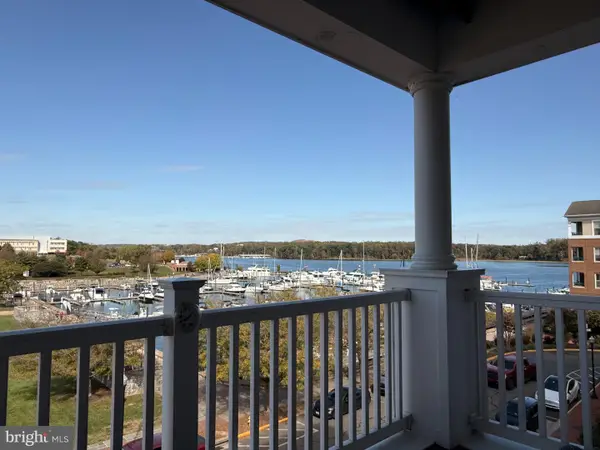 $525,000Coming Soon2 beds 2 baths1,795 sq. ft.
525 Belmont Bay Dr #306, WOODBRIDGE, VA 22191
MLS# VAPW2132772Listed by: KW UNITED - Coming Soon
 $609,999Coming Soon5 beds 4 baths2,592 sq. ft.
13379 Packard Dr, WOODBRIDGE, VA 22193
MLS# VAPW2133202Listed by: THE GREENE REALTY GROUP - Coming Soon
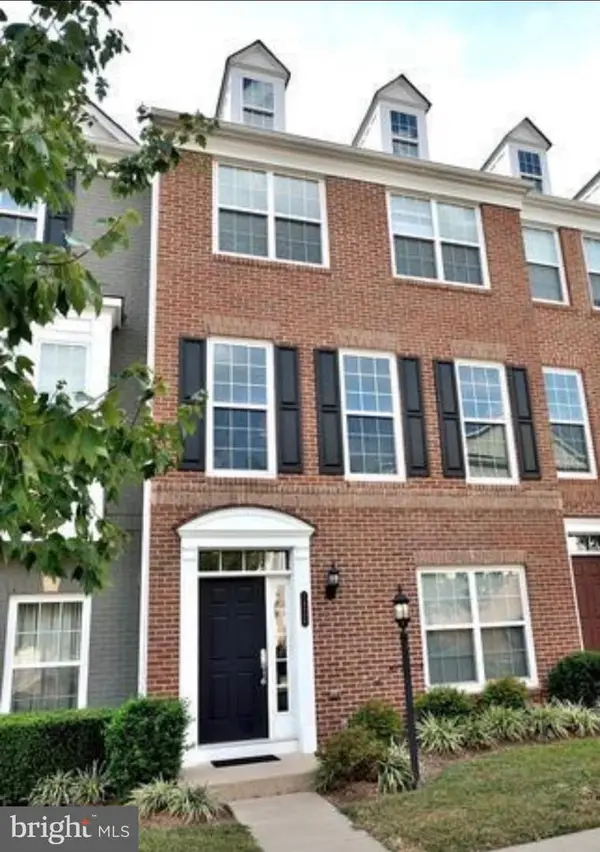 $538,000Coming Soon4 beds 4 baths2,337 sq. ft.
14696 Crossfield Way #182a, WOODBRIDGE, VA 22191
MLS# VAPW2130656Listed by: WEICHERT, REALTORS - Coming Soon
 $295,000Coming Soon2 beds 2 baths1,324 sq. ft.
12008 Cardamom Dr, WOODBRIDGE, VA 22192
MLS# VAPW2132634Listed by: SAMSON PROPERTIES - Coming Soon
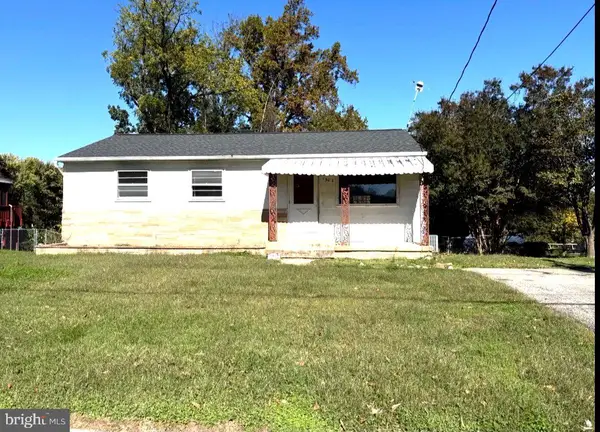 $309,777Coming Soon3 beds 1 baths1,163 sq. ft.
1302 Columbia Rd, WOODBRIDGE, VA 22191
MLS# VAPW2133178Listed by: REAL OF PENNSYLVANIA - Coming Soon
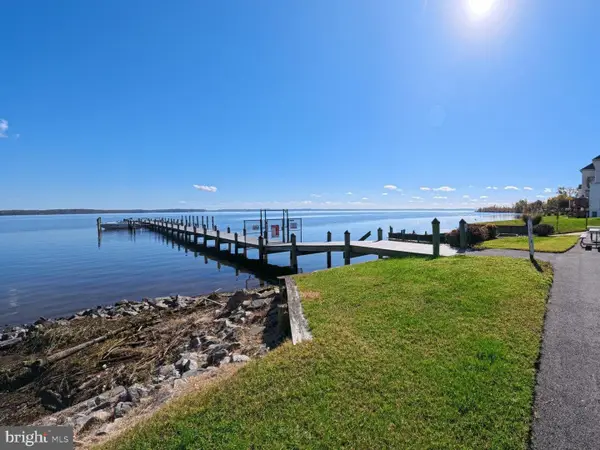 $929,900Coming Soon4 beds 4 baths4,270 sq. ft.
1131 Tournai Ct, WOODBRIDGE, VA 22191
MLS# VAPW2133144Listed by: SAMSON PROPERTIES - Coming Soon
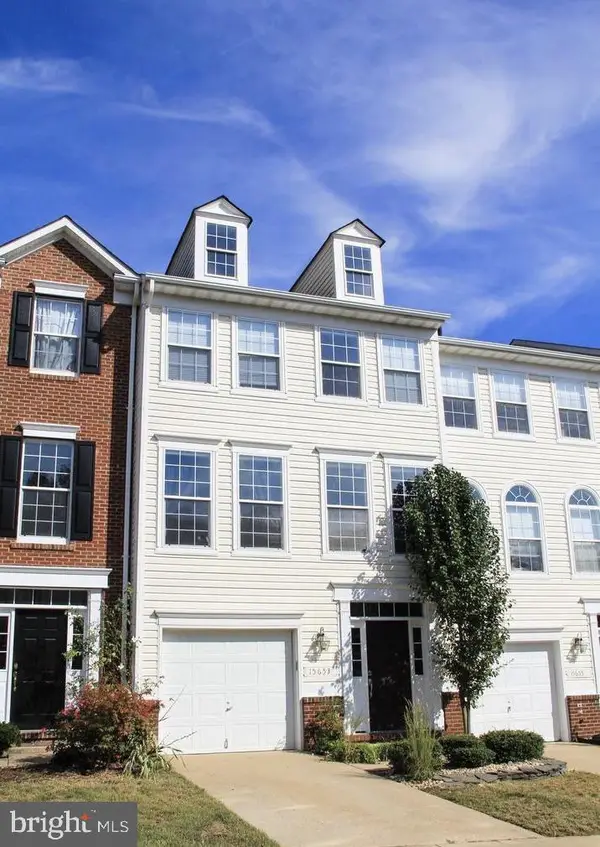 $495,000Coming Soon3 beds 3 baths1,950 sq. ft.
15653 Avocet Loop, WOODBRIDGE, VA 22191
MLS# VAPW2133118Listed by: KW METRO CENTER - Coming Soon
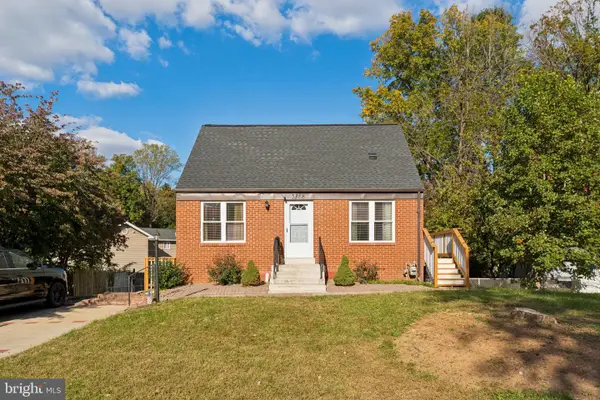 $474,990Coming Soon3 beds 3 baths1,730 sq. ft.
5388 Shamus Ct, WOODBRIDGE, VA 22193
MLS# VAPW2133078Listed by: FAIRFAX REALTY SELECT - Coming Soon
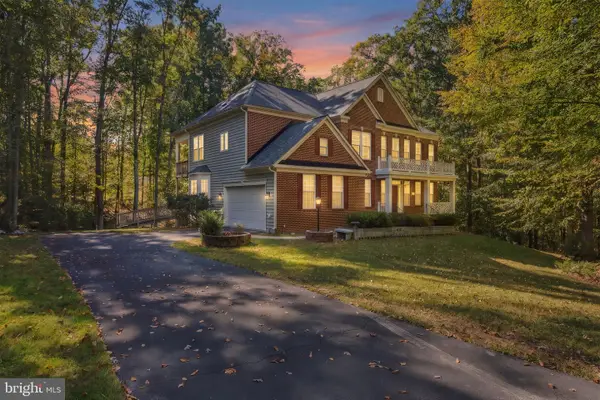 $849,900Coming Soon5 beds 5 baths4,804 sq. ft.
6380 Ruskin Row Pl, WOODBRIDGE, VA 22193
MLS# VAPW2133094Listed by: SAMSON PROPERTIES - Coming Soon
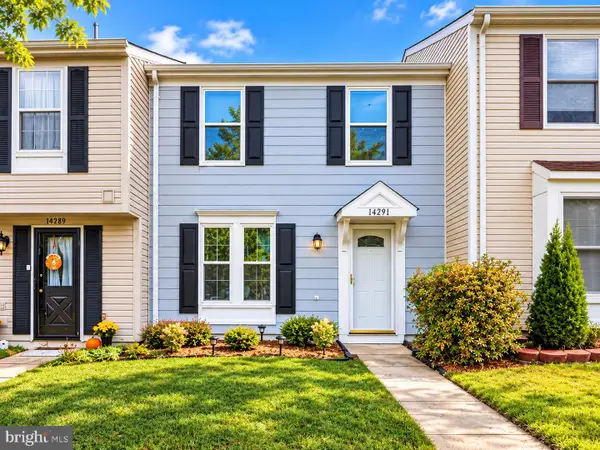 $372,000Coming Soon3 beds 2 baths1,120 sq. ft.
14291 Felty Pl, WOODBRIDGE, VA 22193
MLS# VAPW2133054Listed by: REAL BROKER, LLC


Protect your home and budget from life's surprises with an Assurant Home Warranty, backed by a partner that supports you through every step of homeownership. Explore Plans.
©2026 Century 21 Real Estate LLC. All rights reserved. CENTURY 21®, the CENTURY 21 Logo and C21® are service marks owned by Century 21 Real Estate LLC. Century 21 Real Estate LLC fully supports the principles of the Fair Housing Act and the Equal Opportunity Act. Each office is independently owned and operated. Listing information is deemed reliable but not guaranteed accurate.