
5388 Shamus Ct, Woodbridge, VA 22193
Local realty services provided by:CENTURY 21 Rauh & Johns
5388 Shamus Ct,Woodbridge, VA 22193
$474,990
- 3 Beds
- 3 Baths
- 1,730 sq. ft.
- Single family
- Coming Soon
Listed by: lahoucine haji
Office: fairfax realty select
MLS#:VAPW2133078
Source:BRIGHTMLS
Price summary
- Price:$474,990
- Price per sq. ft.:$274.56
About this home
Welcome to this beautifully updated home featuring numerous recent upgrades! Brand-new roof, new water heater, and new LVP flooring, all completed in October 2026. Enjoy the peace of mind of these recent improvements and the added benefit of NO HOA! Come see all this home has to offer and make it your new home. Schedule your showing today!
Contact an agent
Home facts
- Year built:1981
- Subdivision & Development:DALE CITY
- Listing ID #:VAPW2133078
- Updated:October 26, 2026 at 01:39 PM
Rooms and interior
- Bedrooms:3
- Total bathrooms:3
- Full bathrooms:3
- Flooring:Hardwood
- Kitchen Description:Built-In Microwave, Dishwasher, Disposal, Refrigerator, Stove
- Basement:Yes
- Basement Description:Rear Entrance
- Living area:1,730 sq. ft.
Heating and cooling
- Cooling:Central A/C
- Heating:Forced Air, Natural Gas
Structure and exterior
- Year built:1981
- Building area:1,730 sq. ft.
- Lot area:0.16 Acres
- Architectural Style:Cape Cod
- Construction Materials:Brick, Combination
- Exterior Features:Deck(s), Patio(s), Satellite Dish
- Levels:3 Story
Schools
- High school:HYLTON
- Middle school:SAUNDERS
- Elementary school:KYLE R WILSON
Utilities
- Water:Public
- Sewer:Public Sewer
Finances and disclosures
- Price:$474,990
- Price per sq. ft.:$274.56
- Tax amount:$4,182 (2026)
Features and amenities
- Laundry features:Dryer, Washer
- Amenities:Ceiling Fan(s), Window Treatments
New listings near 5388 Shamus Ct
- Coming Soon
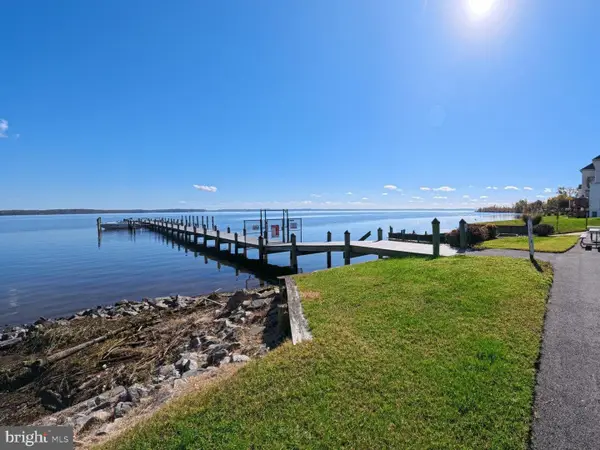 $929,900Coming Soon4 beds 4 baths4,270 sq. ft.
1131 Tournai Ct, WOODBRIDGE, VA 22191
MLS# VAPW2133144Listed by: SAMSON PROPERTIES - Coming Soon
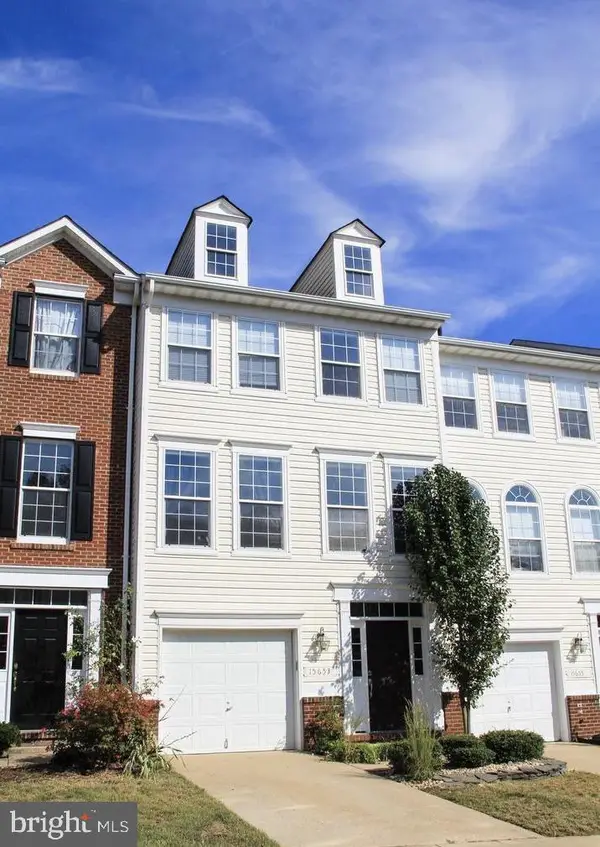 $495,000Coming Soon3 beds 3 baths1,950 sq. ft.
15653 Avocet Loop, WOODBRIDGE, VA 22191
MLS# VAPW2133118Listed by: KW METRO CENTER - Coming Soon
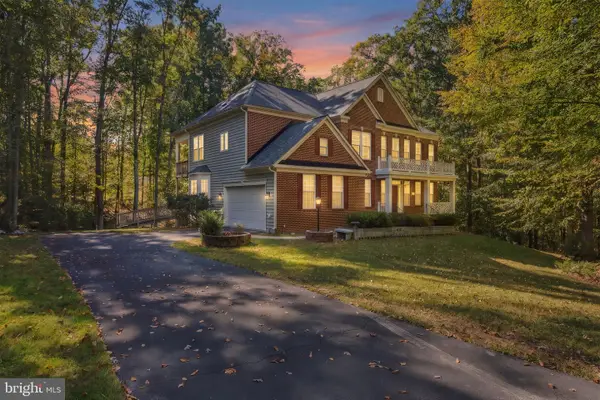 $849,900Coming Soon5 beds 5 baths4,804 sq. ft.
6380 Ruskin Row Pl, WOODBRIDGE, VA 22193
MLS# VAPW2133094Listed by: SAMSON PROPERTIES - Coming Soon
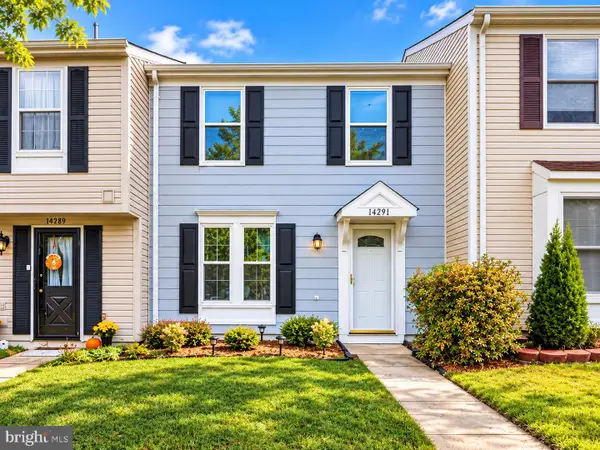 $372,000Coming Soon3 beds 2 baths1,120 sq. ft.
14291 Felty Pl, WOODBRIDGE, VA 22193
MLS# VAPW2133054Listed by: REAL BROKER, LLC - Coming Soon
 $320,000Coming Soon3 beds 3 baths1,450 sq. ft.
2142 Gunsmith Ter, WOODBRIDGE, VA 22191
MLS# VAPW2132808Listed by: SAMSON PROPERTIES - Coming Soon
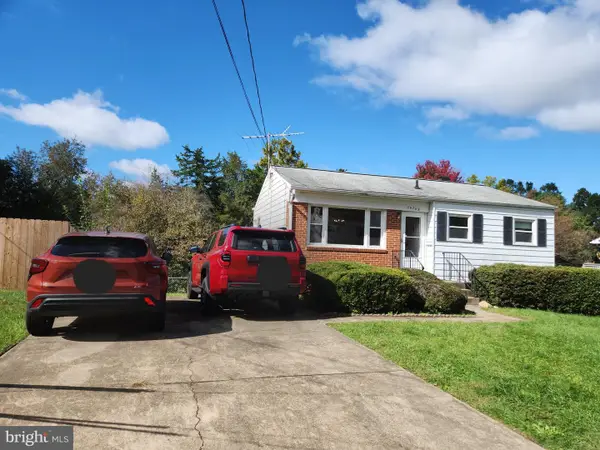 $379,999Coming Soon2 beds 1 baths1,432 sq. ft.
14748 Arizona Ave, WOODBRIDGE, VA 22191
MLS# VAPW2132912Listed by: LONG & FOSTER REAL ESTATE, INC. - Coming SoonOpen Sat, 11am to 1pm
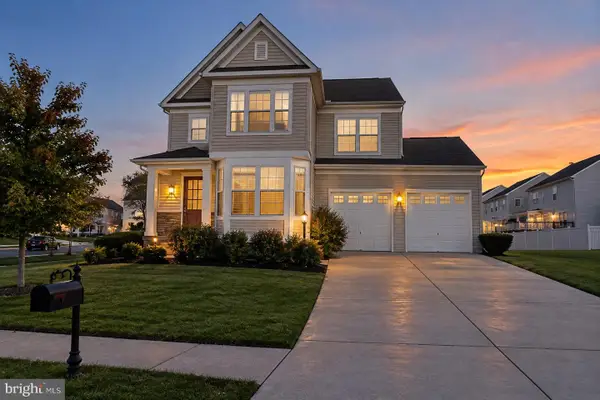 $799,000Coming Soon4 beds 5 baths3,408 sq. ft.
15151 Athey Loop, WOODBRIDGE, VA 22193
MLS# VAPW2133034Listed by: KW UNITED - Coming Soon
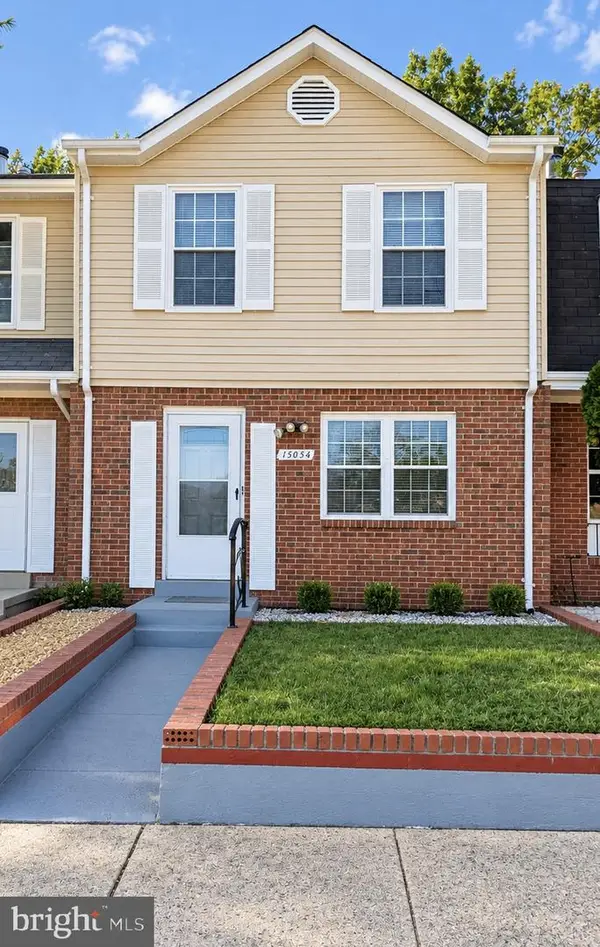 $439,000Coming Soon3 beds 4 baths1,886 sq. ft.
15054 Cherrydale Dr, WOODBRIDGE, VA 22193
MLS# VAPW2133010Listed by: LPT REALTY, LLC - Coming Soon
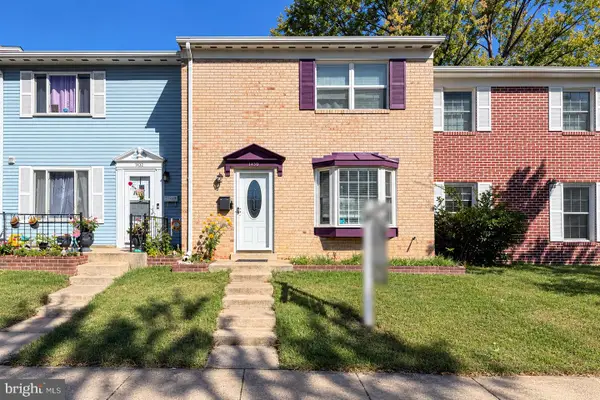 $335,000Coming Soon3 beds 3 baths1,280 sq. ft.
1370 Ironwood St, WOODBRIDGE, VA 22191
MLS# VAPW2132754Listed by: EXP REALTY, LLC


Protect your home and budget from life's surprises with an Assurant Home Warranty, backed by a partner that supports you through every step of homeownership. Explore Plans.
©2026 Century 21 Real Estate LLC. All rights reserved. CENTURY 21®, the CENTURY 21 Logo and C21® are service marks owned by Century 21 Real Estate LLC. Century 21 Real Estate LLC fully supports the principles of the Fair Housing Act and the Equal Opportunity Act. Each office is independently owned and operated. Listing information is deemed reliable but not guaranteed accurate.