14010 Montoclair Ln, Woodbridge, VA 22193
Local realty services provided by:CENTURY 21 New Millennium
14010 Montoclair Ln,Woodbridge, VA 22193
$499,000
- 3 Beds
- 3 Baths
- 1,809 sq. ft.
- Single family
- Coming Soon
Listed by:
 Michelle Wilson(540) 373 - 2000CENTURY 21 New Millennium
 Michelle Wilson Realty Group(540) 538 - 5510
Office: century 21 new millennium
MLS#:VAPW2128422
Source:BRIGHTMLS
Price summary
- Price:$499,000
- Price per sq. ft.:$275.84
About this home
Welcome home to this charming home tucked away at the end of a cul-de-sac on a private lot backing to trees and parkland. The home offers multiple living spaces and a flexible floor plan. Features include an inviting living room, separate dining area, updated kitchen, three bedrooms, and three baths, a spacious rear deck overlooking the wooded setting.
The walk-out lower level offers additional living space with a large recreation room featuring a fireplace, two additional rooms that can be used as bedrooms, a home office, gym, or guest space, a full bath, utility area, and direct access to the backyard.
A two-car attached garage provides parking and additional storage. Conveniently located near shopping, dining, commuter routes, schools, and everyday amenities.
Contact an agent
Home facts
- Year built:1978
- Subdivision & Development:DALE CITY
- Listing ID #:VAPW2128422
- Updated:August 25, 2026 at 01:38 PM
Rooms and interior
- Bedrooms:3
- Total bathrooms:3
- Full bathrooms:3
- Flooring:Carpet, Ceramic Tile, Hardwood, Luxury Vinyl Plank
- Dining Description:Dining Area, Dining Room
- Bathrooms Description:Full Bath, Half Bath, Primary Bath(s), Primary Bathroom
- Kitchen Description:Built-In Microwave, Carpet, Dishwasher, Disposal, Icemaker, Oven - Double, Oven/Range - Electric, Refrigerator, Water Dispenser, Water Heater
- Bedroom Description:Carpet, Primary Bedroom, Walk In Closet(s)
- Basement:Yes
- Basement Description:Connecting Stairway, Fully Finished, Heated, Improved, Interior Access, Outside Entrance, Rear Entrance, Side Entrance, Walkout Level
- Living area:1,809 sq. ft.
Heating and cooling
- Cooling:Ceiling Fan(s), Central A/C
- Heating:Electric, Heat Pump(s)
Structure and exterior
- Year built:1978
- Building area:1,809 sq. ft.
- Lot area:0.22 Acres
- Architectural Style:Bi-level
- Construction Materials:Brick, Combination
- Exterior Features:Deck(s)
- Foundation Description:Concrete Perimeter
- Levels:3 Story
Utilities
- Water:Public
- Sewer:Public Sewer
Finances and disclosures
- Price:$499,000
- Price per sq. ft.:$275.84
- Tax amount:$4,726 (2026)
Features and amenities
- Laundry features:Laundry, Washer/Dryer Hookups Only
- Amenities:Attic, Carpet, Ceiling Fan(s), Electric Alarm
Parking
- Parking description:Detached Garage, Garage - Front Entry, Garage Door Opener
- Garage:Yes
- Garage spaces:2
New listings near 14010 Montoclair Ln
- Coming Soon
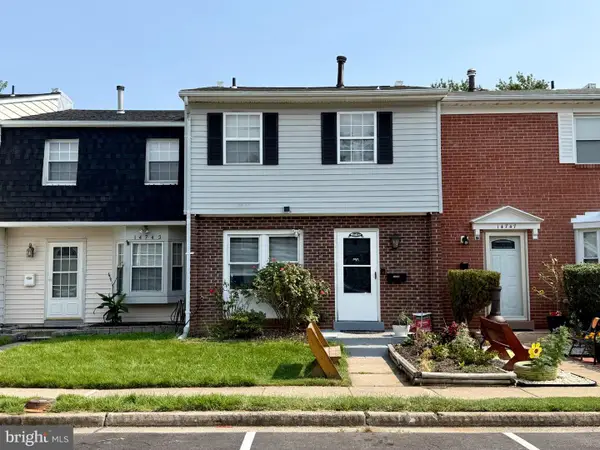 $340,000Coming Soon3 beds 2 baths1,170 sq. ft.
14745 Hackwood St, WOODBRIDGE, VA 22191
MLS# VAPW2128312Listed by: EXP REALTY, LLC - Coming Soon
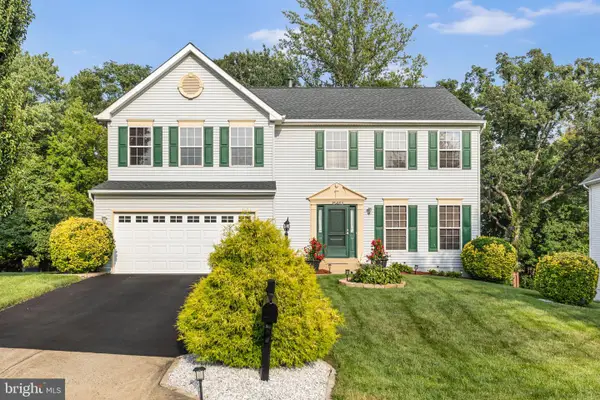 $699,999Coming Soon5 beds 4 baths3,553 sq. ft.
15465 Ambergate Dr, WOODBRIDGE, VA 22193
MLS# VAPW2128890Listed by: SAMSON PROPERTIES - Coming Soon
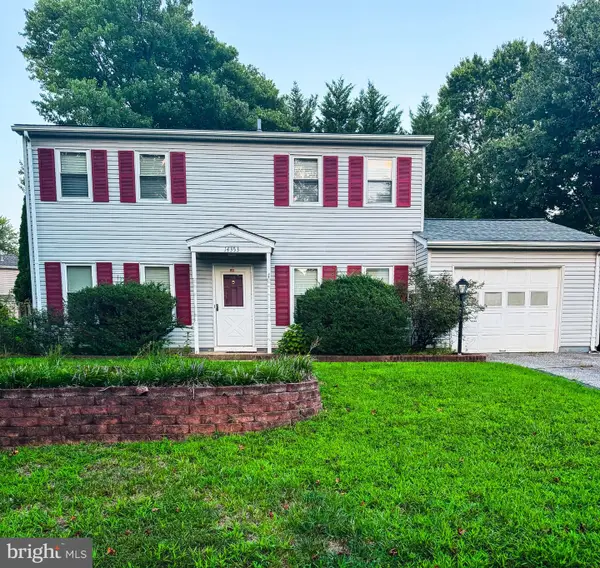 $502,000Coming Soon3 beds 3 baths1,408 sq. ft.
14353 Southgate Ct, WOODBRIDGE, VA 22193
MLS# VAPW2128720Listed by: CTI REAL ESTATE - Coming Soon
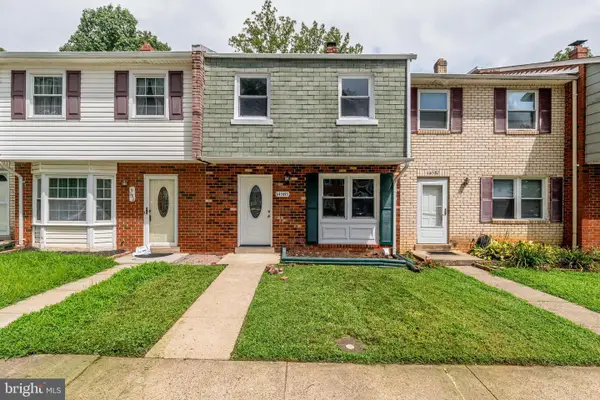 $389,900Coming Soon3 beds 3 baths1,552 sq. ft.
14585 Earlham Ct, WOODBRIDGE, VA 22193
MLS# VAPW2128858Listed by: FIRST AMERICAN REAL ESTATE - Coming Soon
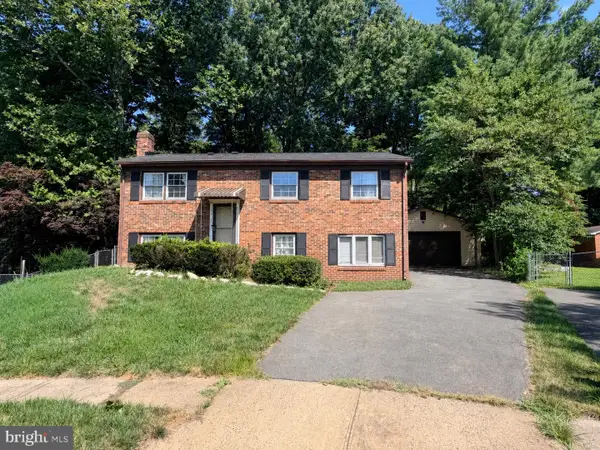
 $499,000Coming Soon3 beds 3 baths1,809 sq. ft.
14010 Montoclair Ln, WOODBRIDGE, VA 22193
MLS# VAPW2128422Listed by: CENTURY 21 NEW MILLENNIUM - Coming Soon
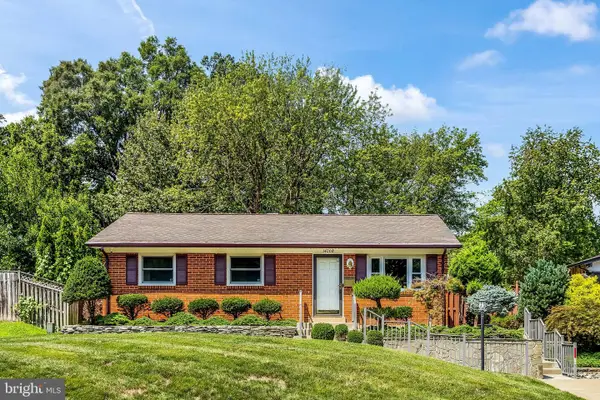 $469,900Coming Soon3 beds 1 baths1,442 sq. ft.
14208 Bremerton Dr, WOODBRIDGE, VA 22193
MLS# VAPW2127758Listed by: CENTURY 21 REDWOOD REALTY - Coming Soon
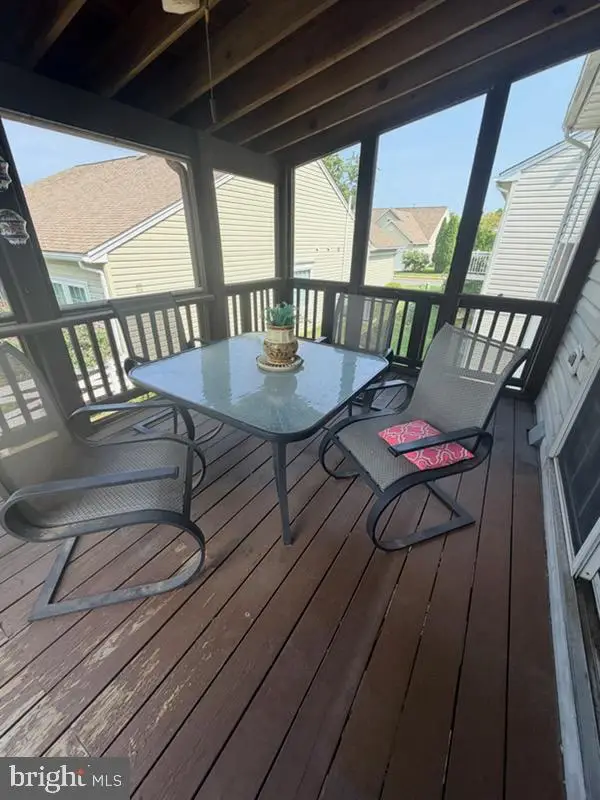 $659,900Coming Soon4 beds 3 baths2,738 sq. ft.
12206 Eddystone Ct, WOODBRIDGE, VA 22192
MLS# VAPW2128278Listed by: SAMSON PROPERTIES - Coming SoonOpen Sun, 1 to 3pm
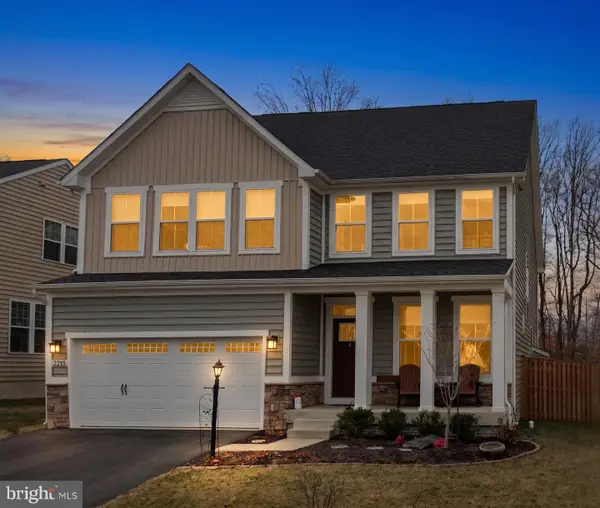 $929,000Coming Soon4 beds 5 baths4,362 sq. ft.
12278 Cranford Dr, WOODBRIDGE, VA 22192
MLS# VAPW2126658Listed by: REDFIN CORPORATION - Coming Soon
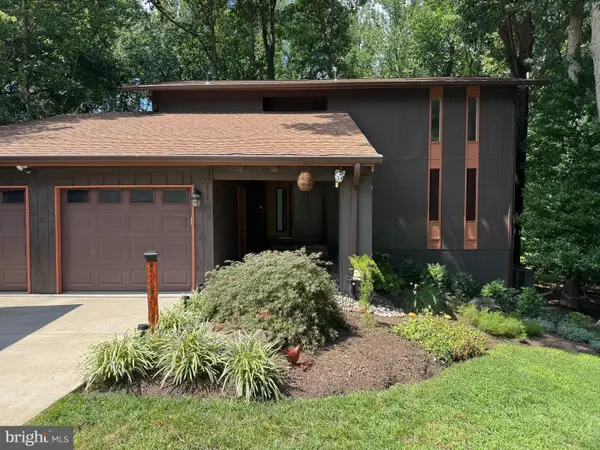 $795,000Coming Soon4 beds 3 baths3,206 sq. ft.
12314 Beechnut Ct, WOODBRIDGE, VA 22192
MLS# VAPW2128684Listed by: TTR SOTHEBY'S INTERNATIONAL REALTY - Coming Soon
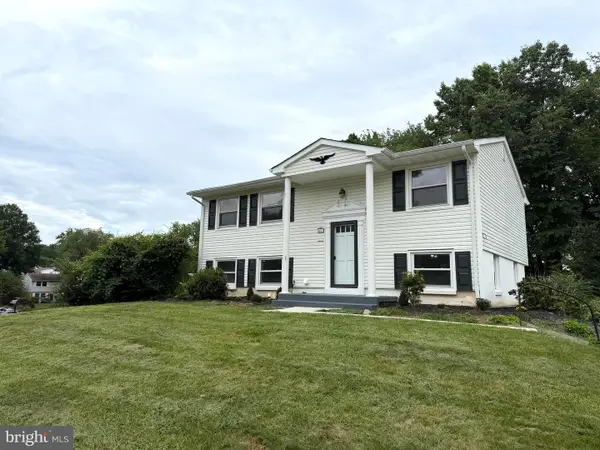 $539,000Coming Soon4 beds 2 baths1,619 sq. ft.
4401 Kentmore Dr, WOODBRIDGE, VA 22193
MLS# VAPW2127938Listed by: FAIRFAX REALTY SELECT


Protect your home and budget from life's surprises with an Assurant Home Warranty, backed by a partner that supports you through every step of homeownership. Explore Plans.
©2026 Century 21 Real Estate LLC. All rights reserved. CENTURY 21®, the CENTURY 21 Logo and C21® are service marks owned by Century 21 Real Estate LLC. Century 21 Real Estate LLC fully supports the principles of the Fair Housing Act and the Equal Opportunity Act. Each office is independently owned and operated. Listing information is deemed reliable but not guaranteed accurate.