14745 Hackwood St, Woodbridge, VA 22191
Local realty services provided by:CENTURY 21 Mertz & Associates
14745 Hackwood St,Woodbridge, VA 22191
$340,000
- 3 Beds
- 2 Baths
- 1,170 sq. ft.
- Townhouse
- Coming Soon
Listed by: keri k. shull, juan carlos rodriguez
Office: exp realty, llc.
MLS#:VAPW2128312
Source:BRIGHTMLS
Price summary
- Price:$340,000
- Price per sq. ft.:$290.6
- Monthly HOA dues:$100
About this home
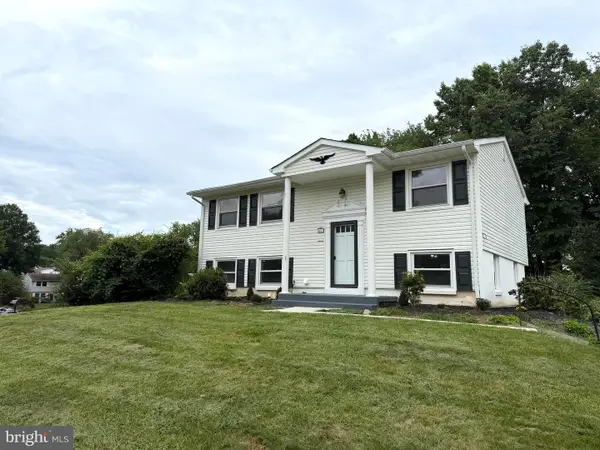
Well-maintained two-level townhouse in Woodbridge offering comfortable living and convenient access. This 3-bedroom, 1.5-bath home features a practical layout with updated flooring throughout the main and upper level areas. The updated kitchen offers a refreshed space for everyday cooking and entertaining, while the living and dining areas provide plenty of flexibility for comfortable living. Upstairs, you'll find three bedrooms and a full bath. Enjoy the outdoors in the fenced backyard, complete with a private patio perfect for relaxing, grilling, or entertaining. An assigned parking space adds everyday convenience. Roof, HVAC system, and water heater all approximately 9 years old. The property also offers convenient access to local shops, restaurants, and other everyday necessities.
Contact an agent
Home facts
- Year built:1972
- Subdivision & Development:WILLOWBROOK
- Listing ID #:VAPW2128312
- Updated:August 25, 2026 at 01:38 PM
Rooms and interior
- Bedrooms:3
- Total bathrooms:2
- Full bathrooms:1
- Half bathrooms:1
- Living area:1,170 sq. ft.
Heating and cooling
- Cooling:Central A/C
- Heating:Forced Air, Natural Gas
Structure and exterior
- Year built:1972
- Building area:1,170 sq. ft.
- Architectural Style:Traditional
- Construction Materials:Combination
- Levels:2 Stories
Schools
- High school:FREEDOM
- Middle school:RIPPON
- Elementary school:POTOMAC VIEW
Utilities
- Water:Public
- Sewer:Public Sewer
Finances and disclosures
- Price:$340,000
- Price per sq. ft.:$290.6
- Tax amount:$2,966 (2026)
Parking
- Parking description:On Street, Parking Lot
New listings near 14745 Hackwood St
- Coming Soon
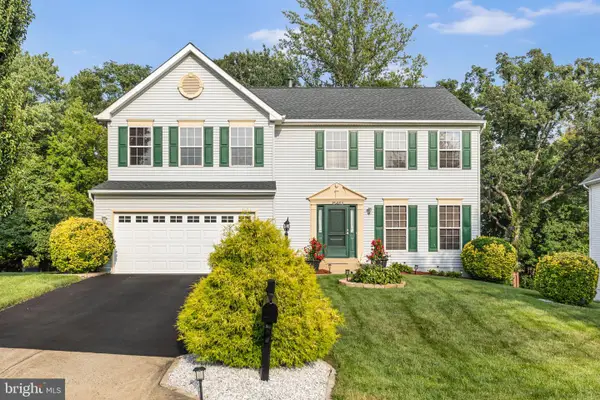 $699,999Coming Soon5 beds 4 baths3,553 sq. ft.
15465 Ambergate Dr, WOODBRIDGE, VA 22193
MLS# VAPW2128890Listed by: SAMSON PROPERTIES - Coming Soon
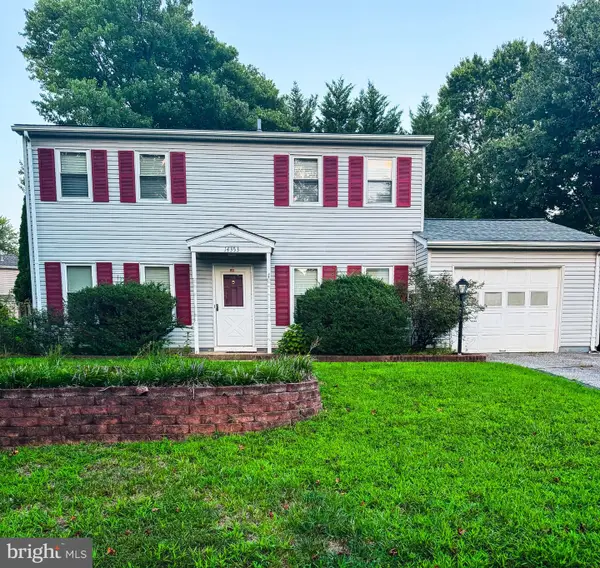 $502,000Coming Soon3 beds 3 baths1,408 sq. ft.
14353 Southgate Ct, WOODBRIDGE, VA 22193
MLS# VAPW2128720Listed by: CTI REAL ESTATE - Coming Soon
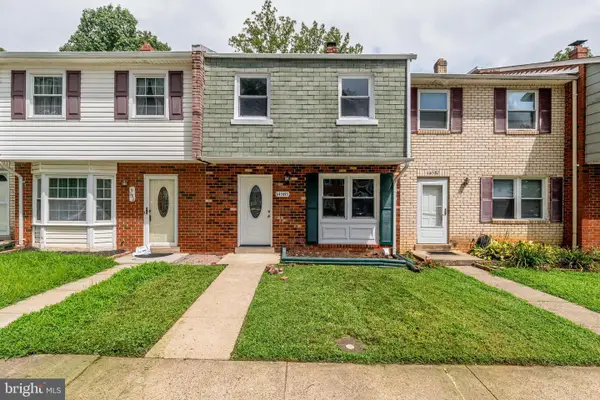 $389,900Coming Soon3 beds 3 baths1,552 sq. ft.
14585 Earlham Ct, WOODBRIDGE, VA 22193
MLS# VAPW2128858Listed by: FIRST AMERICAN REAL ESTATE - Coming Soon
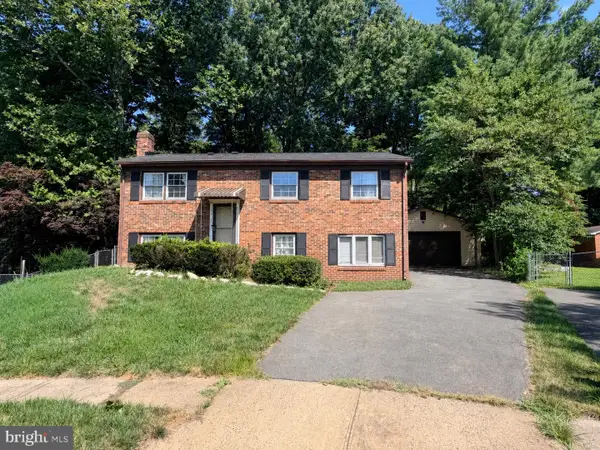
 $499,000Coming Soon3 beds 3 baths1,809 sq. ft.
14010 Montoclair Ln, WOODBRIDGE, VA 22193
MLS# VAPW2128422Listed by: CENTURY 21 NEW MILLENNIUM - Coming Soon
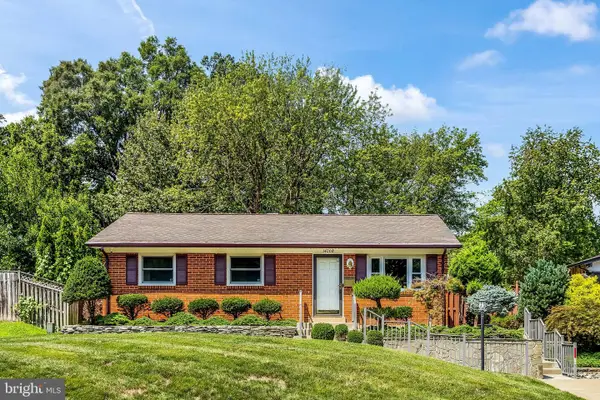 $469,900Coming Soon3 beds 1 baths1,442 sq. ft.
14208 Bremerton Dr, WOODBRIDGE, VA 22193
MLS# VAPW2127758Listed by: CENTURY 21 REDWOOD REALTY - Coming Soon
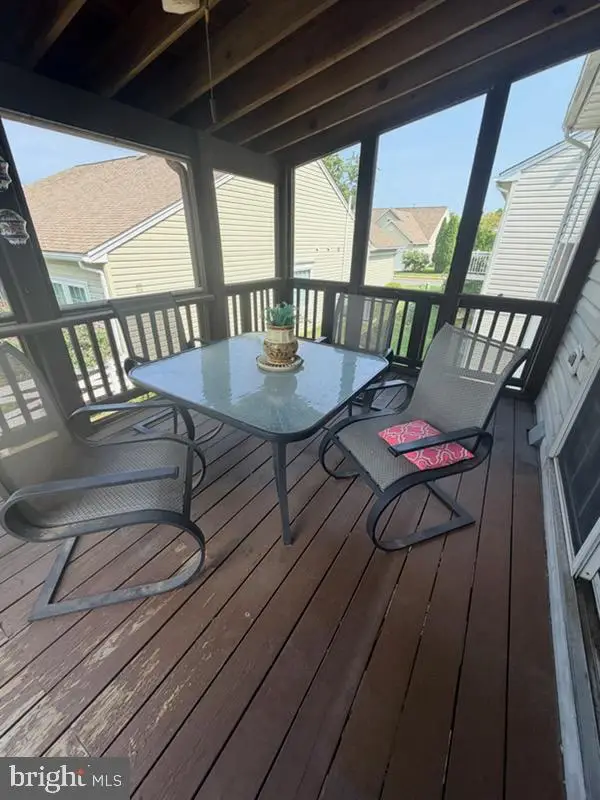 $659,900Coming Soon4 beds 3 baths2,738 sq. ft.
12206 Eddystone Ct, WOODBRIDGE, VA 22192
MLS# VAPW2128278Listed by: SAMSON PROPERTIES - Coming SoonOpen Sun, 1 to 3pm
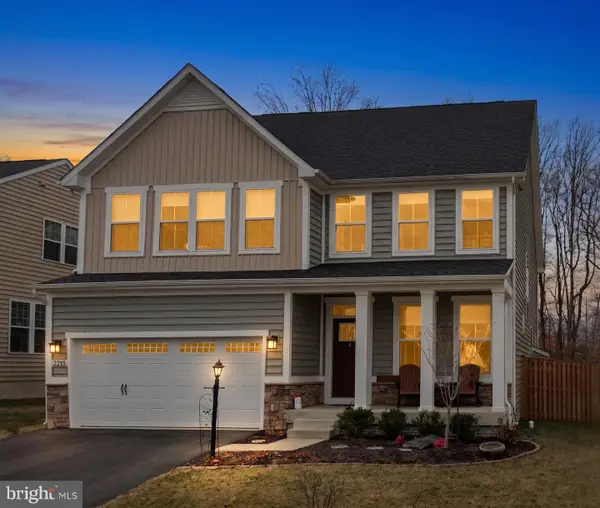 $929,000Coming Soon4 beds 5 baths4,362 sq. ft.
12278 Cranford Dr, WOODBRIDGE, VA 22192
MLS# VAPW2126658Listed by: REDFIN CORPORATION - Coming Soon
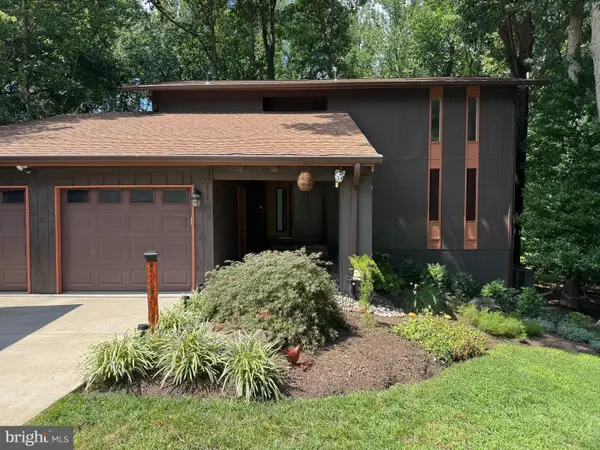 $795,000Coming Soon4 beds 3 baths3,206 sq. ft.
12314 Beechnut Ct, WOODBRIDGE, VA 22192
MLS# VAPW2128684Listed by: TTR SOTHEBY'S INTERNATIONAL REALTY - Coming Soon
 $539,000Coming Soon4 beds 2 baths1,619 sq. ft.
4401 Kentmore Dr, WOODBRIDGE, VA 22193
MLS# VAPW2127938Listed by: FAIRFAX REALTY SELECT


Protect your home and budget from life's surprises with an Assurant Home Warranty, backed by a partner that supports you through every step of homeownership. Explore Plans.
©2026 Century 21 Real Estate LLC. All rights reserved. CENTURY 21®, the CENTURY 21 Logo and C21® are service marks owned by Century 21 Real Estate LLC. Century 21 Real Estate LLC fully supports the principles of the Fair Housing Act and the Equal Opportunity Act. Each office is independently owned and operated. Listing information is deemed reliable but not guaranteed accurate.