14039 Sable Ct, Woodbridge, VA 22193
Local realty services provided by:CENTURY 21 New Millennium
14039 Sable Ct,Woodbridge, VA 22193
$699,000
- 5 Beds
- 4 Baths
- 3,634 sq. ft.
- Single family
- Active
Listed by:
 Kimberly Jackson(703) 491 - 9570CENTURY 21 New Millennium
Office: century 21 new millennium
MLS#:VAPW2129536
Source:BRIGHTMLS
Price summary
- Price:$699,000
- Price per sq. ft.:$192.35
- Monthly HOA dues:$11.92
About this home
Welcome to 14039 Sable Court, a beautifully updated 5-bedroom, 3.5-bath home tucked away at the end of a quiet pipestem and surrounded by mature trees, offering a wonderful sense of privacy and tranquility. Step inside to a freshly painted interior featuring beautiful hardwood flooring throughout the main and upper levels, along with new light fixtures that add a fresh, updated touch throughout the home. The spacious floor plan offers plenty of room for everyday living, entertaining, and working from home. Upstairs, you’ll find generously sized bedrooms along with a completely renovated primary bathroom and updated hall bathroom, creating a fresh and modern feel. The kitchen features granite countertops and a combination of stainless and black appliances, with easy access to the deck an inviting outdoor space surrounded by trees that’s perfect for relaxing, entertaining, or enjoying your morning coffee. The finished lower level adds even more versatility to this spacious home, featuring brand-new luxury vinyl plank flooring, a 5th bedroom, and a full bathroom. This private lower-level space is ideal for overnight guests, extended family, a home office, or additional living and recreation space. Additional highlights include a spacious 2-car garage and major improvements, including the HVAC system and roof, both updated in 2017. With 5 spacious bedrooms, 3 full bathrooms, 1 half bath, thoughtful renovations throughout, and a peaceful tree-lined setting, 14039 Sable Court offers a wonderful combination of space, comfort, privacy, and modern updates. Come see everything this beautiful home has to offer!...
Contact an agent
Home facts
- Year built:1998
- Subdivision & Development:PEARSONS LANDING
- Listing ID #:VAPW2129536
- Added:4 day(s) ago
- Updated:September 13, 2026 at 01:50 PM
Rooms and interior
- Bedrooms:5
- Total bathrooms:4
- Full bathrooms:3
- Half bathrooms:1
- Dining Description:Dining Area
- Bathrooms Description:Primary Bath(s)
- Kitchen Description:Built-In Microwave, Dishwasher, Disposal, Icemaker, Refrigerator, Stove
- Bedroom Description:Walk In Closet(s)
- Basement:Yes
- Basement Description:Fully Finished, Walkout Level
- Living area:3,634 sq. ft.
Heating and cooling
- Cooling:Central A/C
- Heating:Forced Air, Natural Gas
Structure and exterior
- Year built:1998
- Building area:3,634 sq. ft.
- Lot area:0.36 Acres
- Architectural Style:Colonial
- Construction Materials:Combination
- Exterior Features:Deck(s), Porch(es)
- Foundation Description:Concrete Perimeter
- Levels:3 Story
Utilities
- Water:Public
- Sewer:Public Sewer
Finances and disclosures
- Price:$699,000
- Price per sq. ft.:$192.35
- Tax amount:$6,339 (2026)
Features and amenities
- Laundry features:Dryer, Washer
- Amenities:Ceiling Fan(s)
Parking
- Parking description:Attached Garage, Garage - Front Entry, Garage Door Opener
- Garage:Yes
- Garage spaces:2
New listings near 14039 Sable Ct
- Coming Soon
 $289,000Coming Soon3 beds 2 baths971 sq. ft.
12230 Stevenson Ct #12230, WOODBRIDGE, VA 22192
MLS# VAPW2123656Listed by: LONG & FOSTER REAL ESTATE, INC. - Coming Soon
 $839,900Coming Soon4 beds 4 baths3,114 sq. ft.
13827 Estuary Pl, WOODBRIDGE, VA 22191
MLS# VAPW2130118Listed by: PEARSON SMITH REALTY, LLC - Coming Soon
 $459,000Coming Soon3 beds 3 baths2,159 sq. ft.
2268 Merseyside Dr, WOODBRIDGE, VA 22191
MLS# VAPW2129410Listed by: REDFIN CORPORATION - Coming Soon
 $550,000Coming Soon4 beds 3 baths2,023 sq. ft.
5807 Portland Dr, WOODBRIDGE, VA 22193
MLS# VAPW2130264Listed by: SAMSON PROPERTIES - Coming Soon
 $525,000Coming Soon4 beds 3 baths1,608 sq. ft.
1530 Aiden Dr, WOODBRIDGE, VA 22191
MLS# VAPW2130158Listed by: FAIRFAX REALTY SELECT - Coming Soon
 $549,900Coming Soon3 beds 3 baths1,792 sq. ft.
5570 Saint Charles Dr, WOODBRIDGE, VA 22193
MLS# VAPW2130136Listed by: REAL BROKER, LLC - Coming Soon
 $488,000Coming Soon1 beds 1 baths1,310 sq. ft.
15137 Cloverdale Rd, WOODBRIDGE, VA 22193
MLS# VAPW2127304Listed by: VERA'S REALTY INC. - Coming Soon
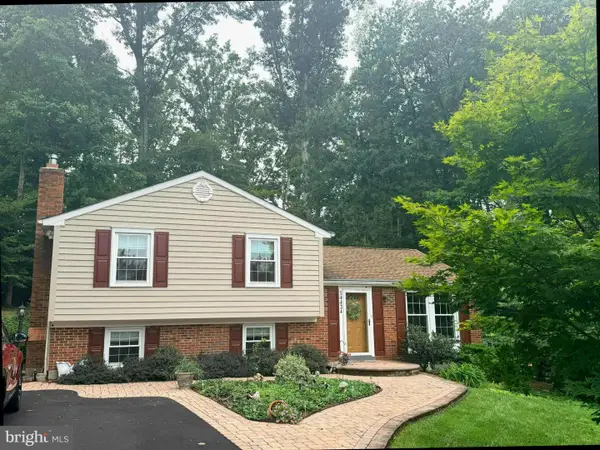 $524,900Coming Soon3 beds 3 baths1,762 sq. ft.
14424 Cotton Ln, WOODBRIDGE, VA 22193
MLS# VAPW2130048Listed by: SAMSON PROPERTIES - Coming Soon
 $380,000Coming Soon3 beds 3 baths1,414 sq. ft.
1758 Grover Glen, WOODBRIDGE, VA 22192
MLS# VAPW2129806Listed by: REDFIN CORPORATION - Coming Soon
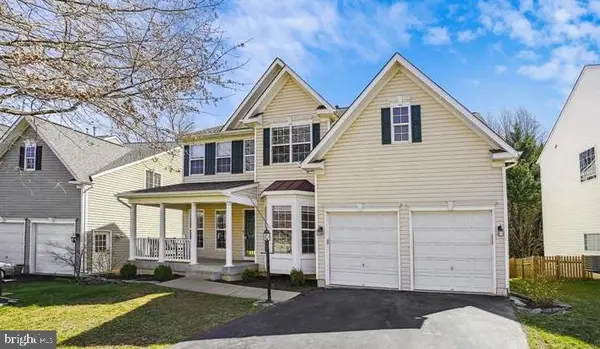
 $759,900Coming Soon4 beds 3 baths2,580 sq. ft.
5317 Gunston Hall Dr, WOODBRIDGE, VA 22193
MLS# VAPW2129912Listed by: CENTURY 21 REDWOOD REALTY


Protect your home and budget from life's surprises with an Assurant Home Warranty, backed by a partner that supports you through every step of homeownership. Explore Plans.
©2026 Century 21 Real Estate LLC. All rights reserved. CENTURY 21®, the CENTURY 21 Logo and C21® are service marks owned by Century 21 Real Estate LLC. Century 21 Real Estate LLC fully supports the principles of the Fair Housing Act and the Equal Opportunity Act. Each office is independently owned and operated. Listing information is deemed reliable but not guaranteed accurate.