14760 Mason Creek Cir, Woodbridge, VA 22191
Local realty services provided by:CENTURY 21 Above and Beyond
Upcoming open houses
- Sun, Sep 1312:00 pm - 02:00 pm
Listed by: kamyar khazai
Office: real broker, llc. - gaithersburg
MLS#:VAPW2130108
Source:BRIGHTMLS
Price summary
- Price:$439,999
- Price per sq. ft.:$186.28
About this home
Welcome to a thoughtfully designed, move-in-ready 3-bedroom, 2.5-bathroom condo offering over 2,300 square feet of functional and inviting living space. Combining contemporary updates with an open layout, this home delivers an ideal balance of comfort, quality, and practical everyday living.
At the center of the home is a sunlit kitchen featuring an oversized granite island, classic white cabinetry, stainless steel appliances, a large pantry closet, and ample prep space. The kitchen flows seamlessly into the dining area and directly out to the private deck, making outdoor dining and entertaining effortless.
The spacious main-level living area is highlighted by custom wall accents, refined lighting fixtures, and large windows that maximize natural light. Durable tile flooring across the main floor offers a clean look and low-maintenance longevity.
The primary suite serves as a comfortable retreat, highlighted by a massive walk-in closet with custom features. The primary bathroom features full-height luxury tile work and a modern shower system equipped with a rainfall showerhead and body jets. Additional bedrooms provide versatile space for family, guests, or a dedicated home office.
Situated in a prime Woodbridge location, this home offers exceptional convenience to local amenities and major transportation routes. Residents will enjoy close proximity to Stonebridge at Town Center, providing easy access to Wegmans, dining, retail, and outdoor events. Potomac Mills, VRE commuter stations, I-95, Quantico, and Fort Belvoir are all within short driving distance. Qualified buyers with VA eligibility may assume the existing VA loan at an attractive 2.375% interest rate. Contact the listing agent for details!...
Contact an agent
Home facts
- Year built:2015
- Subdivision & Development:CHESTERFIELD A CONDOMINIUM
- Listing ID #:VAPW2130108
- Added:2 day(s) ago
- Updated:September 13, 2026 at 01:50 PM
Rooms and interior
- Bedrooms:3
- Total bathrooms:3
- Full bathrooms:2
- Half bathrooms:1
- Kitchen Description:Built-In Microwave, Dishwasher, Disposal, Oven/Range - Electric, Refrigerator
- Bedroom Description:Walk In Closet(s)
- Living area:2,362 sq. ft.
Heating and cooling
- Cooling:Central A/C
- Heating:Electric, Forced Air
Structure and exterior
- Year built:2015
- Building area:2,362 sq. ft.
- Architectural Style:Colonial
- Construction Materials:Combination
- Exterior Features:Deck(s)
- Levels:3 Story
Schools
- High school:FREEDOM
- Middle school:RIPPON
- Elementary school:FITZGERALD
Utilities
- Water:Public
- Sewer:Public Sewer
Finances and disclosures
- Price:$439,999
- Price per sq. ft.:$186.28
- Tax amount:$4,176 (2026)
Features and amenities
- Laundry features:Dryer, Washer
Parking
- Parking description:Attached Garage, Garage - Rear Entry, Garage Door Opener
- Garage:Yes
- Garage spaces:1
New listings near 14760 Mason Creek Cir
- Coming Soon
 $289,000Coming Soon3 beds 2 baths971 sq. ft.
12230 Stevenson Ct #12230, WOODBRIDGE, VA 22192
MLS# VAPW2123656Listed by: LONG & FOSTER REAL ESTATE, INC. - Coming Soon
 $839,900Coming Soon4 beds 4 baths3,114 sq. ft.
13827 Estuary Pl, WOODBRIDGE, VA 22191
MLS# VAPW2130118Listed by: PEARSON SMITH REALTY, LLC - Coming Soon
 $459,000Coming Soon3 beds 3 baths2,159 sq. ft.
2268 Merseyside Dr, WOODBRIDGE, VA 22191
MLS# VAPW2129410Listed by: REDFIN CORPORATION - Coming Soon
 $550,000Coming Soon4 beds 3 baths2,023 sq. ft.
5807 Portland Dr, WOODBRIDGE, VA 22193
MLS# VAPW2130264Listed by: SAMSON PROPERTIES - Coming Soon
 $525,000Coming Soon4 beds 3 baths1,608 sq. ft.
1530 Aiden Dr, WOODBRIDGE, VA 22191
MLS# VAPW2130158Listed by: FAIRFAX REALTY SELECT - Coming Soon
 $549,900Coming Soon3 beds 3 baths1,792 sq. ft.
5570 Saint Charles Dr, WOODBRIDGE, VA 22193
MLS# VAPW2130136Listed by: REAL BROKER, LLC - Coming Soon
 $488,000Coming Soon1 beds 1 baths1,310 sq. ft.
15137 Cloverdale Rd, WOODBRIDGE, VA 22193
MLS# VAPW2127304Listed by: VERA'S REALTY INC. - Coming Soon
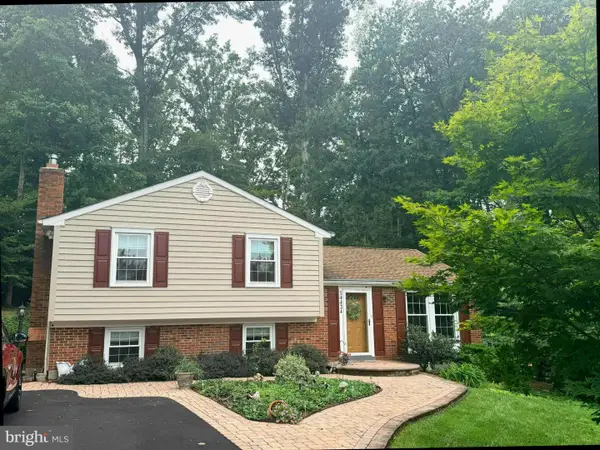 $524,900Coming Soon3 beds 3 baths1,762 sq. ft.
14424 Cotton Ln, WOODBRIDGE, VA 22193
MLS# VAPW2130048Listed by: SAMSON PROPERTIES - Coming Soon
 $380,000Coming Soon3 beds 3 baths1,414 sq. ft.
1758 Grover Glen, WOODBRIDGE, VA 22192
MLS# VAPW2129806Listed by: REDFIN CORPORATION - Coming Soon
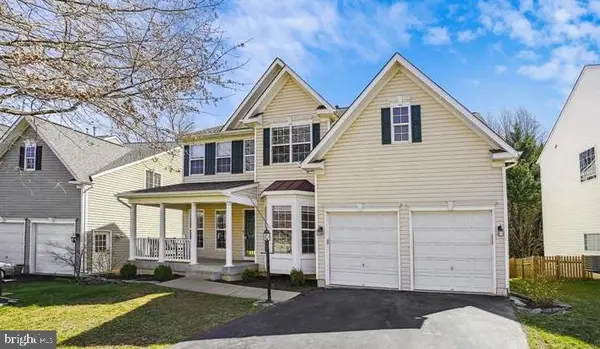
 $759,900Coming Soon4 beds 3 baths2,580 sq. ft.
5317 Gunston Hall Dr, WOODBRIDGE, VA 22193
MLS# VAPW2129912Listed by: CENTURY 21 REDWOOD REALTY


Protect your home and budget from life's surprises with an Assurant Home Warranty, backed by a partner that supports you through every step of homeownership. Explore Plans.
©2026 Century 21 Real Estate LLC. All rights reserved. CENTURY 21®, the CENTURY 21 Logo and C21® are service marks owned by Century 21 Real Estate LLC. Century 21 Real Estate LLC fully supports the principles of the Fair Housing Act and the Equal Opportunity Act. Each office is independently owned and operated. Listing information is deemed reliable but not guaranteed accurate.