
14847 Ensor Ct, Woodbridge, VA 22193
Local realty services provided by:CENTURY 21 The Real Estate Store
14847 Ensor Ct,Woodbridge, VA 22193
$415,000
- 3 Beds
- 3 Baths
- 1,584 sq. ft.
- Townhouse
- Active
Listed by: kanwal r chaudry
Office: re/max galaxy
MLS#:VAPW2133334
Source:BRIGHTMLS
Price summary
- Price:$415,000
- Price per sq. ft.:$261.99
- Monthly HOA dues:$107
About this home
Filled with natural sunlight and designed for comfortable family living, this beautiful three-level home offers space, warmth, and versatility for the whole family. The main level features brand-new LVP flooring and a bright, welcoming atmosphere. Upstairs, you’ll find three bedrooms, including a spacious primary suite with a private full bathroom, two additional bedrooms, a full hallway bathroom, and brand-new carpet.
The fully finished walkout basement is a standout feature, boasting a huge recreation room with a cozy fireplace—perfect for movie nights, game days, and entertaining. Step outside to the huge fenced-in backyard, ideal for summer BBQs, children’s playtime, and unforgettable gatherings with family and friends.
Enjoy added peace of mind with a new roof, new windows, and an HVAC system installed in 2022.
With generous living space, abundant natural light, and wonderful indoor and outdoor areas to enjoy, this home offers the perfect setting to grow, gather, and create lasting family memories!...
Contact an agent
Home facts
- Year built:1983
- Subdivision & Development:DALE CITY
- Listing ID #:VAPW2133334
- Added:1 day(s) ago
- Updated:October 30, 2026 at 10:40 AM
Rooms and interior
- Bedrooms:3
- Total bathrooms:3
- Full bathrooms:2
- Half bathrooms:1
- Kitchen Description:Built-In Microwave, Dishwasher, Disposal, Oven/Range - Gas, Refrigerator, Water Heater
- Basement:Yes
- Basement Description:Daylight, Partial, Partially Finished
- Living area:1,584 sq. ft.
Heating and cooling
- Cooling:Central A/C
- Heating:Forced Air, Natural Gas
Structure and exterior
- Year built:1983
- Building area:1,584 sq. ft.
- Lot area:0.03 Acres
- Architectural Style:Colonial
- Construction Materials:Combination
- Foundation Description:Block
- Levels:3 Story
Schools
- High school:GAR-FIELD
- Middle school:GEORGE M. HAMPTON
- Elementary school:MONTCLAIR
Utilities
- Water:Public
- Sewer:Public Sewer
Finances and disclosures
- Price:$415,000
- Price per sq. ft.:$261.99
- Tax amount:$3,891 (2025)
Features and amenities
- Laundry features:Dryer, Washer
Parking
- Parking description:Assigned, Parking Lot
New listings near 14847 Ensor Ct
- Coming Soon
 $449,900Coming Soon5 beds 3 baths1,880 sq. ft.
14447 Village Dr, WOODBRIDGE, VA 22191
MLS# VAPW2133390Listed by: SAMSON PROPERTIES - Coming Soon
 $425,000Coming Soon3 beds 4 baths1,820 sq. ft.
12729 Nettlecreek Pl, WOODBRIDGE, VA 22192
MLS# VAPW2132376Listed by: EXP REALTY, LLC - Coming Soon
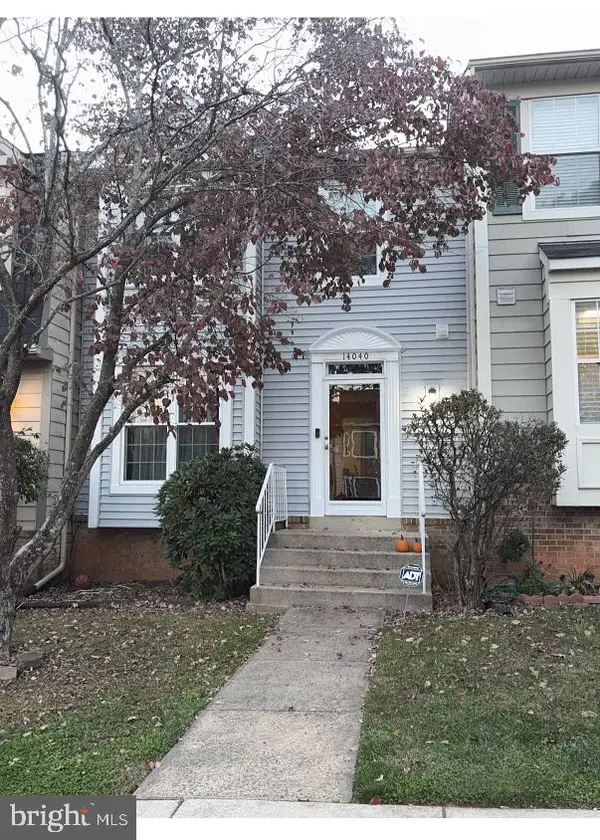 $445,000Coming Soon3 beds 4 baths1,908 sq. ft.
14040 Lestric Ln, WOODBRIDGE, VA 22193
MLS# VAPW2133316Listed by: DELTA EXCLUSIVE REALTY, LLC - Coming Soon
 $414,900Coming Soon3 beds 3 baths2,019 sq. ft.
3382 Ladino Ct, WOODBRIDGE, VA 22193
MLS# VAPW2133154Listed by: KELLER WILLIAMS REALTY - Coming Soon
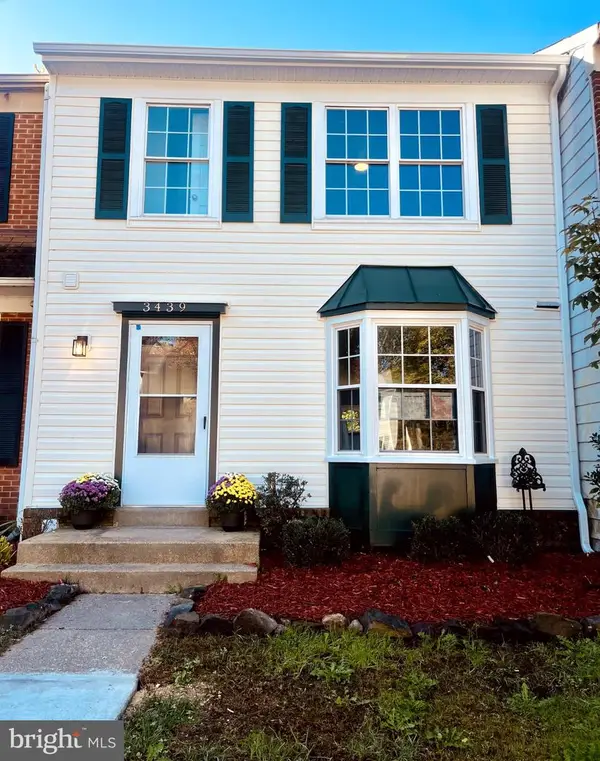 $525,000Coming Soon3 beds 4 baths1,891 sq. ft.
3439 Aviary Way, WOODBRIDGE, VA 22192
MLS# VAPW2133244Listed by: VIRGINIA REAL ESTATE - Coming Soon
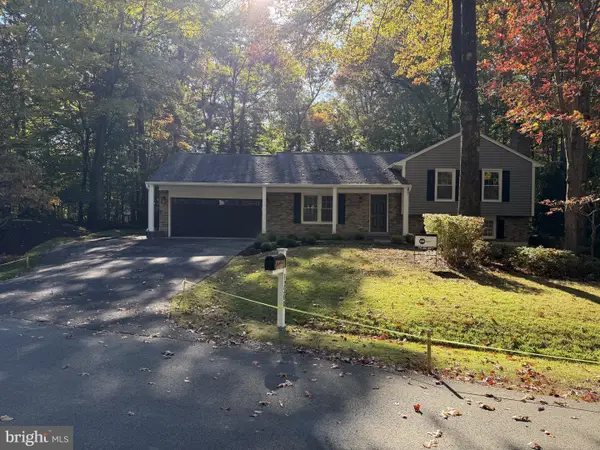 $850,000Coming Soon4 beds 3 baths2,280 sq. ft.
12200 Breckinridge Ln, WOODBRIDGE, VA 22192
MLS# VAPW2133248Listed by: PEARSON SMITH REALTY LLC - Coming Soon
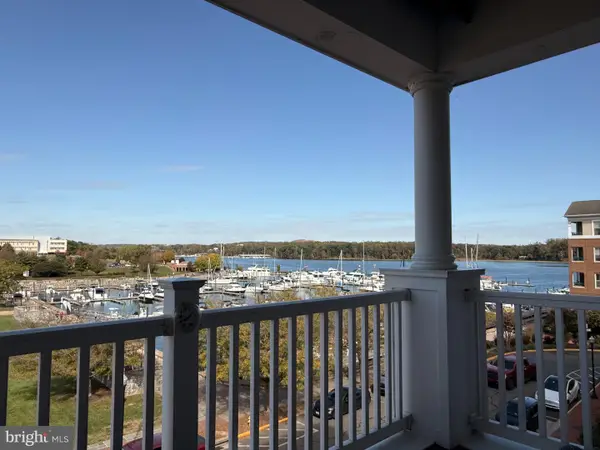 $525,000Coming Soon2 beds 2 baths1,795 sq. ft.
525 Belmont Bay Dr #306, WOODBRIDGE, VA 22191
MLS# VAPW2132772Listed by: KW UNITED - Coming Soon
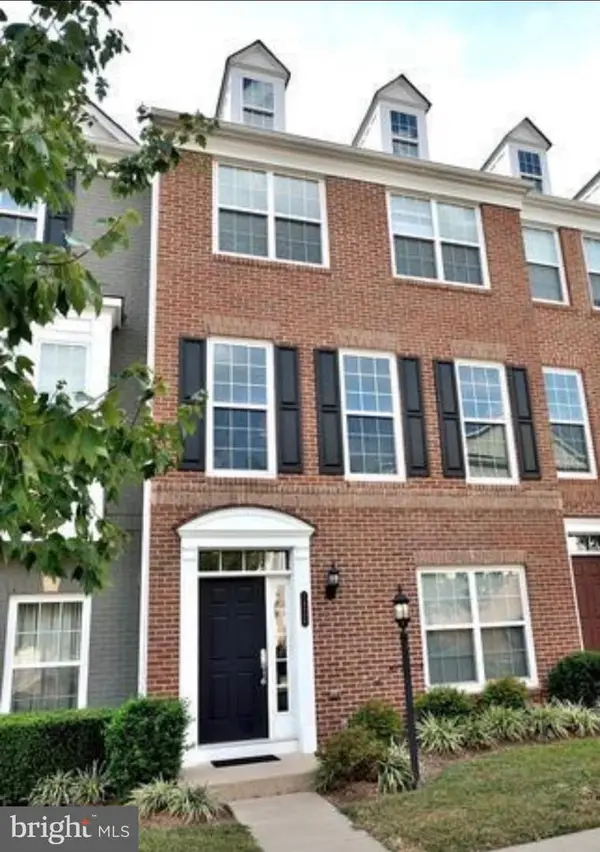 $538,000Coming Soon4 beds 4 baths2,337 sq. ft.
14696 Crossfield Way #182a, WOODBRIDGE, VA 22191
MLS# VAPW2130656Listed by: WEICHERT, REALTORS - Coming Soon
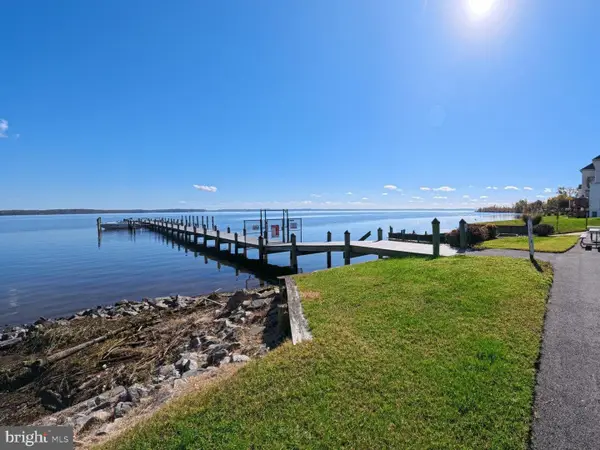 $929,900Coming Soon4 beds 4 baths4,270 sq. ft.
1131 Tournai Ct, WOODBRIDGE, VA 22191
MLS# VAPW2133144Listed by: SAMSON PROPERTIES - Coming Soon
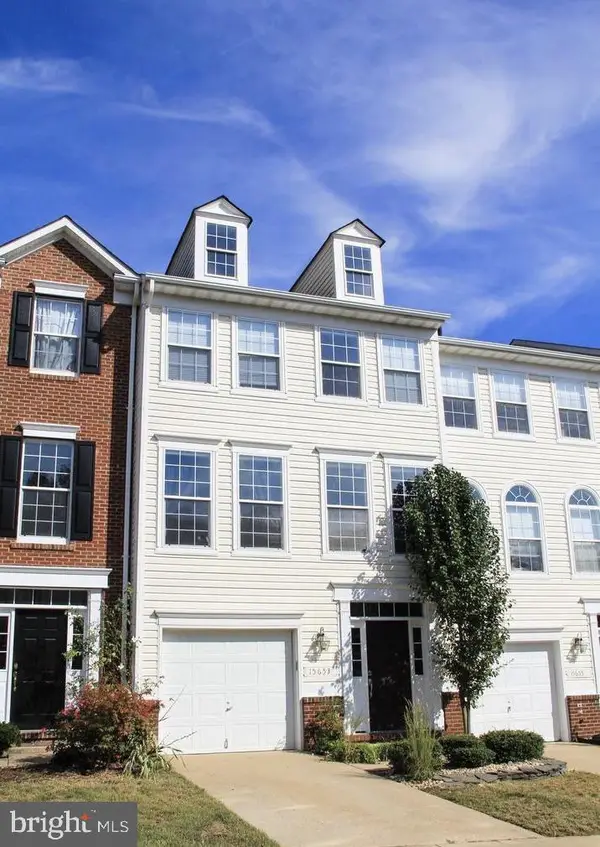 $495,000Coming Soon3 beds 3 baths1,950 sq. ft.
15653 Avocet Loop, WOODBRIDGE, VA 22191
MLS# VAPW2133118Listed by: KW METRO CENTER


Protect your home and budget from life's surprises with an Assurant Home Warranty, backed by a partner that supports you through every step of homeownership. Explore Plans.
©2026 Century 21 Real Estate LLC. All rights reserved. CENTURY 21®, the CENTURY 21 Logo and C21® are service marks owned by Century 21 Real Estate LLC. Century 21 Real Estate LLC fully supports the principles of the Fair Housing Act and the Equal Opportunity Act. Each office is independently owned and operated. Listing information is deemed reliable but not guaranteed accurate.