15503 Smoke Box Way, Woodbridge, VA 22191
Local realty services provided by:CENTURY 21 Downtown
Listed by: vanessa j rodriguez
Office: re/max executives
MLS#:VAPW2129716
Source:BRIGHTMLS
Price summary
- Price:$480,000
- Price per sq. ft.:$291.79
- Monthly HOA dues:$40
About this home
Open Saturday 9/12 11 a.m. - 1 p.m. Welcome to this beautifully appointed end-unit townhome, only four years young, located in the sought-after community of Rippon Landing Condominium walking distance to the VRE! Offering a modern open-concept floor plan, this home combines stylish finishes, thoughtful upgrades, and comfortable living spaces designed for both everyday living and entertaining.
The main level features gorgeous luxury vinyl plank flooring, recessed lighting, and contemporary brushed-nickel light fixtures. The spacious kitchen is a standout, featuring 42-inch MasterBrand cabinetry with crown molding, granite countertops, a white ceramic tile backsplash, gas cooking, stainless steel appliances, a large refrigerator with icemaker, and a convenient pantry. The open layout flows seamlessly into the dining and living areas, creating the perfect setting for entertaining family and friends. Step outside onto the private balcony off the living room—an ideal spot for morning coffee or relaxing at the end of the day.
Upstairs, the generously sized owner's suite provides a wonderful retreat with a tray ceiling and large sitting area, offering the perfect space to unwind, read, or create a cozy sitting room. The bathrooms feature elevated 35-inch vanities, while the owner's bath is enhanced by a quartz countertop and frameless shower door, adding a sophisticated, spa-like touch.
Additional upgrades include a duct-mounted air purification system, providing an added level of comfort and air quality throughout the home.
With its desirable end-unit location, newer construction, modern finishes, and spacious open-concept design, this home is truly move-in ready and offers the perfect blend of style, comfort, and convenience. Don't miss the opportunity to make this exceptional Rippon Landing townhome your new home!...
Contact an agent
Home facts
- Year built:2022
- Subdivision & Development:RIPPON LANDING
- Listing ID #:VAPW2129716
- Added:9 day(s) ago
- Updated:September 13, 2026 at 01:04 PM
Rooms and interior
- Bedrooms:3
- Total bathrooms:3
- Full bathrooms:2
- Half bathrooms:1
- Rooms Total:3
- Dining Description:Combination Kitchen/Dining, Dining Area, Dining Room
- Bathrooms Description:Bathroom 1, Bathroom 2, Bathroom 3, Primary Bath(s)
- Kitchen Description:Built-In Microwave, Carpet, Combination Kitchen/Living, Dishwasher, Disposal, Exhaust Fan, Icemaker, Kitchen - Island, Oven/Range - Gas, Recessed Lighting, Refrigerator, Upgraded Countertops
- Bedroom Description:Carpet, Walk In Closet(s)
- Living area:1,645 sq. ft.
Heating and cooling
- Cooling:Central A/C
- Heating:Forced Air, Natural Gas
Structure and exterior
- Year built:2022
- Building area:1,645 sq. ft.
- Lot Features:Corner Lot/Unit
- Architectural Style:Contemporary
- Construction Materials:Combination
- Foundation Description:Concrete Perimeter
- Levels:4 Story
Schools
- High school:FREEDOM
- Middle school:RIPPON
- Elementary school:LEESYLVANIA
Utilities
- Water:Public
- Sewer:Public Sewer
Finances and disclosures
- Price:$480,000
- Price per sq. ft.:$291.79
- Tax amount:$4,344 (2026)
Features and amenities
- Laundry features:Dryer, Laundry, Washer
- Amenities:Carpet, Ceiling Fan(s), Recessed Lighting, Window Treatments
Parking
- Parking description:Attached Garage, Garage - Front Entry, Garage Door Opener, On Street
- Garage:Yes
- Garage spaces:1
New listings near 15503 Smoke Box Way
- Coming Soon
 $289,000Coming Soon3 beds 2 baths971 sq. ft.
12230 Stevenson Ct #12230, WOODBRIDGE, VA 22192
MLS# VAPW2123656Listed by: LONG & FOSTER REAL ESTATE, INC. - Coming Soon
 $839,900Coming Soon4 beds 4 baths3,114 sq. ft.
13827 Estuary Pl, WOODBRIDGE, VA 22191
MLS# VAPW2130118Listed by: PEARSON SMITH REALTY, LLC - Coming Soon
 $459,000Coming Soon3 beds 3 baths2,159 sq. ft.
2268 Merseyside Dr, WOODBRIDGE, VA 22191
MLS# VAPW2129410Listed by: REDFIN CORPORATION - Coming Soon
 $550,000Coming Soon4 beds 3 baths2,023 sq. ft.
5807 Portland Dr, WOODBRIDGE, VA 22193
MLS# VAPW2130264Listed by: SAMSON PROPERTIES - Coming Soon
 $525,000Coming Soon4 beds 3 baths1,608 sq. ft.
1530 Aiden Dr, WOODBRIDGE, VA 22191
MLS# VAPW2130158Listed by: FAIRFAX REALTY SELECT - Coming Soon
 $549,900Coming Soon3 beds 3 baths1,792 sq. ft.
5570 Saint Charles Dr, WOODBRIDGE, VA 22193
MLS# VAPW2130136Listed by: REAL BROKER, LLC - Coming Soon
 $488,000Coming Soon1 beds 1 baths1,310 sq. ft.
15137 Cloverdale Rd, WOODBRIDGE, VA 22193
MLS# VAPW2127304Listed by: VERA'S REALTY INC. - Coming Soon
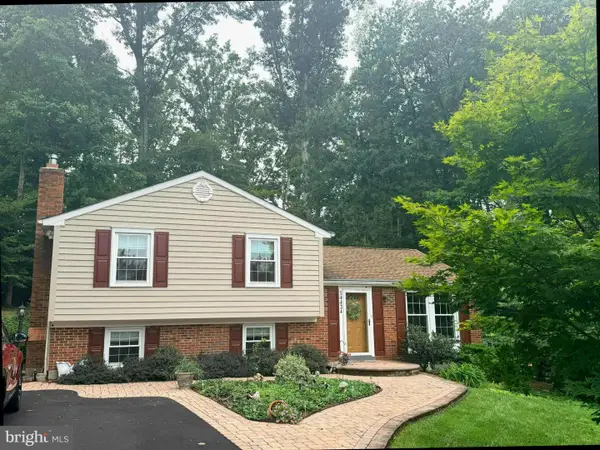 $524,900Coming Soon3 beds 3 baths1,762 sq. ft.
14424 Cotton Ln, WOODBRIDGE, VA 22193
MLS# VAPW2130048Listed by: SAMSON PROPERTIES - Coming Soon
 $380,000Coming Soon3 beds 3 baths1,414 sq. ft.
1758 Grover Glen, WOODBRIDGE, VA 22192
MLS# VAPW2129806Listed by: REDFIN CORPORATION - Coming Soon
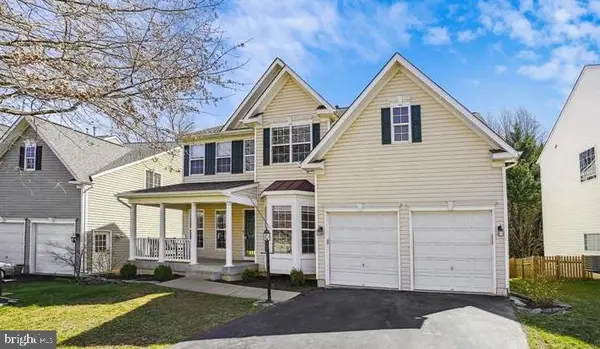
 $759,900Coming Soon4 beds 3 baths2,580 sq. ft.
5317 Gunston Hall Dr, WOODBRIDGE, VA 22193
MLS# VAPW2129912Listed by: CENTURY 21 REDWOOD REALTY


Protect your home and budget from life's surprises with an Assurant Home Warranty, backed by a partner that supports you through every step of homeownership. Explore Plans.
©2026 Century 21 Real Estate LLC. All rights reserved. CENTURY 21®, the CENTURY 21 Logo and C21® are service marks owned by Century 21 Real Estate LLC. Century 21 Real Estate LLC fully supports the principles of the Fair Housing Act and the Equal Opportunity Act. Each office is independently owned and operated. Listing information is deemed reliable but not guaranteed accurate.