
16106 Benedict Ct, Woodbridge, VA 22191
Local realty services provided by:CENTURY 21 Alliance
16106 Benedict Ct,Woodbridge, VA 22191
$648,000
- 5 Beds
- 4 Baths
- 2,804 sq. ft.
- Single family
- Active
Listed by: melissa bell
Office: long & foster real estate, inc.
MLS#:VAPW2120174
Source:BRIGHTMLS
Price summary
- Price:$648,000
- Price per sq. ft.:$231.1
- Monthly HOA dues:$15
About this home
*** Assumable 5.125% FHA Loan, call agent for more details *** ALL MAJOR SYSTEMS UPDATED! Rare & Incredible Find & Opportunity for Turn-Key on Cul-De-Sac in Newport w/Basement Apartment! Basement apartment w/full bath, own stackable washer & dryer, kitchen area, and even a separate entrance! 5 bedrooms, 3.5 bathrooms, nearly 3,000 sq ft Newport colonial on 0.33 acre private wooded cul-de-sac lot, backing to HOA land. New Carrier HVAC (2023), New State hot water heater (2022), 50 Year Architectural Shingle roof, wrapped in newer vinyl siding & all windows replaced w/newer double pane and energy efficient windows! Outdoor oasis backyard with raised concrete porch freshly resurfaced, sealed, and painted (2026) plus new expanded stone patio is fully privacy fenced-in with multiple gates, including a double gate large enough to bring your boat or escape out the back gate to explore the serene woods behind you. Two large sheds convey, including extra large outdoor shed w/loft and tons of storage! Spacious main level boasts multiple separate living areas, great for formal and informal entertaining! Hardwoods (refinished 2022) and arched entry ways throughout. Tuscan-style gourmet kitchen with stainless steel appliances, granite counter tops, two separate stainless steel sinks, brand new upgraded Delta Charmaine faucet (2026) w/Delta spray-shield technology in pull-down sprayer and brand new large built-in stainless steel microwave (2026). Kitchen opens to informal dining or sitting room w/wood-burning fireplace and brand new LED lighting (2026) that opens to gorgeous backyard with large double pane energy efficient sliding glass doors. Separated by arched entrances on the other side, large living or family room with brand new ceiling fan & light (2026) and recessed lights and built-in speakers. Step down to bright, beautiful library filled with custom adjustable built-in book shelves and deep secret storage! Half bath, additional formal living and dining spaces, walk-in closet & storage plus additional built-in cubby space w/storage, hooks, and bench round out the main level. Upstairs, find 4 bedrooms and 2 full updated bathrooms. Large primary suite with XL walk-in closet and dressing area has beautiful and peaceful backyard views and updated ensuite full bathroom w/standing shower. Three additional bedrooms plus another updated bathroom w/shower/tub combo. Basement houses lots of additional storage with an XL utility and laundry room w/full sized washer and dryer. The best part about the basement is the separate apartment/in-law suite/au-pair suite which can be reached from the basement level interior via locked door or by its very own entrance to the backyard. Basement Apartment features its very own full bathroom w/XL standing shower, stacked washer & dryer, kitchen area w/additional full-sized refrigerator, large sink, cook top, and hood fan. Additional storage under stairs. Previous owner rented out basement apartment, but current owners have just used it for extended family and friends. Interior and exterior HVAC units not only replaced in 2022, but both locations even changed to be more energy efficient and last longer. Walkable to Neabsco Creek and public boat launch. Surrounded by nature and serenity, yet minutes away from I-95 and premium luxury shopping, dining, and entertainment....
Contact an agent
Home facts
- Year built:1977
- Subdivision & Development:NEWPORT
- Listing ID #:VAPW2120174
- Added:166 day(s) ago
- Updated:October 29, 2026 at 02:43 PM
Rooms and interior
- Bedrooms:5
- Total bathrooms:4
- Full bathrooms:3
- Half bathrooms:1
- Flooring:Carpet, Ceramic Tile, Concrete, Hardwood, Partially Carpeted, Solid Hardwood, Stone, Tile/Brick, Wood
- Dining Description:Combination Dining/Living, Combination Kitchen/Dining, Dining Room, Formal/Separate Dining Room
- Bathrooms Description:Bathroom 2, Full Bath, Half Bath, Primary Bath(s), Primary Bathroom
- Kitchen Description:2nd Kitchen, Breakfast Area, Built-In Microwave, Built-Ins, Carpet, Combination Kitchen/Living, Dishwasher, Disposal, Exhaust Fan, Extra Refrigerator/Freezer, Icemaker, Kitchen - Country, Kitchen - Eat-In, Kitchen - Efficiency, Kitchen - Gourmet, Kitchenette, Microwave, Oven/Range - Electric, Recessed Lighting, Refrigerator, Stainless Steel Appliances, Stove, Upgraded Countertops, Water Heater
- Bedroom Description:Carpet, Primary Bedroom, Walk In Closet(s)
- Basement:Yes
- Basement Description:Combination, Connecting Stairway, Heated, Improved, Interior Access, Outside Entrance, Partial, Partially Finished, Poured Concrete, Rear Entrance, Walkout Stairs, Windows
- Living area:2,804 sq. ft.
Heating and cooling
- Cooling:Central A/C
- Heating:Electric, Heat Pump(s)
Structure and exterior
- Roof:Architectural Shingle
- Year built:1977
- Building area:2,804 sq. ft.
- Lot area:0.33 Acres
- Lot Features:Cul-de-sac, Front Yard, Landscaping, Suburban, Trees/Wooded
- Architectural Style:Colonial, Traditional, Transitional
- Construction Materials:Vinyl Siding
- Exterior Features:Bump-outs, Outbuilding(s), Patio(s), Porch(es), Sidewalks
- Foundation Description:Concrete Perimeter
- Levels:3 Story
Schools
- High school:POTOMAC
- Middle school:POTOMAC
- Elementary school:LEESYLVANIA
Utilities
- Water:Public
- Sewer:Public Sewer
Finances and disclosures
- Price:$648,000
- Price per sq. ft.:$231.1
- Tax amount:$5,544 (2026)
Features and amenities
- Laundry features:Dryer, Dryer - Electric, Dryer In Unit, Has Laundry, Laundry, Washer, Washer In Unit
- Amenities:Attic, Built-Ins, Cable TV, Cable TV Available, Carpet, Ceiling Fan(s), Double Pane Windows, Electric Available, Insulated Windows, Phone Available, Recessed Lighting, Smoke Detector, Water Treat System
Parking
- Parking description:Asphalt Driveway, Paved Driveway, Paved Parking, Private
New listings near 16106 Benedict Ct
- Coming Soon
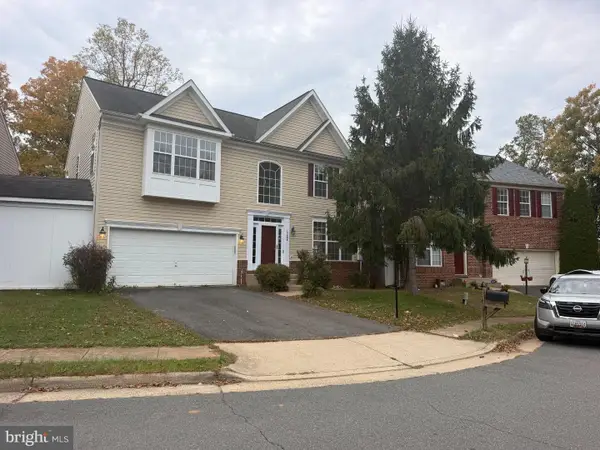 $659,900Coming Soon5 beds 4 baths3,193 sq. ft.
15004 Lutz Ct, WOODBRIDGE, VA 22193
MLS# VAPW2133326Listed by: FAIRFAX REALTY SELECT - Coming Soon
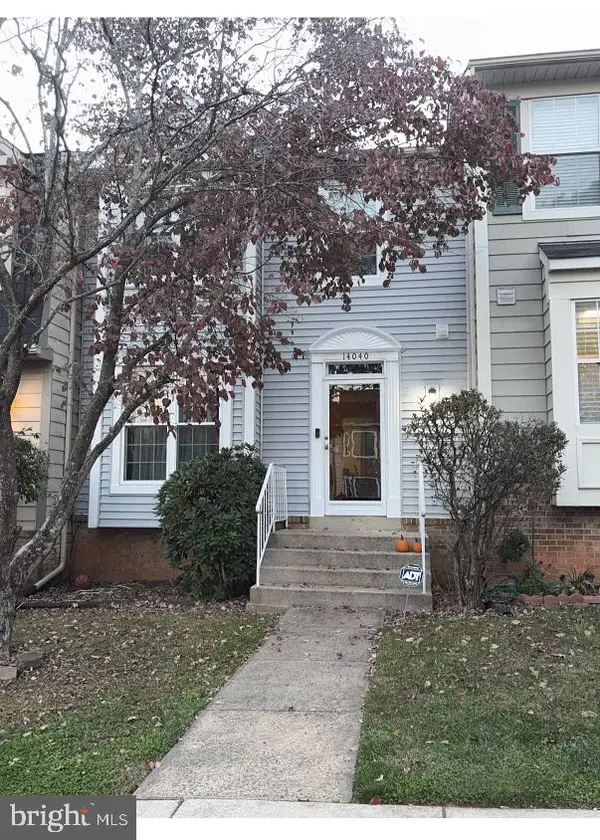 $445,000Coming Soon3 beds 4 baths1,908 sq. ft.
14040 Lestric Ln, WOODBRIDGE, VA 22193
MLS# VAPW2133316Listed by: DELTA EXCLUSIVE REALTY, LLC - Coming Soon
 $414,900Coming Soon3 beds 3 baths2,019 sq. ft.
3382 Ladino Ct, WOODBRIDGE, VA 22193
MLS# VAPW2133154Listed by: KELLER WILLIAMS REALTY - Coming Soon
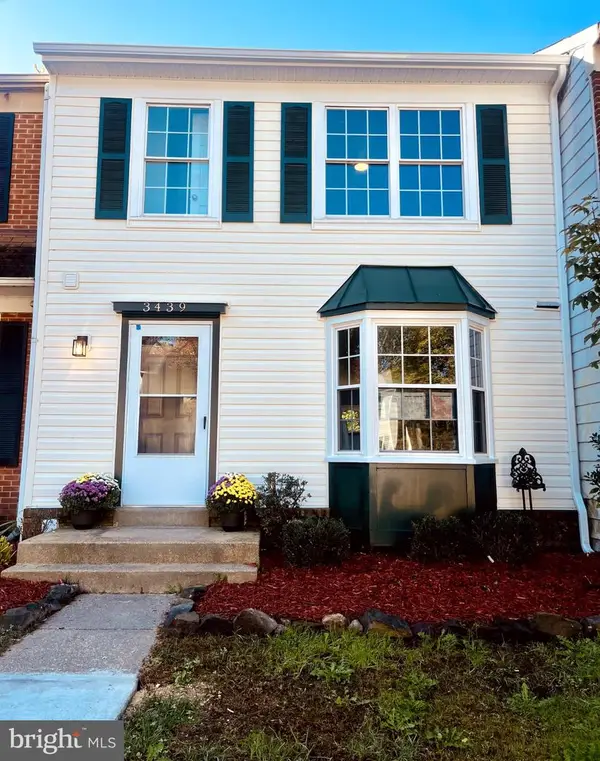 $525,000Coming Soon3 beds 4 baths1,891 sq. ft.
3439 Aviary Way, WOODBRIDGE, VA 22192
MLS# VAPW2133244Listed by: VIRGINIA REAL ESTATE - Coming Soon
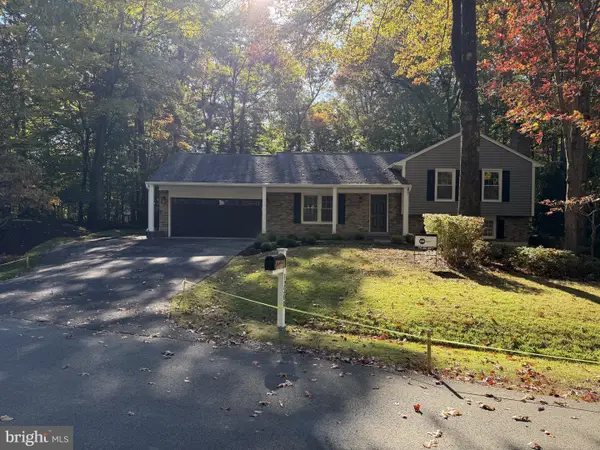 $850,000Coming Soon4 beds 3 baths2,280 sq. ft.
12200 Breckinridge Ln, WOODBRIDGE, VA 22192
MLS# VAPW2133248Listed by: PEARSON SMITH REALTY LLC - Coming Soon
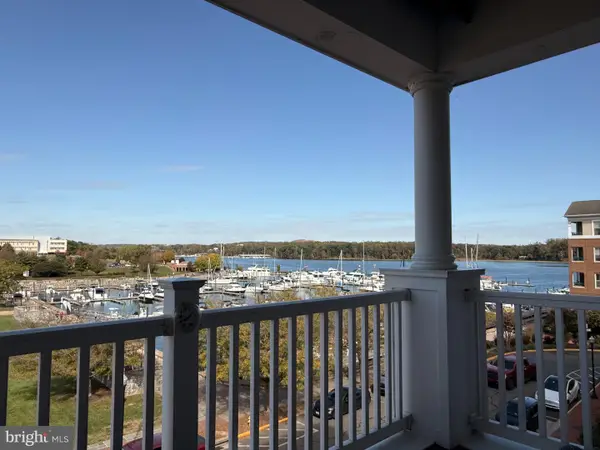 $525,000Coming Soon2 beds 2 baths1,795 sq. ft.
525 Belmont Bay Dr #306, WOODBRIDGE, VA 22191
MLS# VAPW2132772Listed by: KW UNITED - Coming Soon
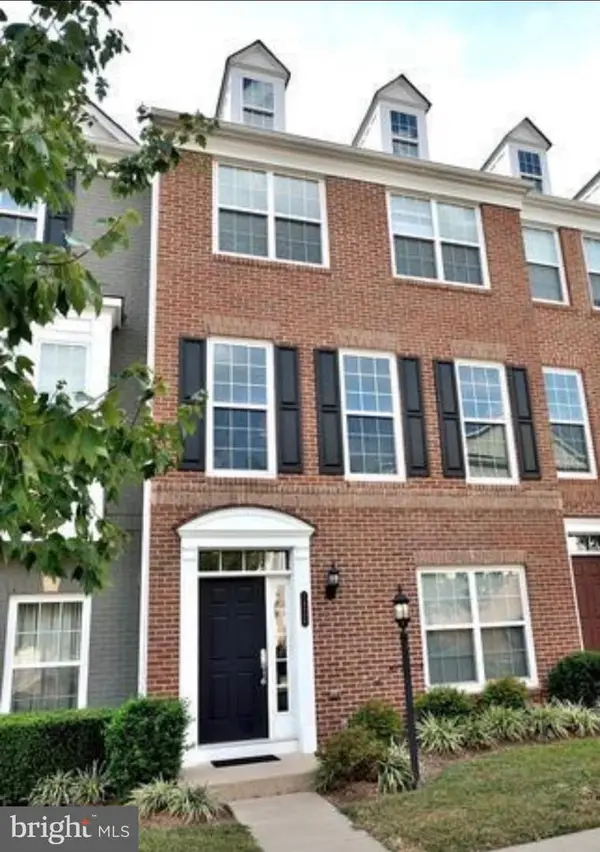 $538,000Coming Soon4 beds 4 baths2,337 sq. ft.
14696 Crossfield Way #182a, WOODBRIDGE, VA 22191
MLS# VAPW2130656Listed by: WEICHERT, REALTORS - Coming Soon
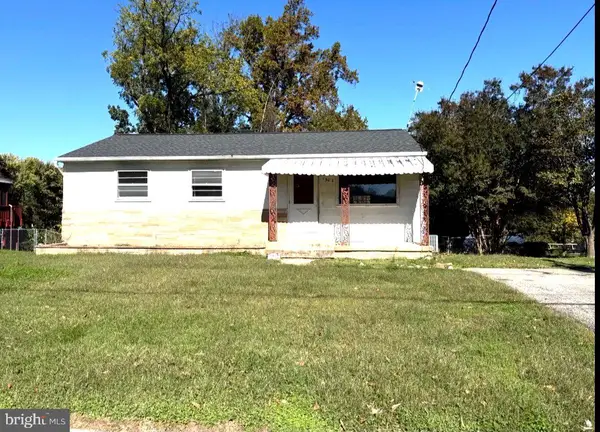 $309,777Coming Soon3 beds 1 baths1,163 sq. ft.
1302 Columbia Rd, WOODBRIDGE, VA 22191
MLS# VAPW2133178Listed by: REAL OF PENNSYLVANIA - Coming Soon
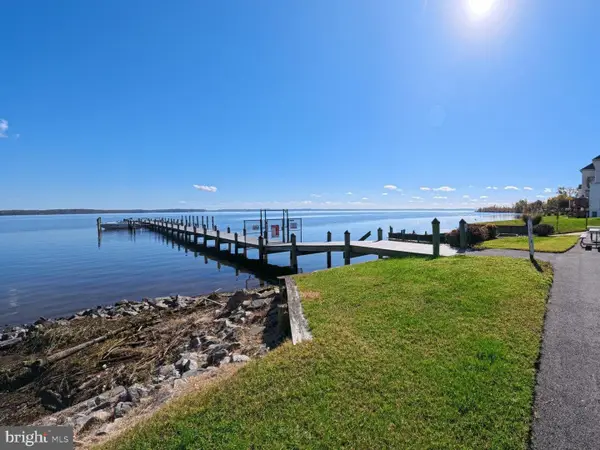 $929,900Coming Soon4 beds 4 baths4,270 sq. ft.
1131 Tournai Ct, WOODBRIDGE, VA 22191
MLS# VAPW2133144Listed by: SAMSON PROPERTIES - Coming Soon
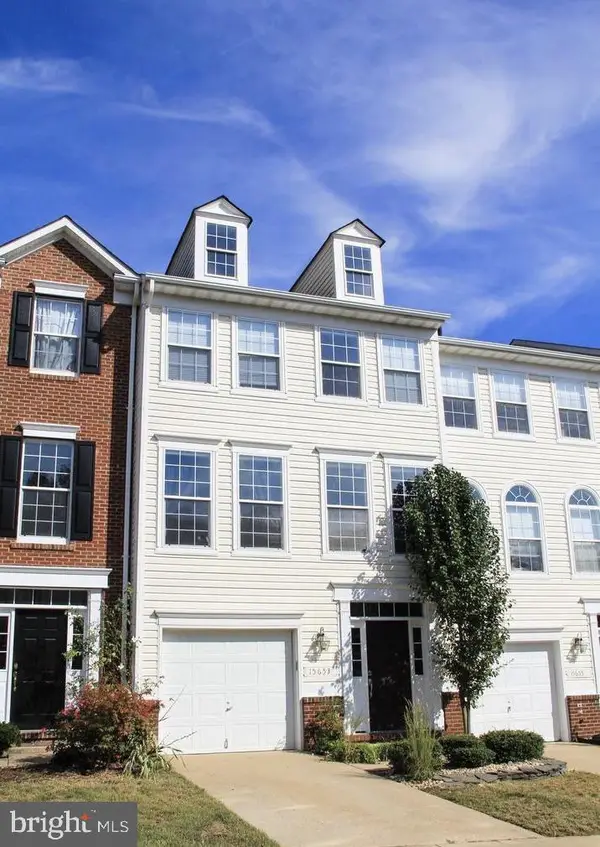 $495,000Coming Soon3 beds 3 baths1,950 sq. ft.
15653 Avocet Loop, WOODBRIDGE, VA 22191
MLS# VAPW2133118Listed by: KW METRO CENTER


Protect your home and budget from life's surprises with an Assurant Home Warranty, backed by a partner that supports you through every step of homeownership. Explore Plans.
©2026 Century 21 Real Estate LLC. All rights reserved. CENTURY 21®, the CENTURY 21 Logo and C21® are service marks owned by Century 21 Real Estate LLC. Century 21 Real Estate LLC fully supports the principles of the Fair Housing Act and the Equal Opportunity Act. Each office is independently owned and operated. Listing information is deemed reliable but not guaranteed accurate.