2503 Eastbourne Dr, Woodbridge, VA 22191
Local realty services provided by:CENTURY 21 Rauh & Johns
2503 Eastbourne Dr,Woodbridge, VA 22191
$419,900
- 3 Beds
- 3 Baths
- 2,514 sq. ft.
- Townhouse
- Active
Listed by: nadia f khan
Office: exp realty, llc.
MLS#:VAPW2126114
Source:BRIGHTMLS
Price summary
- Price:$419,900
- Price per sq. ft.:$167.02
- Monthly HOA dues:$166
About this home
**Motivated Seller** **Best Value in Potomac Club**
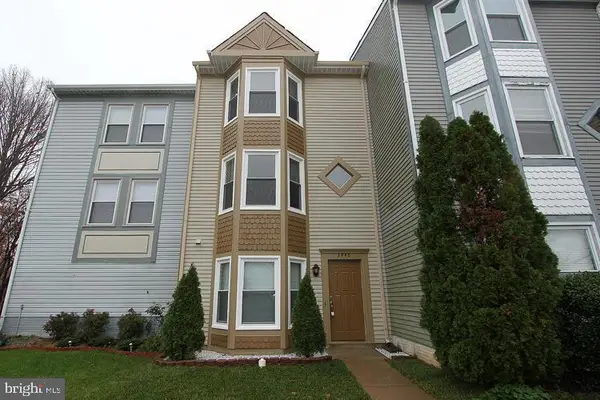
Welcome to 2503 Eastbourne Drive — a spacious and beautifully appointed 3-bedroom, 2.5-bath top floor end-unit condo in the gated Potomac Club community. At 2,514 square feet across two living levels, this premium position in the building offers no neighbors above, extra windows, abundant natural light, and a privacy that other units simply cannot match.
The open main level is designed for both everyday living and entertaining — soaring 10-foot ceilings, large windows throughout, a gourmet kitchen with an eat-in area, a separate family room, and a separate dining room anchored by gorgeous columns that add an architectural detail rarely found at this price point. The living spaces are genuinely large and light-filled, with room to breathe that most condos and townhomes in this price range simply do not offer. Step out to the private balcony for morning coffee or evening fresh air.
Upstairs, the primary suite is exceptional — a tray ceiling, his and her walk-in closets, and a luxury double-sink bath. Two additional generously sized bedrooms with ample closet space round out the upper level. A washer and dryer in the unit add everyday convenience, and storage throughout the home is abundant.
The attached garage plus private driveway accommodates two vehicles, with visitor parking available in the community — a combination that is genuinely hard to find in a gated condo community at this price point.
Potomac Club delivers resort-style amenities that set it apart — indoor and outdoor pools, a fitness center with free weekly classes including Zumba, yoga, and strength training, a sauna, rock climbing wall, basketball court, business center, clubhouse event room, and playgrounds. The community is gated and secured, with lawn care and exterior maintenance covered.
Strategically located just off I-95, directly across from Stonebridge at Potomac Town Center — home to Wegmans, restaurants, retail, and entertainment — and positioned between Quantico, Fort Belvoir, and the Pentagon, this is a commuter's dream. VRE stations at Woodbridge and Rippon provide an easy rail commute into Alexandria, Crystal City, and DC....
Contact an agent
Home facts
- Year built:2009
- Subdivision & Development:POTOMAC CLUB
- Listing ID #:VAPW2126114
- Added:79 day(s) ago
- Updated:October 23, 2026 at 02:00 PM
Rooms and interior
- Bedrooms:3
- Total bathrooms:3
- Full bathrooms:2
- Half bathrooms:1
- Flooring:Carpet, Ceramic Tile
- Kitchen Description:Built-In Microwave, Cooktop, Dishwasher, Disposal, Icemaker, Oven - Double, Refrigerator, Water Heater
- Living area:2,514 sq. ft.
Heating and cooling
- Cooling:Central A/C
- Heating:Forced Air, Natural Gas
Structure and exterior
- Year built:2009
- Building area:2,514 sq. ft.
- Architectural Style:Colonial
- Construction Materials:Brick, Combination
- Exterior Features:Balcony
- Foundation Description:Concrete Perimeter
- Levels:3 Story
Schools
- High school:FREEDOM
Utilities
- Water:Public
- Sewer:Public Sewer
Finances and disclosures
- Price:$419,900
- Price per sq. ft.:$167.02
- Tax amount:$4,436 (2026)
Features and amenities
- Laundry features:Dryer, Washer
Parking
- Parking description:Attached Garage, Concrete Driveway, Garage - Rear Entry
- Garage:Yes
- Garage spaces:1
New listings near 2503 Eastbourne Dr
- Coming Soon
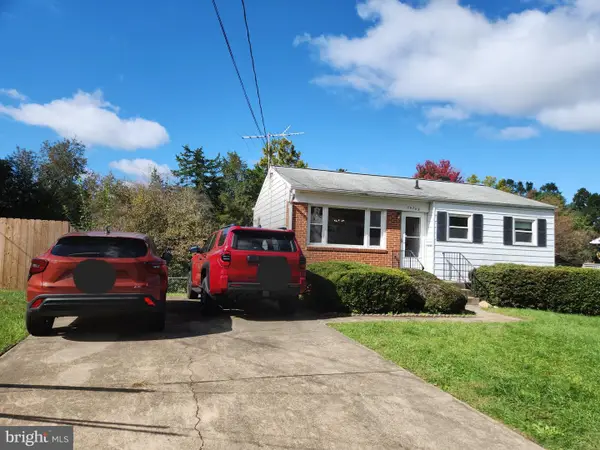 $379,999Coming Soon2 beds 1 baths1,432 sq. ft.
14748 Arizona Ave, WOODBRIDGE, VA 22191
MLS# VAPW2132912Listed by: LONG & FOSTER REAL ESTATE, INC. - Coming Soon
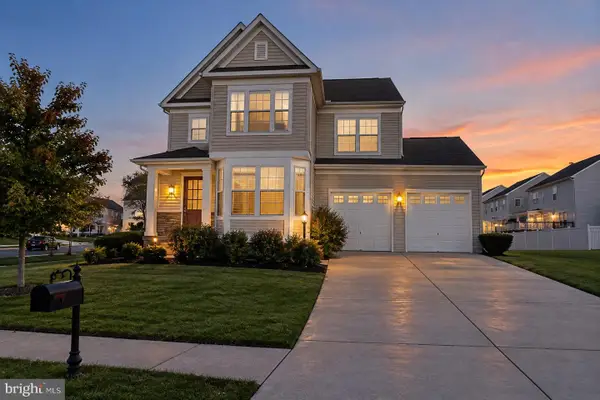 $799,000Coming Soon4 beds 5 baths3,408 sq. ft.
15151 Athey Loop, WOODBRIDGE, VA 22193
MLS# VAPW2133034Listed by: KW UNITED - Coming Soon
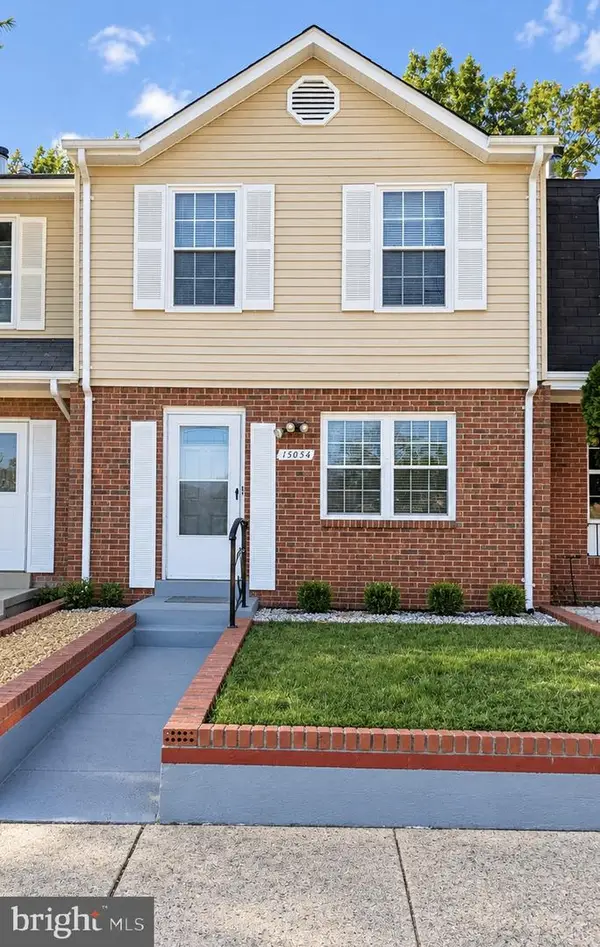 $439,000Coming Soon3 beds 4 baths1,886 sq. ft.
15054 Cherrydale Dr, WOODBRIDGE, VA 22193
MLS# VAPW2133010Listed by: LPT REALTY, LLC - Coming Soon
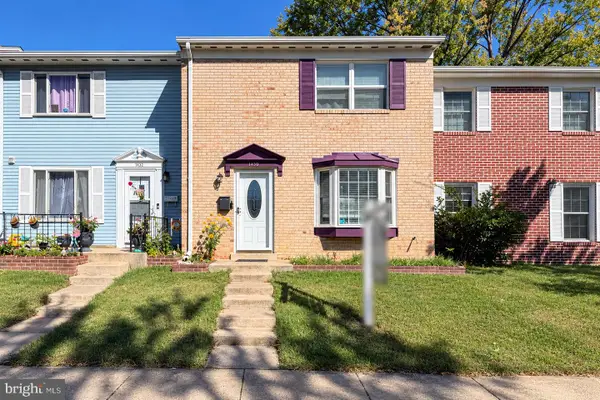 $335,000Coming Soon3 beds 3 baths1,280 sq. ft.
1370 Ironwood St, WOODBRIDGE, VA 22191
MLS# VAPW2132754Listed by: EXP REALTY, LLC - Coming Soon
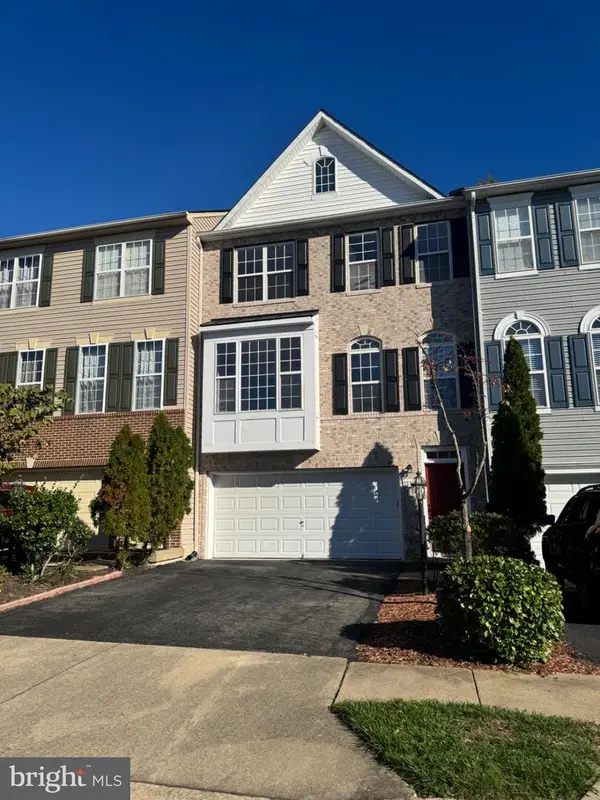 $550,000Coming Soon4 beds 4 baths2,472 sq. ft.
15515 Exmore Ct, WOODBRIDGE, VA 22191
MLS# VAPW2132976Listed by: FAIRFAX REALTY SELECT - Coming Soon
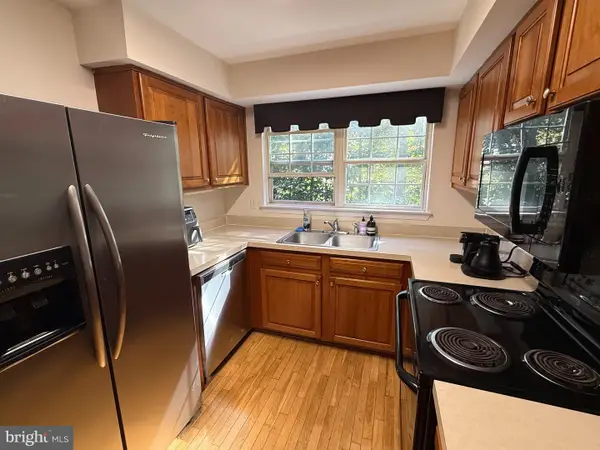 $285,000Coming Soon2 beds 2 baths857 sq. ft.
12141 Chaucer Ln #12141, WOODBRIDGE, VA 22192
MLS# VAPW2132928Listed by: M.O. WILSON PROPERTIES - Coming Soon
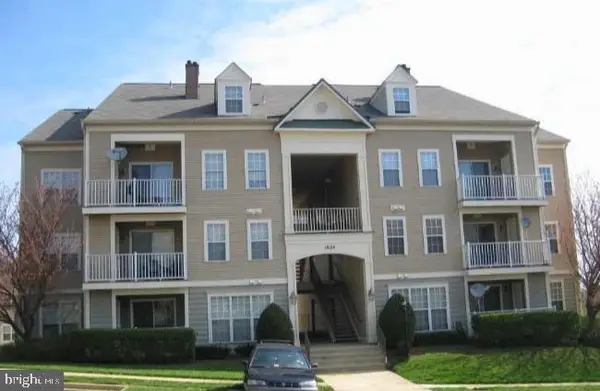 $285,900Coming Soon2 beds 2 baths1,094 sq. ft.
1024 Gardenview Loop #101, WOODBRIDGE, VA 22191
MLS# VAPW2132852Listed by: GLOBAL ALLIANCE REALTY & MANAGEMENT SERVICES INC - Coming Soon
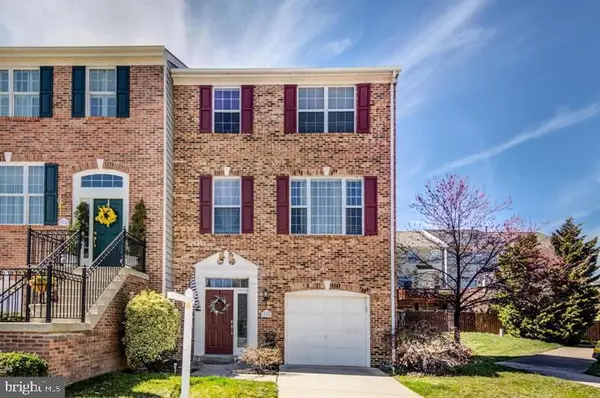 $598,500Coming Soon3 beds 4 baths2,436 sq. ft.
13340 Ferry Landing Ln, WOODBRIDGE, VA 22191
MLS# VAPW2132346Listed by: FAIRFAX REALTY SELECT - Coming Soon
 $480,000Coming Soon3 beds 3 baths1,742 sq. ft.
3446 Caledonia Cir, WOODBRIDGE, VA 22192
MLS# VAPW2132712Listed by: CENTURY 21 NEW MILLENNIUM - Coming Soon
 $599,000Coming Soon3 beds 4 baths2,566 sq. ft.
16002 Barn Swallow Pl, WOODBRIDGE, VA 22191
MLS# VAPW2132690Listed by: BLACKWELL & ASSOCIATES, LLC.


Protect your home and budget from life's surprises with an Assurant Home Warranty, backed by a partner that supports you through every step of homeownership. Explore Plans.
©2026 Century 21 Real Estate LLC. All rights reserved. CENTURY 21®, the CENTURY 21 Logo and C21® are service marks owned by Century 21 Real Estate LLC. Century 21 Real Estate LLC fully supports the principles of the Fair Housing Act and the Equal Opportunity Act. Each office is independently owned and operated. Listing information is deemed reliable but not guaranteed accurate.