3551 Forestdale Ave, Woodbridge, VA 22193
Local realty services provided by:CENTURY 21 Sylvia Geist Agency
3551 Forestdale Ave,Woodbridge, VA 22193
$520,000
- 4 Beds
- 4 Baths
- 1,796 sq. ft.
- Single family
- Pending
Listed by: bradley j meletti
Office: samson properties
MLS#:VAPW2127926
Source:BRIGHTMLS
Price summary
- Price:$520,000
- Price per sq. ft.:$289.53
About this home
OFFERS DUE SUNDAY 8/23 BY 2PM
Welcome to this beautifully updated Woodbridge home, offering a wonderful combination of modern improvements, comfortable living space, and room to spread out.
The refreshed kitchen features new cabinetry along with newer appliances, including a brand-new dishwasher, creating a bright and functional space ready for everyday meals and entertaining.
One of the highlights of the home is the fully finished basement, providing an impressive amount of additional living space. Complete with a wet bar and additional bedrooms, the lower level offers plenty of flexibility for guests, a home office, recreation space, or multigenerational living.
Major updates include a roof approximately 3 years old, providing added peace of mind for the next owner. The HVAC system is approximately 12 years old, and the water heater is approximately 10 years old.
With its updated kitchen, expansive finished lower level, and valuable recent improvements, this Woodbridge property offers the space and versatility today's buyers are looking for. Come see all this home has to offer!...
Contact an agent
Home facts
- Year built:1968
- Subdivision & Development:DALE CITY
- Listing ID #:VAPW2127926
- Added:13 day(s) ago
- Updated:August 25, 2026 at 07:51 AM
Rooms and interior
- Bedrooms:4
- Total bathrooms:4
- Full bathrooms:4
- Flooring:Hardwood, Vinyl
- Dining Description:Combination Kitchen/Dining
- Kitchen Description:Dishwasher, Disposal, Refrigerator, Stove
- Bedroom Description:Entry Level Bedroom
- Basement:Yes
- Basement Description:Walkout Level
- Living area:1,796 sq. ft.
Heating and cooling
- Cooling:Ceiling Fan(s), Wall Unit, Window Unit(s)
- Heating:Forced Air, Natural Gas
Structure and exterior
- Roof:Asphalt, Shingle
- Year built:1968
- Building area:1,796 sq. ft.
- Lot area:0.23 Acres
- Lot Features:Backs - Open Common Area, Partly Wooded, Rear Yard, Secluded
- Architectural Style:Raised Ranch/Rambler, Ranch/Rambler
- Construction Materials:Brick
- Foundation Description:Block
- Levels:2 Stories
Schools
- High school:GAR-FIELD
Utilities
- Water:Public
- Sewer:Public Sewer
Finances and disclosures
- Price:$520,000
- Price per sq. ft.:$289.53
- Tax amount:$4,183 (2025)
Parking
- Parking description:Attached Carport, Off Street
New listings near 3551 Forestdale Ave
- Coming Soon
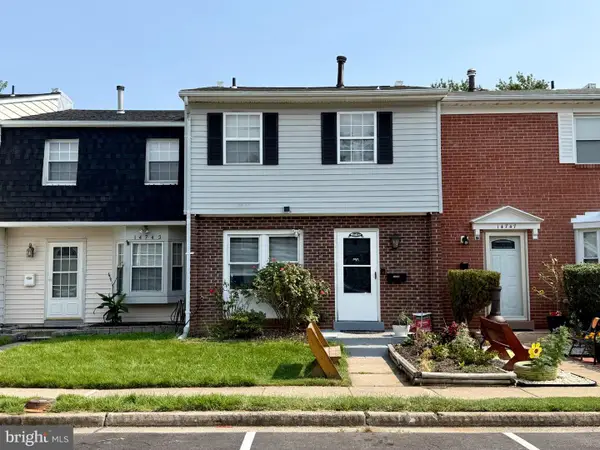 $340,000Coming Soon3 beds 2 baths1,170 sq. ft.
14745 Hackwood St, WOODBRIDGE, VA 22191
MLS# VAPW2128312Listed by: EXP REALTY, LLC - Coming Soon
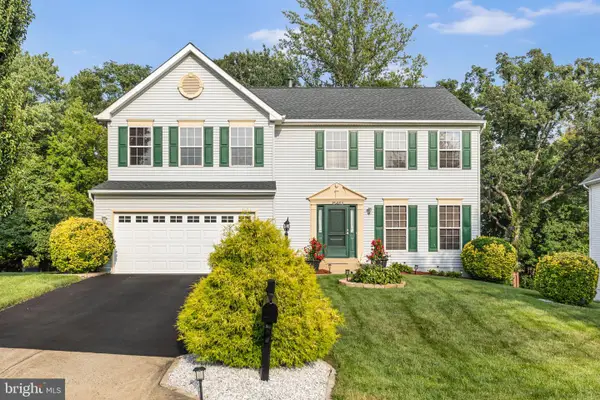 $699,999Coming Soon5 beds 4 baths3,553 sq. ft.
15465 Ambergate Dr, WOODBRIDGE, VA 22193
MLS# VAPW2128890Listed by: SAMSON PROPERTIES - Coming Soon
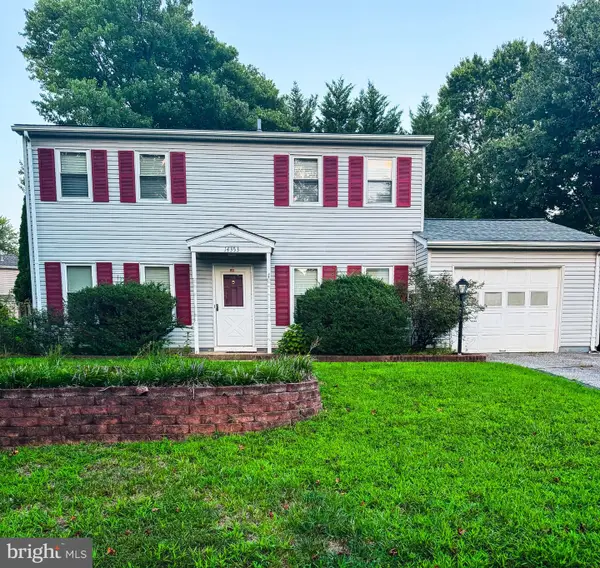 $502,000Coming Soon3 beds 3 baths1,408 sq. ft.
14353 Southgate Ct, WOODBRIDGE, VA 22193
MLS# VAPW2128720Listed by: CTI REAL ESTATE - Coming Soon
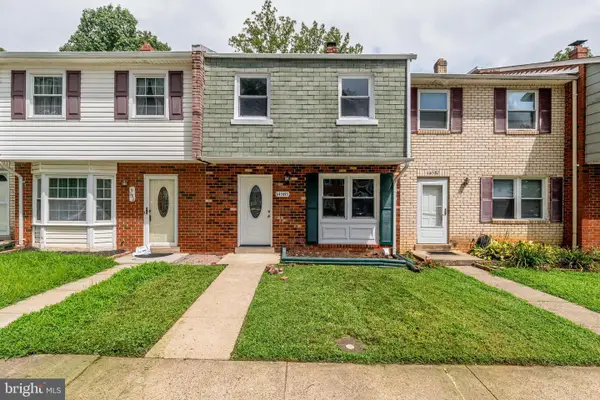 $389,900Coming Soon3 beds 3 baths1,552 sq. ft.
14585 Earlham Ct, WOODBRIDGE, VA 22193
MLS# VAPW2128858Listed by: FIRST AMERICAN REAL ESTATE - Coming Soon
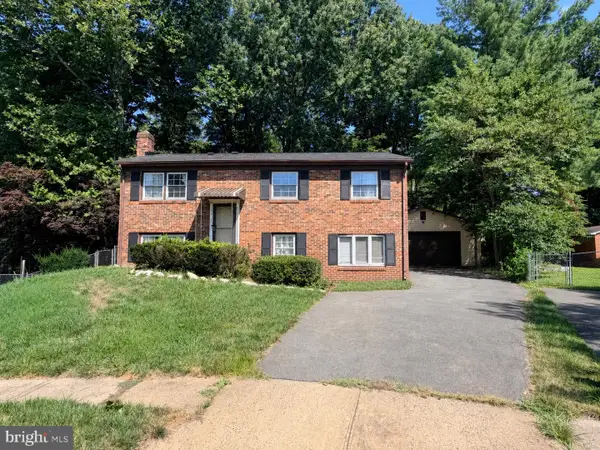
 $499,000Coming Soon3 beds 3 baths1,809 sq. ft.
14010 Montoclair Ln, WOODBRIDGE, VA 22193
MLS# VAPW2128422Listed by: CENTURY 21 NEW MILLENNIUM - Coming Soon
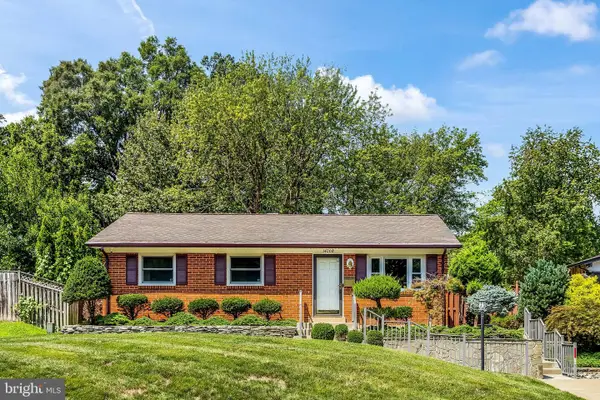 $469,900Coming Soon3 beds 1 baths1,442 sq. ft.
14208 Bremerton Dr, WOODBRIDGE, VA 22193
MLS# VAPW2127758Listed by: CENTURY 21 REDWOOD REALTY - Coming Soon
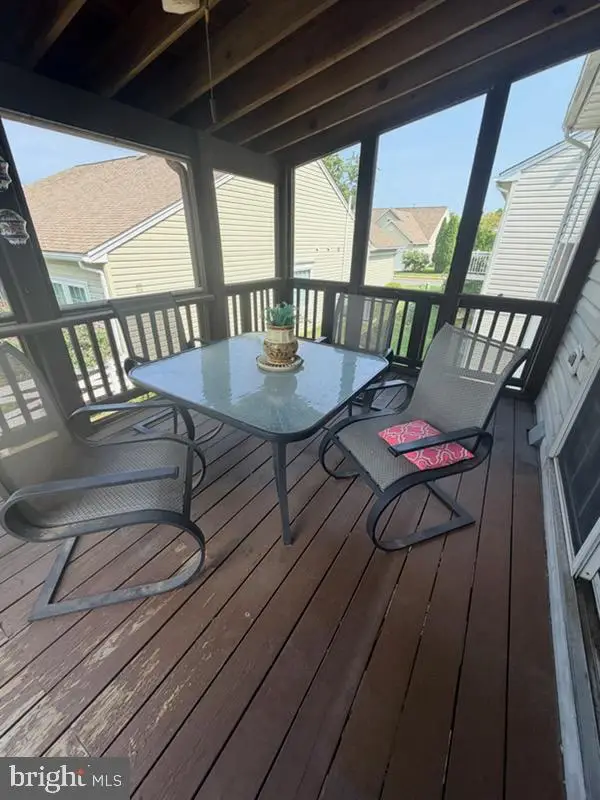 $659,900Coming Soon4 beds 3 baths2,738 sq. ft.
12206 Eddystone Ct, WOODBRIDGE, VA 22192
MLS# VAPW2128278Listed by: SAMSON PROPERTIES - Coming SoonOpen Sun, 1 to 3pm
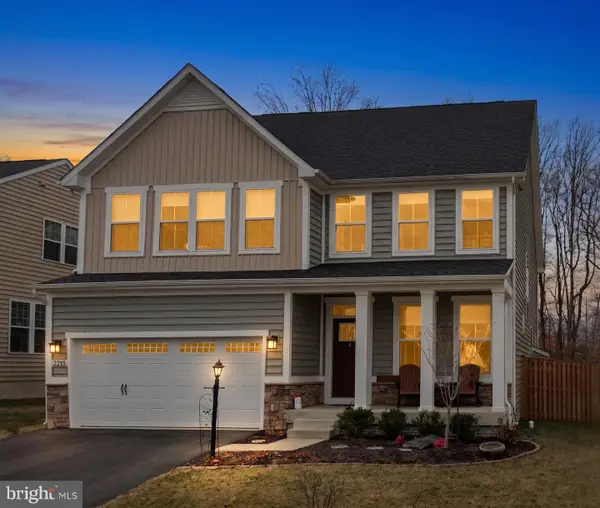 $929,000Coming Soon4 beds 5 baths4,362 sq. ft.
12278 Cranford Dr, WOODBRIDGE, VA 22192
MLS# VAPW2126658Listed by: REDFIN CORPORATION - Coming Soon
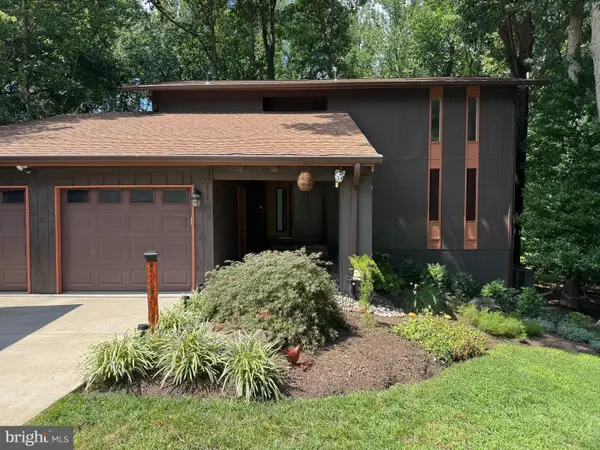 $795,000Coming Soon4 beds 3 baths3,206 sq. ft.
12314 Beechnut Ct, WOODBRIDGE, VA 22192
MLS# VAPW2128684Listed by: TTR SOTHEBY'S INTERNATIONAL REALTY - Coming Soon
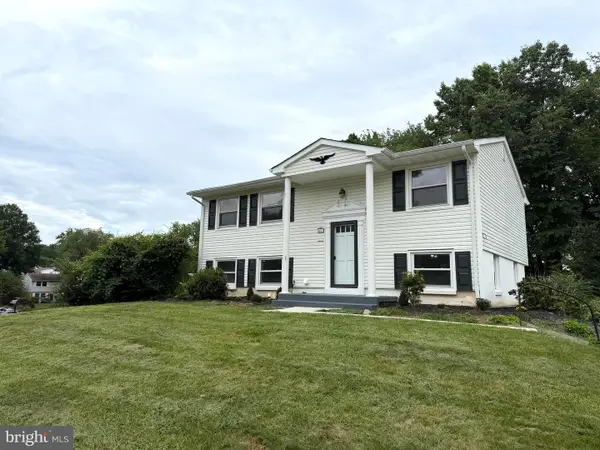 $539,000Coming Soon4 beds 2 baths1,619 sq. ft.
4401 Kentmore Dr, WOODBRIDGE, VA 22193
MLS# VAPW2127938Listed by: FAIRFAX REALTY SELECT


Protect your home and budget from life's surprises with an Assurant Home Warranty, backed by a partner that supports you through every step of homeownership. Explore Plans.
©2026 Century 21 Real Estate LLC. All rights reserved. CENTURY 21®, the CENTURY 21 Logo and C21® are service marks owned by Century 21 Real Estate LLC. Century 21 Real Estate LLC fully supports the principles of the Fair Housing Act and the Equal Opportunity Act. Each office is independently owned and operated. Listing information is deemed reliable but not guaranteed accurate.