
3904 Red Bird Ln, Woodbridge, VA 22193
Local realty services provided by:CENTURY 21 Gold
3904 Red Bird Ln,Woodbridge, VA 22193
$679,900
- 4 Beds
- 4 Baths
- 2,667 sq. ft.
- Single family
- Pending
Listed by: felicia ann pricenor, harriet pricenor
Office: weichert, realtors
MLS#:VAPW2123646
Source:BRIGHTMLS
Price summary
- Price:$679,900
- Price per sq. ft.:$254.93
- Monthly HOA dues:$66.67
About this home
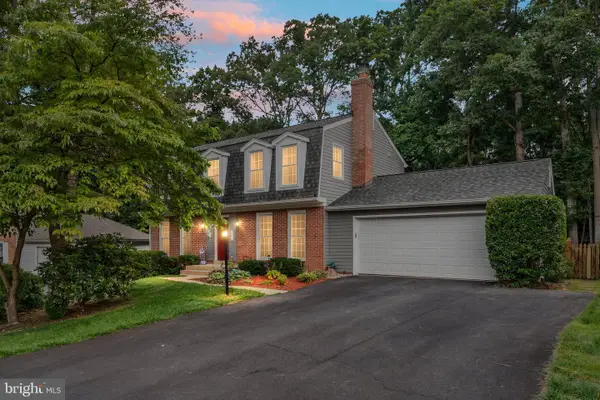
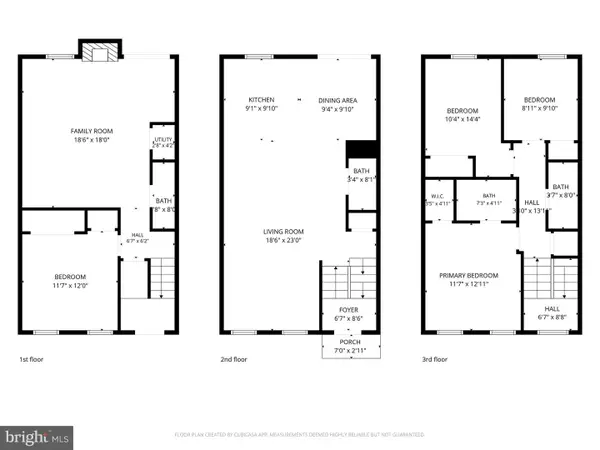
Welcome home to this beautifully maintained and updated 4 bedroom, 3.5 bath Colonial located on a cul-de-sac featuring gorgeous outdoor living space & mature landscaping on a quarter acre lot with over 2,600+ sq. ft. of finished living space! A charming front porch with seating area and spacious foyer welcome you to an inviting, open & bright floor plan. The updated kitchen features an eat-in area, pantry, abundant cabinet space, LVP flooring, an island, stainless steel appliances, & backsplash opening seamlessly to the family room with a cozy gas fireplace. Step out of the kitchen's French doors into your very own backyard oasis with a large covered deck with ceiling fan, overlooking an expansive, privacy fully fenced-in backyard, featuring a dedicated space for grilling, and stairs down to the lower level deck, providing beautiful spaces for relaxing and entertaining while enjoying privacy and mature landscaping. A formal dining room also flows from the kitchen featuring crown and chair rail moldings & a large bay window, opening into a formal living room perfect for entertaining. Main level also boasts an updated half bath, and an oversized two car garage with built-in shelves and cabinets with a newly refinished driveway. Upstairs, the spacious primary suite offers vaulted ceilings, a sitting area, walk-in closet, and a private bath complete with dual sinks, a Jacuzzi soaking tub, and separate walk-in shower. Three additional bedrooms, all with ceiling fans and generously sized closets, share an updated full bath. Upper level features fresh paint and brand-new carpeting, and linen closet. The walkout lower level is fully finished and filled with natural light, offering exceptional flexibility with a spacious recreation room with recessed lighting and French doors opening to the gorgeous backyard with lower level deck. The lower level also features a large wet bar with refrigerator and loads of cabinet space and room for a dining table. It also features a full bath, an office with built-in shelves and desk, a large laundry room with built-in shelves, loads of cabinets and countertop, and bonus room with fresh paint and carpet, perfect for hobbies, fitness space, or additional work-from-home needs. The lower level's convenience and functionality is ideal for an in-law suite. Lovingly maintained and thoughtfully designed, this exceptional home combines generous living spaces, outdoor enjoyment, and an unbeatable location. Ideally located in very close proximity to Potomac Mills Mall with a Costco & Ikea, as well as Stonebridge where you will find a Wegmans, Apple Store, Coopers Hawk, Not Your Average Joes, Alamo Drafthouse Movie Theater, R.E.I, and other shopping & restaurants. Also only minutes away from Award winning Leesylvania State Park located on the Potomac River, and Prince William Forest Park which is Virginia's largest protected natural area in the the DC metro region. The home has close & easy On & Off ramp accesses to HOV/Express lanes, 5 minutes off I-95. Cardinal Crest is a beautiful neighborhood featuring an amazing playground with a huge open space/field, sidewalks, and mature landscaping & trees. Don't miss this amazing opportunity!!...
Contact an agent
Home facts
- Year built:1997
- Subdivision & Development:CARDINAL CREST
- Listing ID #:VAPW2123646
- Added:35 day(s) ago
- Updated:July 31, 2026 at 07:52 AM
Rooms and interior
- Bedrooms:4
- Total bathrooms:4
- Full bathrooms:3
- Half bathrooms:1
- Dining Description:Combination Dining/Living, Dining Area, Dining Room, Formal/Separate Dining Room
- Bathrooms Description:Full Bath, Primary Bathroom
- Kitchen Description:Built-In Microwave, Built-Ins, Crown Moldings, Dishwasher, Extra Refrigerator/Freezer, Kitchen - Eat-In, Kitchen - Island, Kitchen - Table Space, Oven/Range - Gas, Pantry, Recessed Lighting, Refrigerator, Stainless Steel Appliances
- Bedroom Description:Primary Bedroom, Walk In Closet(s)
- Basement:Yes
- Basement Description:Connecting Stairway, Daylight, Fully Finished, Heated, Improved, Interior Access, Outside Entrance, Partial, Rear Entrance, Shelving, Walkout Level, Windows
- Living area:2,667 sq. ft.
Heating and cooling
- Cooling:Central A/C
- Heating:Forced Air, Natural Gas
Structure and exterior
- Roof:Architectural Shingle
- Year built:1997
- Building area:2,667 sq. ft.
- Lot area:0.25 Acres
- Lot Features:Cul-de-sac, Landscaping
- Architectural Style:Colonial
- Construction Materials:Vinyl Siding
- Exterior Features:Deck(s), Porch(es), Sidewalks
- Foundation Description:Concrete Perimeter
- Levels:3 Story
Schools
- High school:POTOMAC
- Middle school:POTOMAC
- Elementary school:HENDERSON
Utilities
- Water:Public
- Sewer:Public Sewer
Finances and disclosures
- Price:$679,900
- Price per sq. ft.:$254.93
- Tax amount:$5,948 (2026)
Features and amenities
- Laundry features:Dryer, Dryer In Unit, Washer, Washer In Unit
- Amenities:Built-Ins, Ceiling Fan(s), Chair Railings, Crown Moldings, Recessed Lighting
Parking
- Parking description:Asphalt Driveway, Attached Garage, Built In, Garage - Front Entry, Garage Door Opener, Inside Access, On Street, Oversized
- Garage:Yes
- Garage spaces:2
New listings near 3904 Red Bird Ln
- Coming Soon
 $799,900Coming Soon4 beds 4 baths
15428 Duckling Pl, WOODBRIDGE, VA 22191
MLS# VAPW2120134Listed by: KELLER WILLIAMS REALTY/LEE BEAVER & ASSOC. - Coming Soon
 $565,000Coming Soon4 beds 3 baths
4026 Forge Dr, WOODBRIDGE, VA 22193
MLS# VAPW2126368Listed by: KELLER WILLIAMS REALTY - Open Sun, 12:30 to 2:30pmNew
 $529,999Active5 beds 3 baths1,822 sq. ft.
4712 Kilbane Rd, WOODBRIDGE, VA 22193
MLS# VAPW2126460Listed by: CASALS REALTORS - Coming Soon
 $564,000Coming Soon3 beds 2 baths
12819 Oakwood Dr, WOODBRIDGE, VA 22192
MLS# VAPW2126794Listed by: YETI REALTY LLC - Coming Soon
 $129,000Coming Soon3 beds 2 baths
1800 Bel Air Rd #29, WOODBRIDGE, VA 22191
MLS# VAPW2126798Listed by: TRECK REALTY LLC - Coming Soon
 $710,000Coming Soon4 beds 4 baths
11844 Antietam Rd, WOODBRIDGE, VA 22192
MLS# VAPW2126778Listed by: SAMSON PROPERTIES - Open Sat, 12 to 3pmNew
 $429,900Active3 beds 3 baths1,540 sq. ft.
12103 Salemtown, WOODBRIDGE, VA 22192
MLS# VAPW2126788Listed by: SMART REALTY, LLC - Open Sat, 1 to 3pmNew
 $710,000Active5 beds 4 baths1,980 sq. ft.
12877 Valleywood Dr, WOODBRIDGE, VA 22192
MLS# VAPW2125330Listed by: EXP REALTY, LLC - New
 $574,900Active4 beds 3 baths2,552 sq. ft.
6012 Pepco Ct, WOODBRIDGE, VA 22193
MLS# VAPW2126772Listed by: SAMSON PROPERTIES - Coming Soon
 $529,999Coming Soon3 beds 4 baths
12703 Lockleven Ln, WOODBRIDGE, VA 22192
MLS# VAPW2126782Listed by: SAMSON PROPERTIES


Protect your home and budget from life's surprises with an Assurant Home Warranty, backed by a partner that supports you through every step of homeownership. Explore Plans.
©2026 Century 21 Real Estate LLC. All rights reserved. CENTURY 21®, the CENTURY 21 Logo and C21® are service marks owned by Century 21 Real Estate LLC. Century 21 Real Estate LLC fully supports the principles of the Fair Housing Act and the Equal Opportunity Act. Each office is independently owned and operated. Listing information is deemed reliable but not guaranteed accurate.