
4504 Kingston Rd, Woodbridge, VA 22193
Local realty services provided by:CENTURY 21 Dale Realty Co.
Listed by: kelly d mcginn
Office: pearson smith realty, llc.
MLS#:VAPW2126034
Source:BRIGHTMLS
Price summary
- Price:$475,000
- Price per sq. ft.:$274.25
About this home
Opportunity awaits in this 4-bedroom, 2 full bath single-family home situated on over a quarter acre with a beautiful backyard setting. Offering the perfect blend of immediate comfort and future potential, this home is ready for you to move right in and update over time, allowing you to create your dream home while building equity.
There's still time to enjoy the remainder of summer relaxing by the refreshing in-ground pool or entertaining family and friends from the screened-in porch overlooking the spacious fenced backyard. Freshly painted throughout, the home features hardwood flooring on the upper level, brand-new carpet on the lower level, a 2020 air conditioning system, low-maintenance vinyl siding, and an architectural shingle roof. Stainless steel appliances. Brand new pool cover and pool pump.
Whether you're looking for your first home, extra space for a growing family, or an opportunity to personalize a home to your own style, this property offers endless possibilities. With great bones, a desirable lot, and many updates already in place, all that's missing are your finishing touches. Property is sold in "as is" condition. Some photos have been virtually staged....
Contact an agent
Home facts
- Year built:1971
- Subdivision & Development:DALE CITY
- Listing ID #:VAPW2126034
- Added:7 day(s) ago
- Updated:July 31, 2026 at 08:47 AM
Rooms and interior
- Bedrooms:4
- Total bathrooms:2
- Full bathrooms:2
- Flooring:Carpet, Ceramic Tile, Hardwood, Vinyl
- Kitchen Description:Dishwasher, Disposal, Refrigerator, Stainless Steel Appliances, Stove
- Living area:1,732 sq. ft.
Heating and cooling
- Cooling:Ceiling Fan(s), Central A/C
- Heating:Baseboard - Hot Water, Natural Gas
Structure and exterior
- Roof:Architectural Shingle
- Year built:1971
- Building area:1,732 sq. ft.
- Lot area:0.26 Acres
- Architectural Style:Bi-level
- Construction Materials:Vinyl Siding
- Foundation Description:Slab
- Levels:2 Stories
Utilities
- Water:Public
- Sewer:Public Sewer
Finances and disclosures
- Price:$475,000
- Price per sq. ft.:$274.25
- Tax amount:$4,486 (2026)
Features and amenities
- Laundry features:Dryer, Has Laundry, Washer
- Pool features:In Ground, Vinyl
Parking
- Parking description:Off Street
New listings near 4504 Kingston Rd
- Coming Soon
 $799,900Coming Soon4 beds 4 baths
15428 Duckling Pl, WOODBRIDGE, VA 22191
MLS# VAPW2120134Listed by: KELLER WILLIAMS REALTY/LEE BEAVER & ASSOC. - Coming Soon
 $565,000Coming Soon4 beds 3 baths
4026 Forge Dr, WOODBRIDGE, VA 22193
MLS# VAPW2126368Listed by: KELLER WILLIAMS REALTY - Open Sun, 12:30 to 2:30pmNew
 $529,999Active5 beds 3 baths1,822 sq. ft.
4712 Kilbane Rd, WOODBRIDGE, VA 22193
MLS# VAPW2126460Listed by: CASALS REALTORS - Coming Soon
 $564,000Coming Soon3 beds 2 baths
12819 Oakwood Dr, WOODBRIDGE, VA 22192
MLS# VAPW2126794Listed by: YETI REALTY LLC - Coming Soon
 $129,000Coming Soon3 beds 2 baths
1800 Bel Air Rd #29, WOODBRIDGE, VA 22191
MLS# VAPW2126798Listed by: TRECK REALTY LLC - Coming Soon
 $710,000Coming Soon4 beds 4 baths
11844 Antietam Rd, WOODBRIDGE, VA 22192
MLS# VAPW2126778Listed by: SAMSON PROPERTIES - Open Sat, 12 to 3pmNew
 $429,900Active3 beds 3 baths1,540 sq. ft.
12103 Salemtown, WOODBRIDGE, VA 22192
MLS# VAPW2126788Listed by: SMART REALTY, LLC - Open Sat, 1 to 3pmNew
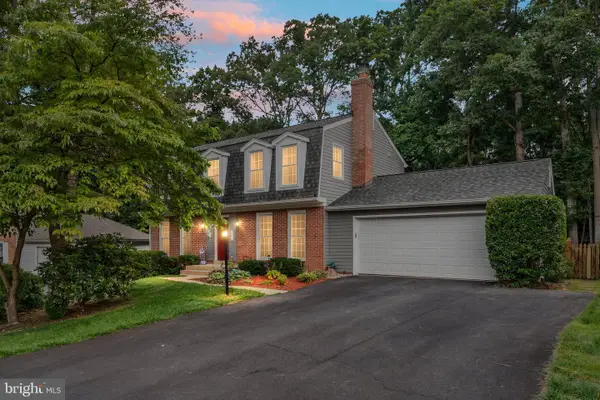 $710,000Active5 beds 4 baths1,980 sq. ft.
12877 Valleywood Dr, WOODBRIDGE, VA 22192
MLS# VAPW2125330Listed by: EXP REALTY, LLC - New
 $574,900Active4 beds 3 baths2,552 sq. ft.
6012 Pepco Ct, WOODBRIDGE, VA 22193
MLS# VAPW2126772Listed by: SAMSON PROPERTIES - Coming Soon
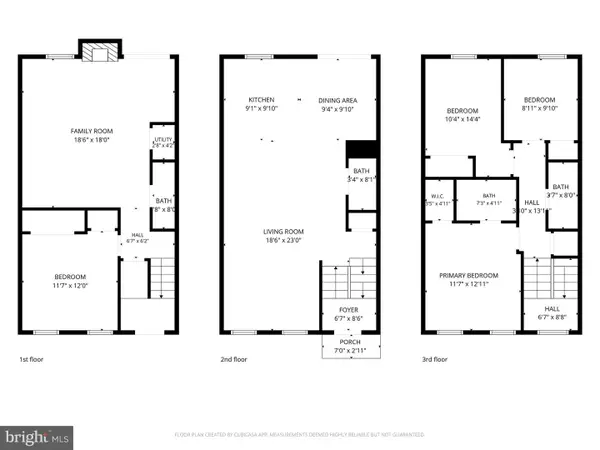 $529,999Coming Soon3 beds 4 baths
12703 Lockleven Ln, WOODBRIDGE, VA 22192
MLS# VAPW2126782Listed by: SAMSON PROPERTIES


Protect your home and budget from life's surprises with an Assurant Home Warranty, backed by a partner that supports you through every step of homeownership. Explore Plans.
©2026 Century 21 Real Estate LLC. All rights reserved. CENTURY 21®, the CENTURY 21 Logo and C21® are service marks owned by Century 21 Real Estate LLC. Century 21 Real Estate LLC fully supports the principles of the Fair Housing Act and the Equal Opportunity Act. Each office is independently owned and operated. Listing information is deemed reliable but not guaranteed accurate.