4527 Glendale Rd, Woodbridge, VA 22193
Local realty services provided by:CENTURY 21 Harris Hawkins & Co.
4527 Glendale Rd,Woodbridge, VA 22193
$540,000
- 5 Beds
- 3 Baths
- 2,092 sq. ft.
- Single family
- Active
Listed by:
 Wayne Mattson(703) 439 - 9468CENTURY 21 Redwood Realty
Office: century 21 redwood realty
MLS#:VAPW2133552
Source:BRIGHTMLS
Price summary
- Price:$540,000
- Price per sq. ft.:$258.13
About this home
Just off the main road but on an oh-so-quiet street you will find this large five bedroom home on a flat lot that backs to woods. The property features three full remodeled bathrooms, a brand new roof and HVAC, newer windows and an updated kitchen with stone counters and stainless steel appliances. The upper level features hardwood floors, and the attic has been recently reinsulated. Storage abounds inside and out, with a large enclosed storage room underneath the kitchen and dining area. The covered patio in back is a quiet space to watch for wildlife in the woods beyond the fully fenced back yard <p>
A professional inspection was done several months ago and all of the items identified were corrected (the report is available upon request). Between the brand new big ticket items (roof, HVAC), the updated finished and the newly remedited inspection items, all you need to do is move in and enjoy this wonderful home without worries of anything but routine maintenance for many years to come! There is no HOA to contend with as you make this home your own. Come on in and make us and offer before someone else does!...
Contact an agent
Home facts
- Year built:1971
- Subdivision & Development:DALE CITY
- Listing ID #:VAPW2133552
- Added:1 day(s) ago
- Updated:November 03, 2026 at 09:13 PM
Rooms and interior
- Bedrooms:5
- Total bathrooms:3
- Full bathrooms:3
- Flooring:Hardwood
- Dining Description:Dining Area
- Bathrooms Description:Primary Bath(s)
- Kitchen Description:Dishwasher, Disposal, Exhaust Fan, Icemaker, Microwave, Oven/Range - Electric, Range Hood, Refrigerator
- Living area:2,092 sq. ft.
Heating and cooling
- Cooling:Ceiling Fan(s), Central A/C
- Heating:Electric, Forced Air
Structure and exterior
- Roof:Asphalt
- Year built:1971
- Building area:2,092 sq. ft.
- Lot area:0.22 Acres
- Lot Features:Backs - Open Common Area, Backs to Trees, Level, Private, Trees/Wooded
- Architectural Style:Split Foyer
- Construction Materials:Combination
- Exterior Features:Patio(s), Porch(es), Secure Storage
- Foundation Description:Slab
- Levels:2 Stories
Utilities
- Water:Public
- Sewer:Public Sewer
Finances and disclosures
- Price:$540,000
- Price per sq. ft.:$258.13
- Tax amount:$4,537 (2025)
Features and amenities
- Laundry features:Dryer, Dryer In Unit, Washer, Washer In Unit
- Amenities:Bay/Bow Windows, Cable TV Available, Double Pane Windows, Window Treatments
Parking
- Parking description:On Street
New listings near 4527 Glendale Rd
- Coming SoonOpen Sun, 12 to 2pm
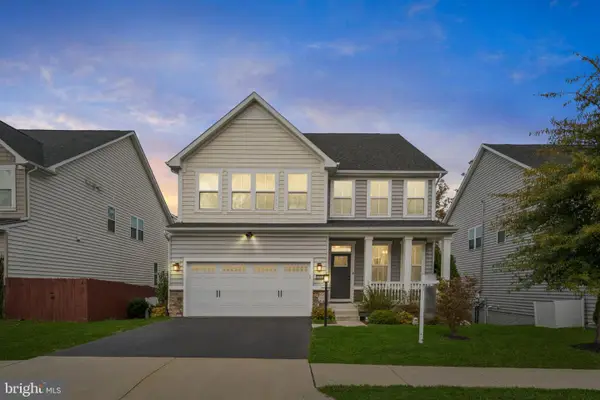
 $918,000Coming Soon5 beds 5 baths4,362 sq. ft.
12528 Southington Dr, WOODBRIDGE, VA 22192
MLS# VAPW2133372Listed by: CENTURY 21 NEW MILLENNIUM - Coming SoonOpen Sun, 11am to 2:30pm
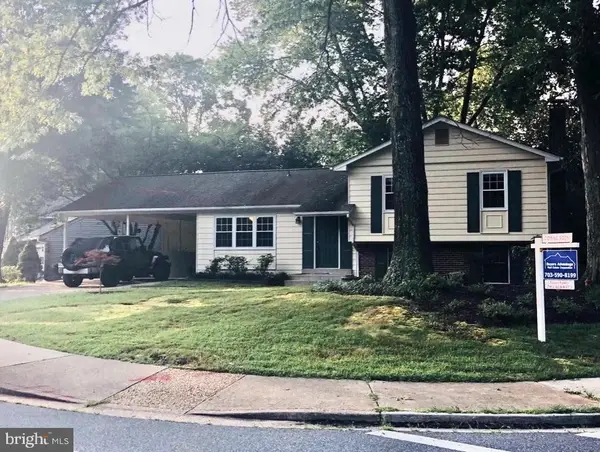 $639,900Coming Soon4 beds 3 baths1,892 sq. ft.
2721 Deepford Dr, WOODBRIDGE, VA 22192
MLS# VAPW2133194Listed by: SAMSON PROPERTIES - Coming SoonOpen Sun, 2 to 4pm
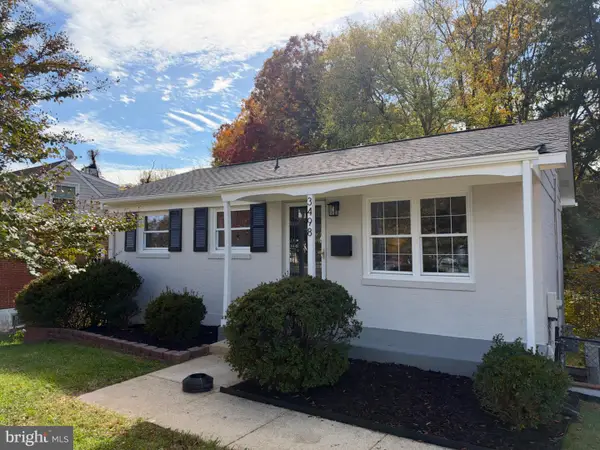 $474,900Coming Soon3 beds 2 baths1,517 sq. ft.
Address Withheld By Seller, WOODBRIDGE, VA 22193
MLS# VAPW2133504Listed by: COMPASS - Coming Soon
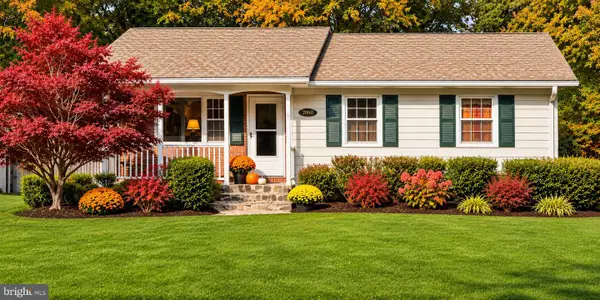 $539,000Coming Soon4 beds 3 baths1,862 sq. ft.
12702 Valleywood Dr, WOODBRIDGE, VA 22192
MLS# VAPW2133460Listed by: KELLER WILLIAMS REALTY/LEE BEAVER & ASSOC. - Coming SoonOpen Sat, 12 to 2pm
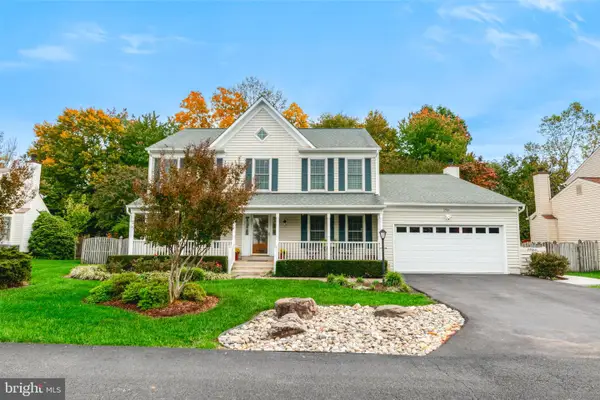 $805,000Coming Soon4 beds 4 baths3,833 sq. ft.
3984 Cardinal Crest Dr, WOODBRIDGE, VA 22193
MLS# VAPW2133310Listed by: SAMSON PROPERTIES - Coming Soon
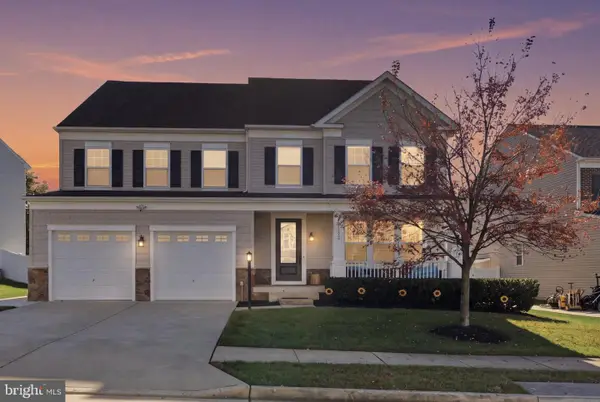 $985,000Coming Soon6 beds 6 baths5,291 sq. ft.
15135 Athey Loop, WOODBRIDGE, VA 22193
MLS# VAPW2132780Listed by: PEARSON SMITH REALTY, LLC - Coming SoonOpen Sat, 1 to 2pm
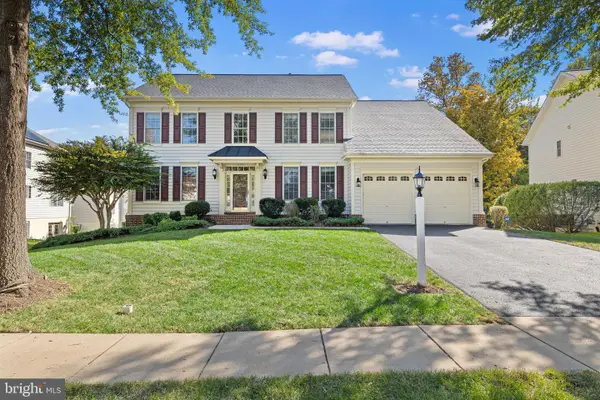 $774,999Coming Soon5 beds 4 baths4,038 sq. ft.
16505 Murray Pl, WOODBRIDGE, VA 22191
MLS# VAPW2133366Listed by: SAMSON PROPERTIES - Coming Soon
 $425,000Coming Soon3 beds 4 baths1,820 sq. ft.
12729 Nettlecreek Pl, WOODBRIDGE, VA 22192
MLS# VAPW2132376Listed by: EXP REALTY, LLC - Coming Soon
 $414,900Coming Soon3 beds 3 baths2,019 sq. ft.
3382 Ladino Ct, WOODBRIDGE, VA 22193
MLS# VAPW2133154Listed by: KELLER WILLIAMS REALTY - Coming Soon
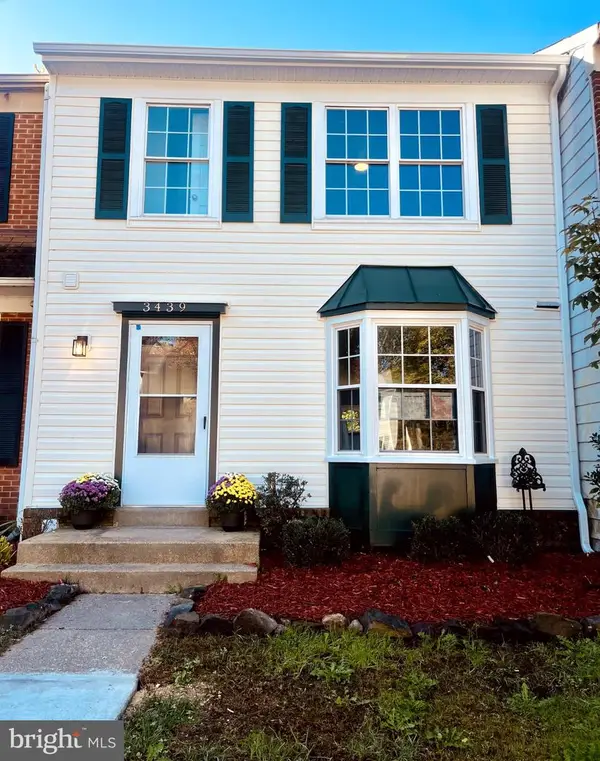 $525,000Coming Soon3 beds 4 baths1,891 sq. ft.
3439 Aviary Way, WOODBRIDGE, VA 22192
MLS# VAPW2133244Listed by: VIRGINIA REAL ESTATE


Protect your home and budget from life's surprises with an Assurant Home Warranty, backed by a partner that supports you through every step of homeownership. Explore Plans.
©2026 Century 21 Real Estate LLC. All rights reserved. CENTURY 21®, the CENTURY 21 Logo and C21® are service marks owned by Century 21 Real Estate LLC. Century 21 Real Estate LLC fully supports the principles of the Fair Housing Act and the Equal Opportunity Act. Each office is independently owned and operated. Listing information is deemed reliable but not guaranteed accurate.