4774 Hawfinch Ct, Woodbridge, VA 22193
Local realty services provided by:CENTURY 21 New Millennium
4774 Hawfinch Ct,Woodbridge, VA 22193
$799,990
- 4 Beds
- 4 Baths
- - sq. ft.
- Single family
- Coming Soon
Listed by:
 Jeanne Scott(703) 922 - 4010CENTURY 21 New Millennium
Office: century 21 new millennium
MLS#:VAPW2120940
Source:BRIGHTMLS
Price summary
- Price:$799,990
- Monthly HOA dues:$20.83
About this home
Nestled in the charming Cardinal Crossing community, this exquisite Colonial-style residence offers a harmonious blend of elegance and comfort, perfect for those seeking a refined lifestyle. Spanning an impressive 3,897 square feet, this home is designed to cater to both relaxation and entertaining, featuring an open floor plan that seamlessly connects the living spaces. Step inside to discover a warm and inviting atmosphere, accentuated by rich wood floors and tasteful crown moldings that add a touch of sophistication. The spacious family room, complete with a cozy fireplace, serves as the heart of the home, inviting gatherings and cherished moments with loved ones. Adjacent to this space, the combination kitchen and dining area is a culinary enthusiast's dream, boasting an island that provides ample prep space and a pantry for all your storage needs. The main level also features a thoughtfully designed dining area, perfect for hosting dinner parties or enjoying intimate meals. Natural light pours in through well-placed windows, enhanced by elegant window treatments that offer both privacy and style. Retreat to the luxurious primary suite, where tranquility reigns. This private oasis includes a generous walk-in closet and an en-suite bathroom that exudes spa-like serenity, complete with modern fixtures and ample space for relaxation. Three additional bedrooms provide versatility for guests, a home office, or creative spaces, ensuring that everyone has their own sanctuary. The partially finished basement, accessible via a rear entrance, offers endless possibilities-whether you envision a game room, home gym, or additional storage, this space can adapt to your lifestyle needs. Outside, the property is complemented by an attached two-car garage and a driveway that provides convenience and ease. The 0.23-acre lot offers a manageable outdoor space, perfect for enjoying the fresh air without the burden of extensive maintenance. This home is not just a residence; it's a lifestyle choice that embodies comfort, elegance, and community. Experience the perfect blend of luxury and warmth in this stunning Cardinal Crossing gem, where every detail has been thoughtfully curated to create a true sense of home....
Contact an agent
Home facts
- Year built:2000
- Listing ID #:VAPW2120940
- Added:1 day(s) ago
- Updated:May 26, 2026 at 09:42 PM
Rooms and interior
- Bedrooms:4
- Total bathrooms:4
- Full bathrooms:3
- Half bathrooms:1
- Dining Description:Combination Dining/Living, Combination Kitchen/Dining, Dining Area
- Bathrooms Description:Primary Bath(s)
- Kitchen Description:Carpet, Crown Moldings, Kitchen - Island, Pantry
- Bedroom Description:Carpet, Walk In Closet(s)
- Basement:Yes
- Basement Description:Partially Finished, Rear Entrance
Heating and cooling
- Cooling:Central A/C
- Heating:Central, Forced Air, Natural Gas
Structure and exterior
- Year built:2000
- Architectural Style:Colonial
- Construction Materials:Aluminum Siding, Vinyl Siding
- Foundation Description:Concrete Perimeter
- Levels:3 Story
Utilities
- Water:Public
- Sewer:Public Septic, Public Sewer
Finances and disclosures
- Price:$799,990
- Tax amount:$7,480 (2026)
Features and amenities
- Amenities:Attic, Carpet, Ceiling Fan(s), Chair Railings, Crown Moldings, Window Treatments
Parking
- Parking description:Attached Garage, Garage Door Opener
- Garage:Yes
- Garage spaces:2
New listings near 4774 Hawfinch Ct
- Coming Soon
 $565,000Coming Soon3 beds 4 baths
967 Herons Run Ln, WOODBRIDGE, VA 22191
MLS# VAPW2119348Listed by: REDFIN CORPORATION - Open Wed, 10am to 5pmNew
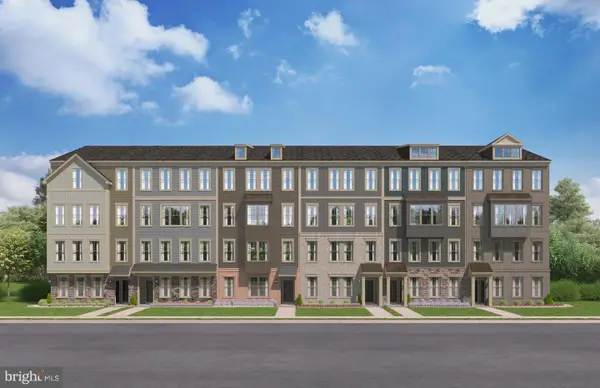 $498,725Active2 beds 3 baths1,573 sq. ft.
13838 Quartz Ave, WOODBRIDGE, VA 22193
MLS# VAPW2120992Listed by: SM BROKERAGE, LLC - Coming Soon
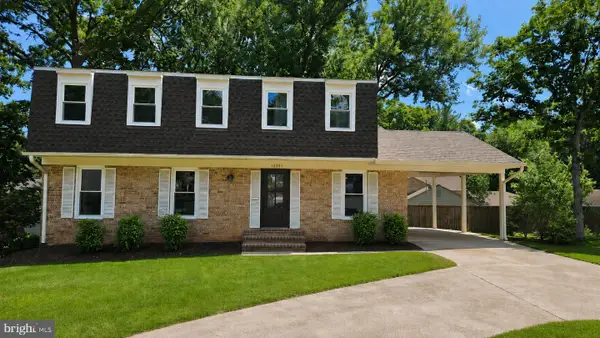
 $660,000Coming Soon4 beds 3 baths
12301 Cedarwood Ct, WOODBRIDGE, VA 22192
MLS# VAPW2120442Listed by: CENTURY 21 NEW MILLENNIUM - Coming Soon
 $304,990Coming Soon2 beds 2 baths
12717 Gordon Blvd #120, WOODBRIDGE, VA 22192
MLS# VAPW2120516Listed by: LONG & FOSTER REAL ESTATE, INC. - Coming Soon
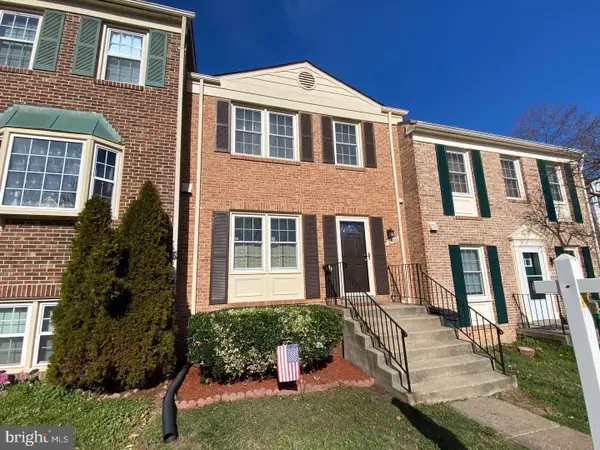 $459,000Coming Soon3 beds 4 baths
2910 Seminole Rd, WOODBRIDGE, VA 22192
MLS# VAPW2120946Listed by: SAMSON PROPERTIES - Coming Soon
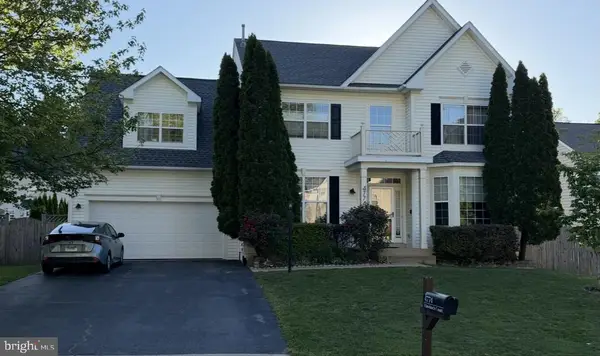 $799,990Coming Soon4 beds 4 baths
4774 Hawfinch Ct, WOODBRIDGE, VA 22193
MLS# VAPW2120940Listed by: CENTURY 21 NEW MILLENNIUM - New
 $749,000Active6 beds 4 baths4,811 sq. ft.
3934 Spirea Ct, WOODBRIDGE, VA 22193
MLS# VAPW2120930Listed by: HAWKINS MOORE & COMPANY REAL ESTATE LLC - Coming Soon
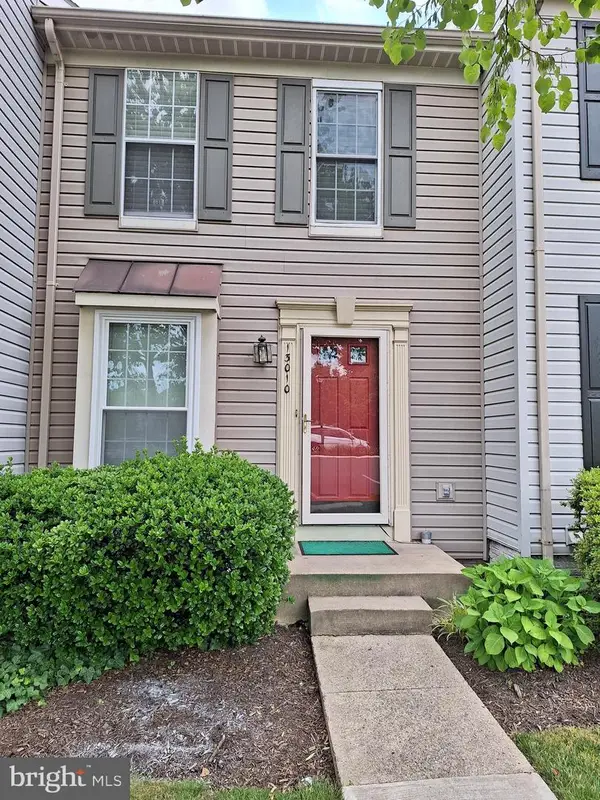 $365,000Coming Soon2 beds 3 baths
13010 Abner Ave, WOODBRIDGE, VA 22192
MLS# VAPW2120910Listed by: MID ATLANTIC REAL ESTATE PROFESSIONALS, LLC. - New
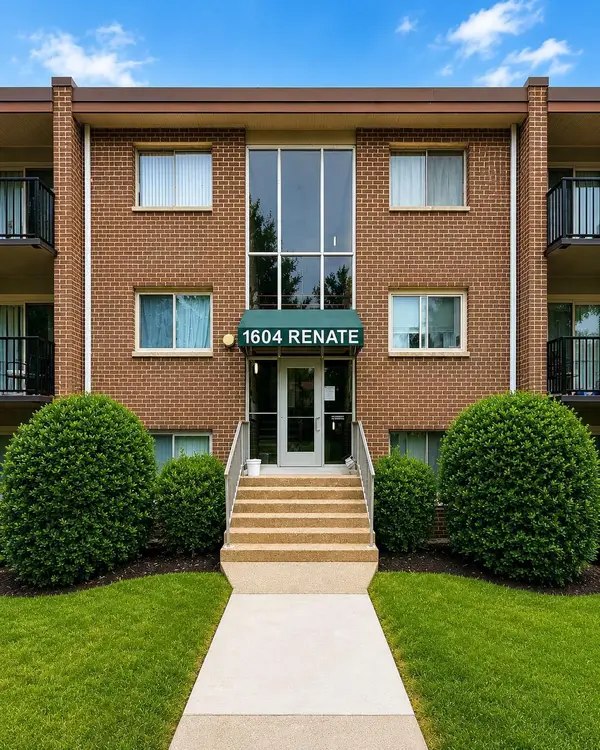 $250,000Active2 beds 1 baths924 sq. ft.
1604 Renate Dr #102, WOODBRIDGE, VA 22192
MLS# VAPW2120840Listed by: EZ REALTY, LLC. - Coming Soon
 $659,000Coming Soon3 beds 4 baths
13044 Jessica Grove Pl, WOODBRIDGE, VA 22192
MLS# VAPW2120142Listed by: SPANGLER REAL ESTATE


Protect your home and budget from life's surprises with an Assurant Home Warranty, backed by a partner that supports you through every step of homeownership. Explore Plans.
©2026 Century 21 Real Estate LLC. All rights reserved. CENTURY 21®, the CENTURY 21 Logo and C21® are service marks owned by Century 21 Real Estate LLC. Century 21 Real Estate LLC fully supports the principles of the Fair Housing Act and the Equal Opportunity Act. Each office is independently owned and operated. Listing information is deemed reliable but not guaranteed accurate.