
5108 Yawl Ct, Woodbridge, VA 22193
Local realty services provided by:CENTURY 21 New Millennium
Listed by: gina cleveland
Office: classic select inc
MLS#:VAPW2122976
Source:BRIGHTMLS
Price summary
- Price:$799,000
- Price per sq. ft.:$193.28
- Monthly HOA dues:$77
About this home
OPEN HOUSE 9/12 FROM 1:00 TO 3:00PM.
Elegant Single Family Home in Prime Woodbridge Cul-de-sac.
Discover luxurious living in this spacious 5-bedroom, 3.5-bathroom single-family home nestled in a serene cul-de-sac & backing to mature trees. This stunning & meticulously maintained property boasts over 4,100 square feet of beautifully finished living space, making it an ideal choice for both comfort and style.
Step inside to find a welcoming foyer that leads to a formal living room and dining area, both adorned with pristine hardwood floors that exude elegance and warmth. The heart of the home is the updated kitchen, complete with modern appliances and finishes, perfect for any home chef.
Relax in the cozy family room featuring a charming fireplace, ideal for gatherings or quiet evenings at home. The fully finished basement offers expansive space for entertainment and leisure activities, adding flexibility to the floor plan.
The home includes a convenient 2-car garage with new garage door openers, providing ample storage and parking solutions. Situated in a friendly neighborhood and perfect for families, this property combines privacy, space, and the tranquility of suburban living.
Experience true peace of mind with the newer roof (2021) & new HVAC & hot water heater (2025). Exterior freshly painted....
Contact an agent
Home facts
- Year built:2001
- Subdivision & Development:RIDGEFIELD VILLAGE
- Listing ID #:VAPW2122976
- Added:93 day(s) ago
- Updated:September 17, 2026 at 02:11 PM
Rooms and interior
- Bedrooms:5
- Total bathrooms:4
- Full bathrooms:3
- Half bathrooms:1
- Kitchen Description:Cooktop - Down Draft, Dishwasher, Disposal, Extra Refrigerator/Freezer, Icemaker, Oven - Double, Refrigerator, Stainless Steel Appliances
- Basement:Yes
- Basement Description:Fully Finished, Walkout Level
- Living area:4,134 sq. ft.
Heating and cooling
- Cooling:Central A/C
- Heating:Forced Air, Natural Gas
Structure and exterior
- Year built:2001
- Building area:4,134 sq. ft.
- Lot area:0.18 Acres
- Lot Features:Backs to Trees, Cul-de-sac
- Architectural Style:Colonial
- Construction Materials:Stucco
- Exterior Features:Patio(s)
- Foundation Description:Concrete Perimeter
- Levels:3 Story
Schools
- High school:CHARLES J. COLGAN SENIOR
- Middle school:BEVILLE
- Elementary school:PENN
Utilities
- Water:Public
- Sewer:Public Sewer
Finances and disclosures
- Price:$799,000
- Price per sq. ft.:$193.28
- Tax amount:$7,436 (2026)
Features and amenities
- Laundry features:Dryer, Has Laundry, Washer
Parking
- Parking description:Attached Garage, Garage Door Opener
- Garage:Yes
- Garage spaces:2
New listings near 5108 Yawl Ct
- Coming Soon
 $398,000Coming Soon2 beds 3 baths1,549 sq. ft.
810 Belmont Bay Dr #501, WOODBRIDGE, VA 22191
MLS# VAPW2130502Listed by: BAY PROPERTY MGMT GROUP NORTHERN VIRGINIA, LLC. - Coming Soon
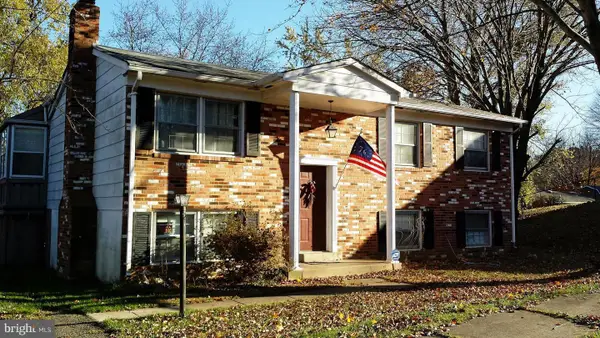 $500,000Coming Soon4 beds 3 baths1,710 sq. ft.
13637 Lynbrook Ct, WOODBRIDGE, VA 22193
MLS# VAPW2130678Listed by: TTR SOTHEBY'S INTERNATIONAL REALTY - Coming Soon
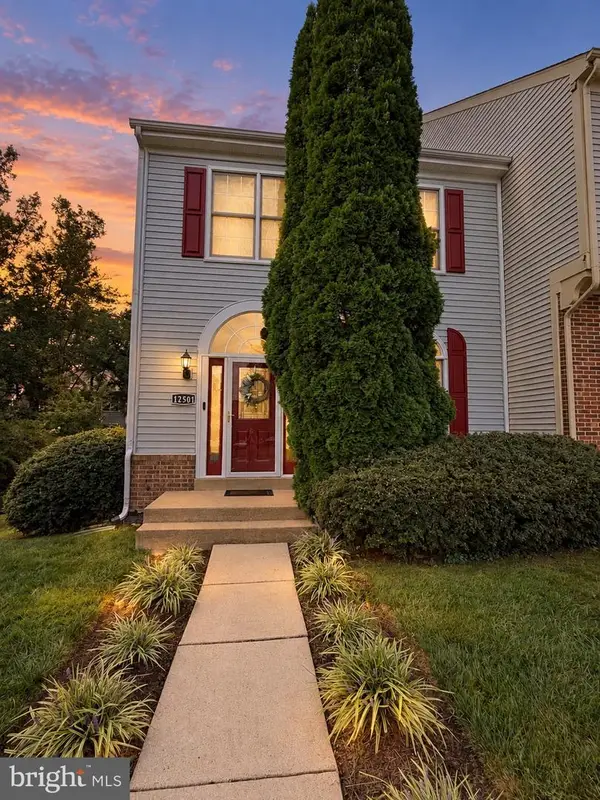 $514,900Coming Soon3 beds 4 baths2,146 sq. ft.
12501 Manchester Way, WOODBRIDGE, VA 22192
MLS# VAPW2130618Listed by: SAMSON PROPERTIES - Coming Soon
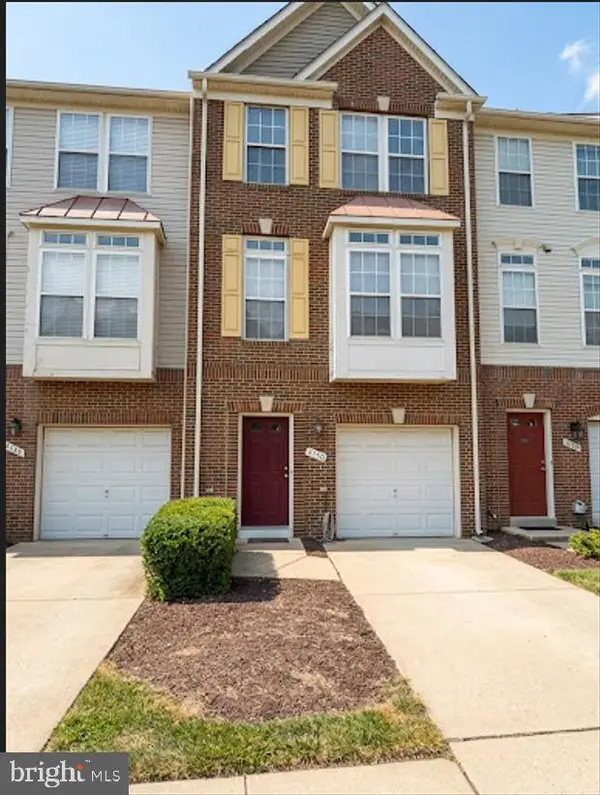 $485,000Coming Soon3 beds 3 baths1,784 sq. ft.
4150 Cressida Pl #e, WOODBRIDGE, VA 22192
MLS# VAPW2130652Listed by: FATHOM REALTY - Coming SoonOpen Sat, 5 to 7pm
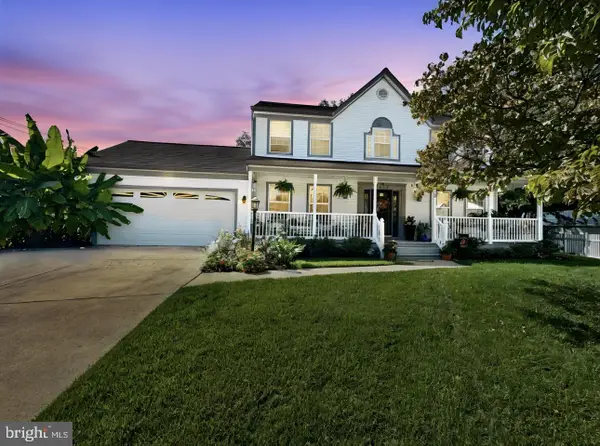 $674,995Coming Soon4 beds 3 baths2,723 sq. ft.
4090 Croaker Ln, WOODBRIDGE, VA 22193
MLS# VAPW2130606Listed by: PEARSON SMITH REALTY LLC - Coming Soon
 $289,000Coming Soon3 beds 2 baths971 sq. ft.
12230 Stevenson Ct #12230, WOODBRIDGE, VA 22192
MLS# VAPW2123656Listed by: LONG & FOSTER REAL ESTATE, INC. - Coming Soon
 $459,000Coming Soon3 beds 3 baths2,159 sq. ft.
2268 Merseyside Dr, WOODBRIDGE, VA 22191
MLS# VAPW2129410Listed by: REDFIN CORPORATION - Coming Soon
 $550,000Coming Soon4 beds 3 baths2,023 sq. ft.
5807 Portland Dr, WOODBRIDGE, VA 22193
MLS# VAPW2130264Listed by: SAMSON PROPERTIES - Coming Soon
 $488,000Coming Soon1 beds 1 baths1,310 sq. ft.
15137 Cloverdale Rd, WOODBRIDGE, VA 22193
MLS# VAPW2127304Listed by: VERA'S REALTY INC. - Coming Soon
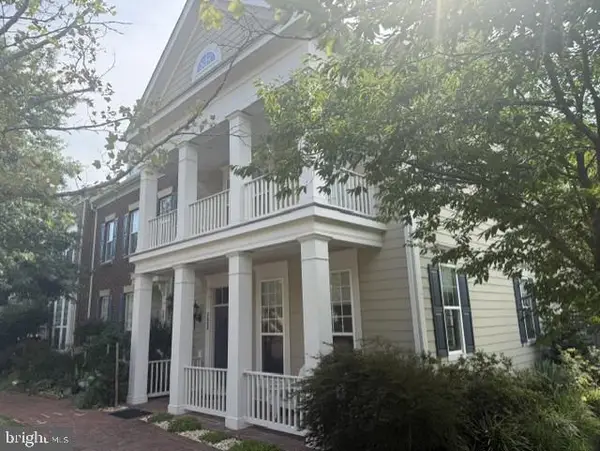 $715,000Coming Soon3 beds 3 baths2,524 sq. ft.
723 Belmont Bay Dr, WOODBRIDGE, VA 22191
MLS# VAPW2129924Listed by: LONG & FOSTER REAL ESTATE, INC.


Protect your home and budget from life's surprises with an Assurant Home Warranty, backed by a partner that supports you through every step of homeownership. Explore Plans.
©2026 Century 21 Real Estate LLC. All rights reserved. CENTURY 21®, the CENTURY 21 Logo and C21® are service marks owned by Century 21 Real Estate LLC. Century 21 Real Estate LLC fully supports the principles of the Fair Housing Act and the Equal Opportunity Act. Each office is independently owned and operated. Listing information is deemed reliable but not guaranteed accurate.