
5277 Miles Ct, Woodbridge, VA 22193
Local realty services provided by:CENTURY 21 Gold
5277 Miles Ct,Woodbridge, VA 22193
$429,990
- 3 Beds
- 3 Baths
- 1,380 sq. ft.
- Single family
- Active
Upcoming open houses
- Fri, Sep 1804:00 pm - 06:00 pm
- Sat, Sep 1902:00 pm - 04:00 pm
- Sun, Sep 2002:00 pm - 04:00 pm
Listed by: alexander j osborne
Office: kw metro center
MLS#:VAPW2130462
Source:BRIGHTMLS
Price summary
- Price:$429,990
- Price per sq. ft.:$311.59
About this home
Welcome home to Dale City, where this beautifully updated semi-detached home combines comfortable living with everyday convenience. Step through the welcoming front porch and into a formal living room complete with a fireplace and rebuilt chimney, while luxury vinyl plank flooring flows throughout the main level and into the dining area just off the kitchen. Updated light fixtures brighten every corner of the home, adding a fresh, cohesive feel from room to room. Upstairs, the generously sized primary bedroom offers a private en suite bathroom that was fully remodeled (2025), complete with brand new vanity lighting and mirrors, while the additional bedrooms and bathrooms feature the same new vanity lighting and mirrors for a polished, matching look throughout. A large deck with new railings extends the living space outdoors, overlooking a fully fenced backyard finished with vinyl privacy fencing - ideal for relaxing or hosting guests, with a driveway offering parking for two vehicles just steps away. Behind the scenes, a new water heater (2026) along with a newer HVAC system and updated electrical panel provide lasting peace of mind. Just minutes to Prince William Forest Park, IKEA, Wegmans, Potomac Mills, and Target, this home also offers quick access to I-95 and Quantico for an effortless commute. Schedule your showing today and experience everything this home has to offer....
Contact an agent
Home facts
- Year built:1980
- Subdivision & Development:DALE CITY
- Listing ID #:VAPW2130462
- Added:1 day(s) ago
- Updated:September 18, 2026 at 10:43 AM
Rooms and interior
- Bedrooms:3
- Total bathrooms:3
- Full bathrooms:2
- Half bathrooms:1
- Flooring:Carpet, Wood
- Bathrooms Description:Bathroom 1, Bathroom 2, Half Bath
- Kitchen Description:Built-In Microwave, Dishwasher, Disposal, Icemaker, Refrigerator, Stove
- Living area:1,380 sq. ft.
Heating and cooling
- Cooling:Central A/C
- Heating:Electric, Heat Pump(s)
Structure and exterior
- Year built:1980
- Building area:1,380 sq. ft.
- Lot area:0.12 Acres
- Architectural Style:Traditional
- Construction Materials:Combination
- Levels:2 Stories
Schools
- High school:C.D. HYLTON
- Middle school:BEVILLE
- Elementary school:ENTERPRISE
Utilities
- Water:Public
- Sewer:Public Sewer
Finances and disclosures
- Price:$429,990
- Price per sq. ft.:$311.59
- Tax amount:$3,922 (2026)
Features and amenities
- Laundry features:Dryer, Dryer In Unit, Has Laundry, Washer, Washer In Unit
- Amenities:Ceiling Fan(s)
New listings near 5277 Miles Ct
- Coming Soon
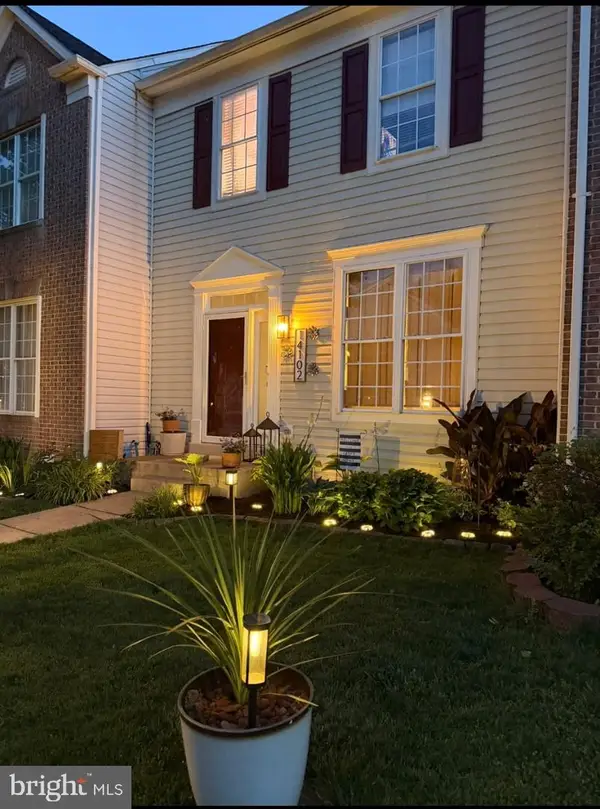 $509,900Coming Soon3 beds 4 baths2,201 sq. ft.
14102 Madrigal Dr, WOODBRIDGE, VA 22193
MLS# VAPW2130418Listed by: EXP REALTY, LLC - Coming Soon
 $415,000Coming Soon3 beds 3 baths1,880 sq. ft.
1950 Mayflower Dr, WOODBRIDGE, VA 22192
MLS# VAPW2130630Listed by: COMPASS - Coming Soon
 $669,999Coming Soon4 beds 3 baths1,829 sq. ft.
12011 Skipjack Ct, WOODBRIDGE, VA 22192
MLS# VAPW2130746Listed by: PEARSON SMITH REALTY, LLC - Coming Soon
 $620,000Coming Soon5 beds 4 baths2,896 sq. ft.
3348 Labourn Dr, WOODBRIDGE, VA 22193
MLS# VAPW2130456Listed by: KELLER WILLIAMS REALTY - Coming Soon
 $398,000Coming Soon2 beds 3 baths1,549 sq. ft.
810 Belmont Bay Dr #501, WOODBRIDGE, VA 22191
MLS# VAPW2130502Listed by: BAY PROPERTY MGMT GROUP NORTHERN VIRGINIA, LLC. - Coming Soon
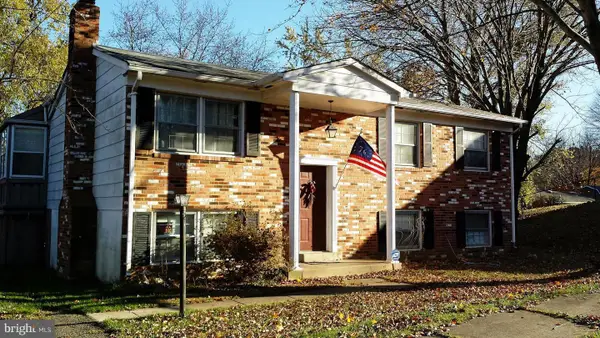 $500,000Coming Soon4 beds 3 baths1,710 sq. ft.
13637 Lynbrook Ct, WOODBRIDGE, VA 22193
MLS# VAPW2130678Listed by: TTR SOTHEBY'S INTERNATIONAL REALTY - Coming Soon
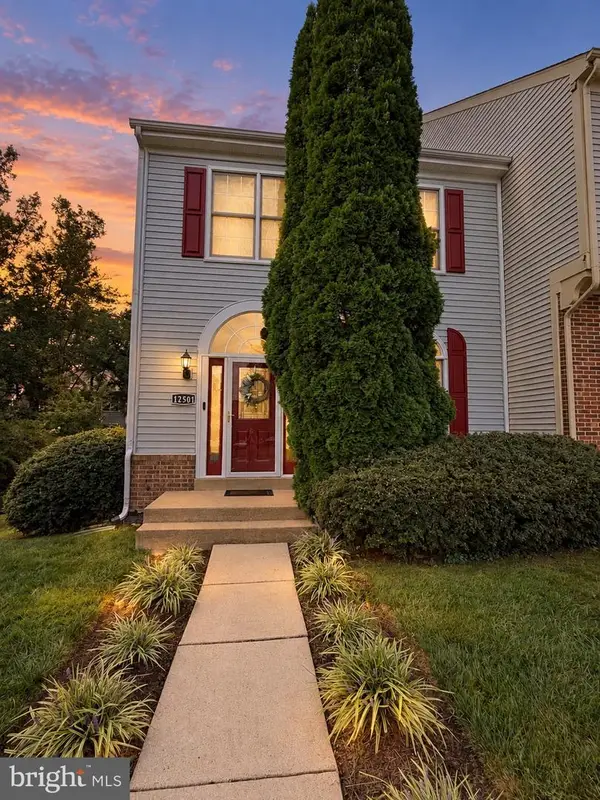 $514,900Coming Soon3 beds 4 baths2,146 sq. ft.
12501 Manchester Way, WOODBRIDGE, VA 22192
MLS# VAPW2130618Listed by: SAMSON PROPERTIES - Coming Soon
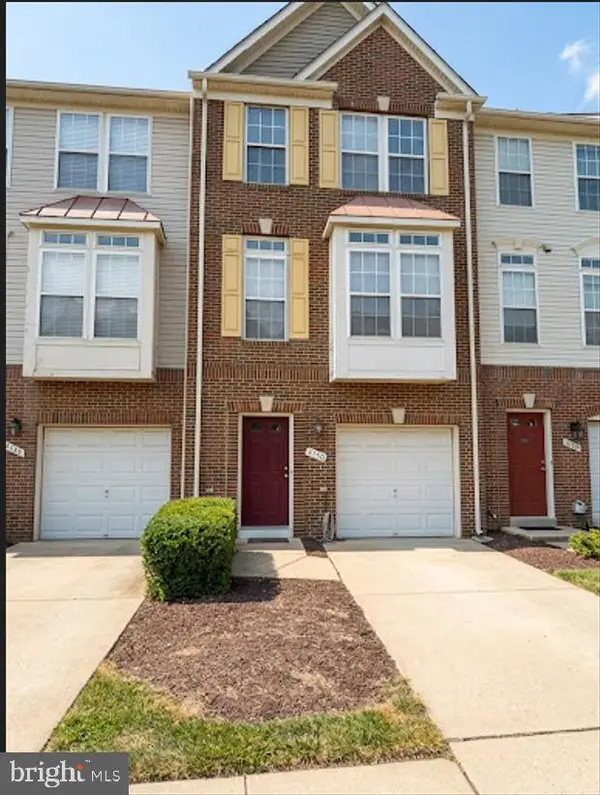 $485,000Coming Soon3 beds 3 baths1,784 sq. ft.
4150 Cressida Pl #e, WOODBRIDGE, VA 22192
MLS# VAPW2130652Listed by: FATHOM REALTY - Coming Soon
 $289,000Coming Soon3 beds 2 baths971 sq. ft.
12230 Stevenson Ct #12230, WOODBRIDGE, VA 22192
MLS# VAPW2123656Listed by: LONG & FOSTER REAL ESTATE, INC. - Coming Soon
 $550,000Coming Soon4 beds 3 baths2,023 sq. ft.
5807 Portland Dr, WOODBRIDGE, VA 22193
MLS# VAPW2130264Listed by: SAMSON PROPERTIES


Protect your home and budget from life's surprises with an Assurant Home Warranty, backed by a partner that supports you through every step of homeownership. Explore Plans.
©2026 Century 21 Real Estate LLC. All rights reserved. CENTURY 21®, the CENTURY 21 Logo and C21® are service marks owned by Century 21 Real Estate LLC. Century 21 Real Estate LLC fully supports the principles of the Fair Housing Act and the Equal Opportunity Act. Each office is independently owned and operated. Listing information is deemed reliable but not guaranteed accurate.