
5730 Rocksbury Ln, Woodbridge, VA 22193
Local realty services provided by:CENTURY 21 Alliance
5730 Rocksbury Ln,Woodbridge, VA 22193
$634,900
- 5 Beds
- 4 Baths
- 2,649 sq. ft.
- Single family
- Active
Upcoming open houses
- Sat, Sep 1901:00 pm - 03:00 pm
Listed by: jeffrey c stahle
Office: samson properties
MLS#:VAPW2130602
Source:BRIGHTMLS
Price summary
- Price:$634,900
- Price per sq. ft.:$239.68
About this home
This spectacular Colonial-style home in Dale City offers 5 spacious bedrooms and 3.5 bathrooms. The interior features hardwood floors, fresh paint, a gourmet kitchen with modern appliances, and a large family room with deck access. Enjoy the elegance of crown moldings in the living room and crown and chair rail in the formal dining room. The primary suite has a ceiling fan, a walk-in closet and a nice attached full bath with double sinks. Three more spacious bedrooms complete the upper level, two with walk-in closets and a large updated hall bath also with double sinks. The fully finished walkout basement provides a 5th bedroom, full bath and great recreation room with a gas fireplace. Step outside and enjoy the lovely view from the deck and the walk down stairs to the lower level patio. The property includes a covered front porch with swing, an attached garage and double wide driveway parking. Great lot with a fenced rear yard. This home has six panel doors, ceiling fans, laundry in lower level but option to move to main level mud room. Awesome house, neighborhood and schools(Mcauliffe Elementary) Don't miss the opportunity to make this exceptional property your own!...
Contact an agent
Home facts
- Year built:1997
- Subdivision & Development:DALE CITY
- Listing ID #:VAPW2130602
- Added:1 day(s) ago
- Updated:September 18, 2026 at 10:43 AM
Rooms and interior
- Bedrooms:5
- Total bathrooms:4
- Full bathrooms:3
- Half bathrooms:1
- Flooring:Carpet, Ceramic Tile, Hardwood
- Dining Description:Dining Room, Formal/Separate Dining Room
- Bathrooms Description:Primary Bath(s)
- Kitchen Description:Breakfast Area, Built-In Microwave, Carpet, Crown Moldings, Dishwasher, Disposal, Icemaker, Kitchen - Gourmet, Refrigerator, Stove, Water Heater
- Bedroom Description:Carpet, Primary Bedroom, Walk In Closet(s)
- Basement:Yes
- Basement Description:Daylight, Full, Fully Finished, Rear Entrance, Walkout Level, Windows
- Living area:2,649 sq. ft.
Heating and cooling
- Cooling:Ceiling Fan(s), Central A/C
- Heating:Forced Air, Natural Gas
Structure and exterior
- Roof:Architectural Shingle, Asphalt
- Year built:1997
- Building area:2,649 sq. ft.
- Lot area:0.19 Acres
- Architectural Style:Colonial
- Construction Materials:Block, Frame, Vinyl Siding
- Exterior Features:Deck(s), Patio(s), Porch(es)
- Foundation Description:Block
- Levels:3 Story
Schools
- High school:C.D. HYLTON
- Middle school:SAUNDERS
- Elementary school:MCAULIFFE
Utilities
- Water:Public
- Sewer:Public Sewer
Finances and disclosures
- Price:$634,900
- Price per sq. ft.:$239.68
- Tax amount:$5,844 (2026)
Features and amenities
- Laundry features:Dryer, Dryer In Unit, Laundry, Washer, Washer In Unit
- Amenities:Carpet, Ceiling Fan(s), Chair Railings, Crown Moldings, Curved Staircase, Double Pane Windows, Window Treatments
Parking
- Parking description:Asphalt Driveway, Attached Garage, Garage - Front Entry, Garage Door Opener, Off Street
- Garage:Yes
- Garage spaces:1
New listings near 5730 Rocksbury Ln
- Coming Soon
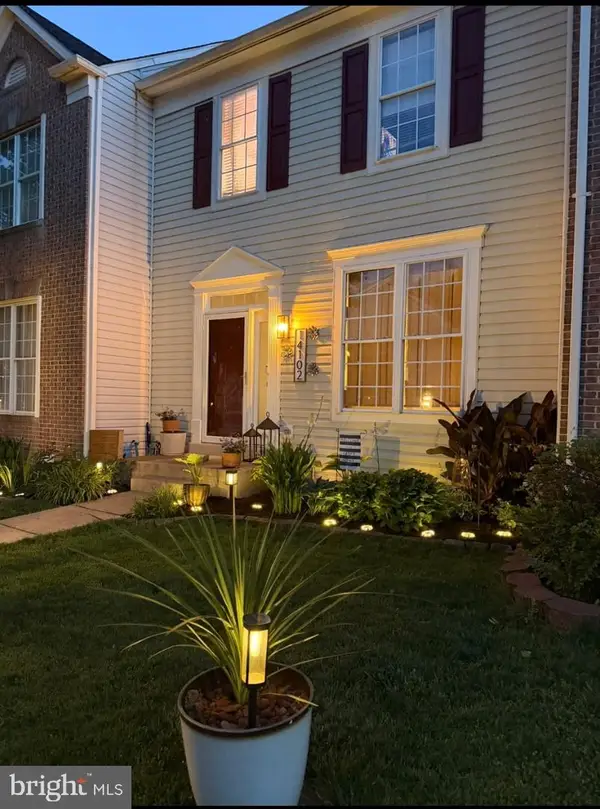 $509,900Coming Soon3 beds 4 baths2,201 sq. ft.
14102 Madrigal Dr, WOODBRIDGE, VA 22193
MLS# VAPW2130418Listed by: EXP REALTY, LLC - Coming Soon
 $415,000Coming Soon3 beds 3 baths1,880 sq. ft.
1950 Mayflower Dr, WOODBRIDGE, VA 22192
MLS# VAPW2130630Listed by: COMPASS - Coming Soon
 $669,999Coming Soon4 beds 3 baths1,829 sq. ft.
12011 Skipjack Ct, WOODBRIDGE, VA 22192
MLS# VAPW2130746Listed by: PEARSON SMITH REALTY, LLC - Coming Soon
 $620,000Coming Soon5 beds 4 baths2,896 sq. ft.
3348 Labourn Dr, WOODBRIDGE, VA 22193
MLS# VAPW2130456Listed by: KELLER WILLIAMS REALTY - Coming Soon
 $398,000Coming Soon2 beds 3 baths1,549 sq. ft.
810 Belmont Bay Dr #501, WOODBRIDGE, VA 22191
MLS# VAPW2130502Listed by: BAY PROPERTY MGMT GROUP NORTHERN VIRGINIA, LLC. - Coming Soon
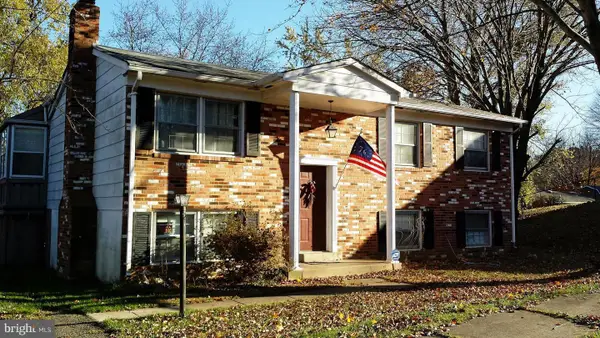 $500,000Coming Soon4 beds 3 baths1,710 sq. ft.
13637 Lynbrook Ct, WOODBRIDGE, VA 22193
MLS# VAPW2130678Listed by: TTR SOTHEBY'S INTERNATIONAL REALTY - Coming Soon
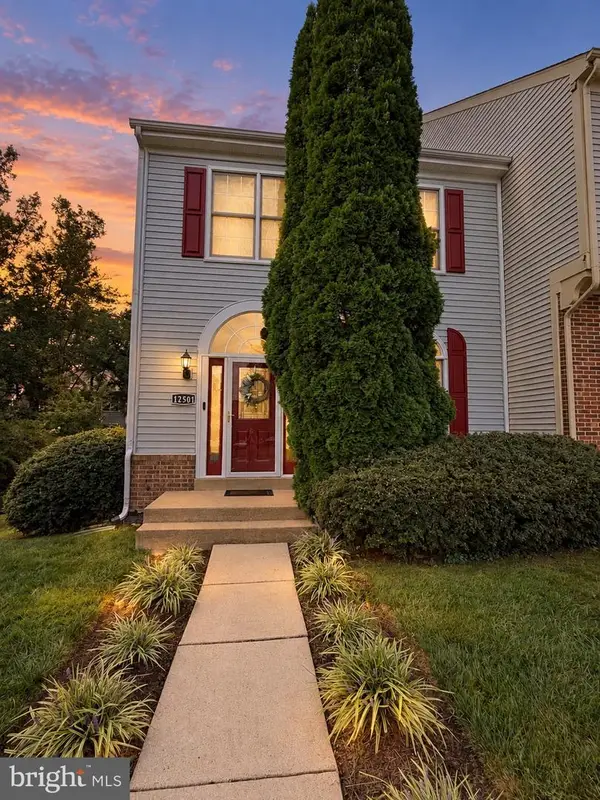 $514,900Coming Soon3 beds 4 baths2,146 sq. ft.
12501 Manchester Way, WOODBRIDGE, VA 22192
MLS# VAPW2130618Listed by: SAMSON PROPERTIES - Coming Soon
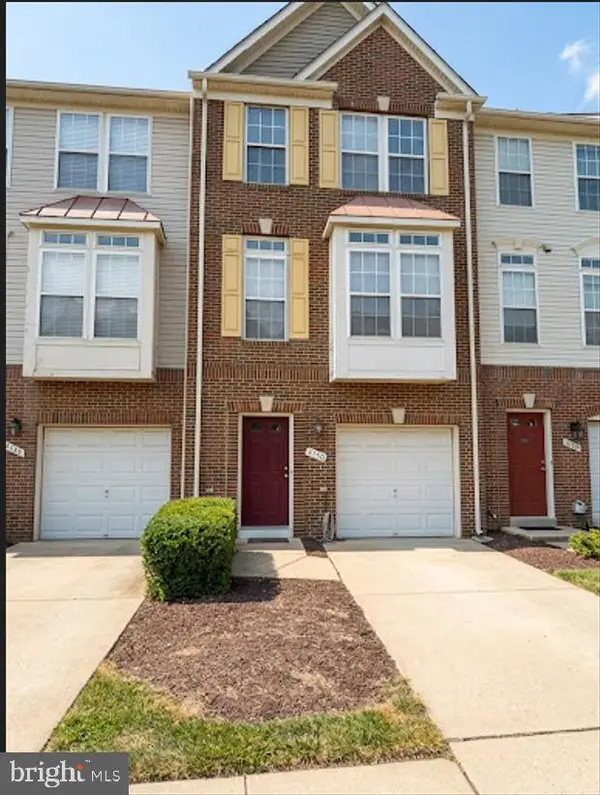 $485,000Coming Soon3 beds 3 baths1,784 sq. ft.
4150 Cressida Pl #e, WOODBRIDGE, VA 22192
MLS# VAPW2130652Listed by: FATHOM REALTY - Coming Soon
 $289,000Coming Soon3 beds 2 baths971 sq. ft.
12230 Stevenson Ct #12230, WOODBRIDGE, VA 22192
MLS# VAPW2123656Listed by: LONG & FOSTER REAL ESTATE, INC. - Coming Soon
 $550,000Coming Soon4 beds 3 baths2,023 sq. ft.
5807 Portland Dr, WOODBRIDGE, VA 22193
MLS# VAPW2130264Listed by: SAMSON PROPERTIES


Protect your home and budget from life's surprises with an Assurant Home Warranty, backed by a partner that supports you through every step of homeownership. Explore Plans.
©2026 Century 21 Real Estate LLC. All rights reserved. CENTURY 21®, the CENTURY 21 Logo and C21® are service marks owned by Century 21 Real Estate LLC. Century 21 Real Estate LLC fully supports the principles of the Fair Housing Act and the Equal Opportunity Act. Each office is independently owned and operated. Listing information is deemed reliable but not guaranteed accurate.