
810 Belmont Bay Dr #204, Woodbridge, VA 22191
Local realty services provided by:CENTURY 21 Above and Beyond
Listed by: farida gozari saafi
Office: re/max galaxy
MLS#:VAPW2124040
Source:BRIGHTMLS
Price summary
- Price:$385,000
- Price per sq. ft.:$285.4
- Monthly HOA dues:$96
About this home
UNBELIEVABLE VALUE — PRICE DROPPED TO SELL! Experience waterfront living in sought-after Belmont Bay, where beautiful views toward the Potomac and Occoquan Rivers and a resort-style atmosphere can make every day feel like a vacation.
Wake up to breathtaking water views from nearly every window and enjoy spectacular sunrises, rainbows, and peaceful scenery from your private balcony. This beautifully updated 2-bedroom, 2-bath condo offers an open, light-filled floor plan with luxury vinyl plank flooring, fresh paint, a cozy fireplace, and spacious living and dining areas.
The kitchen features white cabinetry, Corian countertops, stainless steel appliances, and generous cabinet and counter space. The spacious primary suite offers beautiful water views, a large walk-in closet, and a private en-suite bath. A second bedroom and full bath provide flexibility for guests, family, or a home office. Additional updates include a new water heater (2024) and newer washer and dryer.
A RARE BONUS: TWO PARKING SPACES — one assigned garage space plus an additional assigned space conveniently located directly behind the garage parking area, along with guest parking.
But what truly sets this home apart is the LIFESTYLE. Head up to the rooftop terrace and take in breathtaking panoramic water views and unforgettable sunsets. When you come home, simply walk to the waterfront and marina, stroll along the trails, watch the boats, dine and shop nearby, or just sit by the water and unwind. It’s the kind of setting that makes you feel like you’re on vacation without ever leaving home.
Belmont Bay also offers waterfront walking and biking trails, a community marina, and a peaceful resort-style setting. The Woodbridge VRE Station is nearby for convenient commuting to Washington, D.C., with easy access to I-95, Route 1, Fort Belvoir, Quantico, Historic Occoquan, and the Occoquan Bay National Wildlife Refuge.
Exceptional views. Two parking spaces. Waterfront lifestyle. Incredible value. Come experience Belmont Bay and see why this could be the home you’ve been waiting for!...
Contact an agent
Home facts
- Year built:2005
- Subdivision & Development:BELMONT BAY
- Listing ID #:VAPW2124040
- Added:80 day(s) ago
- Updated:September 17, 2026 at 02:11 PM
Rooms and interior
- Bedrooms:2
- Total bathrooms:2
- Full bathrooms:2
- Flooring:Luxury Vinyl Plank
- Dining Description:Combination Kitchen/Dining, Dining Area, Formal/Separate Dining Room
- Kitchen Description:Built-In Microwave, Crown Moldings, Dishwasher, Disposal, Exhaust Fan, Icemaker, Kitchen - Gourmet, Microwave, Oven - Self Cleaning, Oven - Single, Oven/Range - Gas, Recessed Lighting, Refrigerator, Stainless Steel Appliances
- Bedroom Description:Primary Bedroom - Ocean Front, Walk In Closet(s)
- Living area:1,349 sq. ft.
Heating and cooling
- Cooling:Central A/C
- Heating:Forced Air, Natural Gas
Structure and exterior
- Year built:2005
- Building area:1,349 sq. ft.
- Lot Features:River
- Levels:1 Story
Schools
- High school:FREEDOM
- Middle school:FRED M. LYNN
- Elementary school:BELMONT
Utilities
- Water:Public
- Sewer:Public Sewer
Finances and disclosures
- Price:$385,000
- Price per sq. ft.:$285.4
- Tax amount:$3,866 (2026)
Features and amenities
- Laundry features:Dryer, Dryer In Unit, Washer, Washer - Front Loading, Washer In Unit
- Amenities:Crown Moldings, Electric Available, Main Entrance Lock, Natural Gas Available, Primary Bedroom - Ocean Front, Recessed Lighting, Smoke Detector
Parking
- Parking description:Assigned, Basement Garage, Inside Access, Parking Garage
- Garage:Yes
- Garage spaces:2
New listings near 810 Belmont Bay Dr #204
- Coming Soon
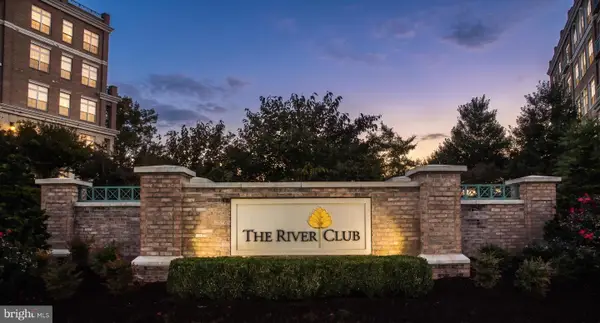 $398,000Coming Soon2 beds 3 baths1,549 sq. ft.
810 Belmont Bay Dr #501, WOODBRIDGE, VA 22191
MLS# VAPW2130502Listed by: BAY PROPERTY MGMT GROUP NORTHERN VIRGINIA, LLC. - Coming Soon
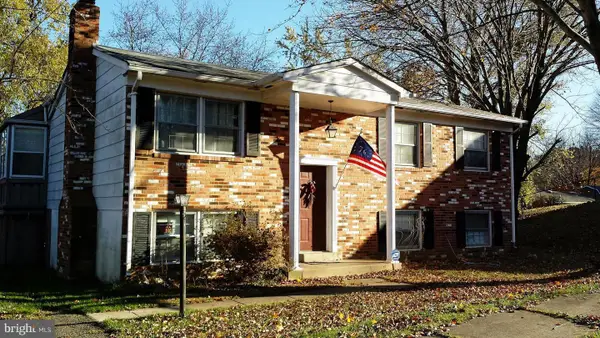 $500,000Coming Soon4 beds 3 baths1,710 sq. ft.
13637 Lynbrook Ct, WOODBRIDGE, VA 22193
MLS# VAPW2130678Listed by: TTR SOTHEBY'S INTERNATIONAL REALTY - Coming Soon
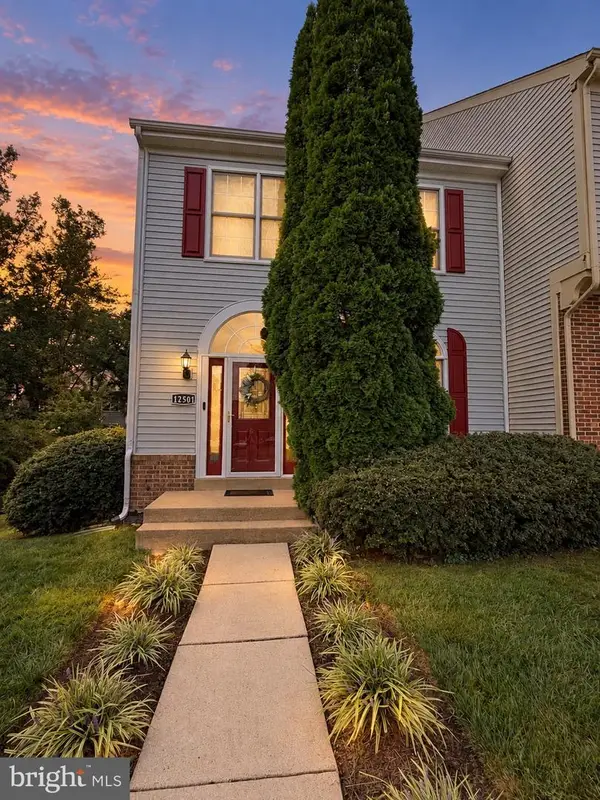 $514,900Coming Soon3 beds 4 baths2,146 sq. ft.
12501 Manchester Way, WOODBRIDGE, VA 22192
MLS# VAPW2130618Listed by: SAMSON PROPERTIES - Coming Soon
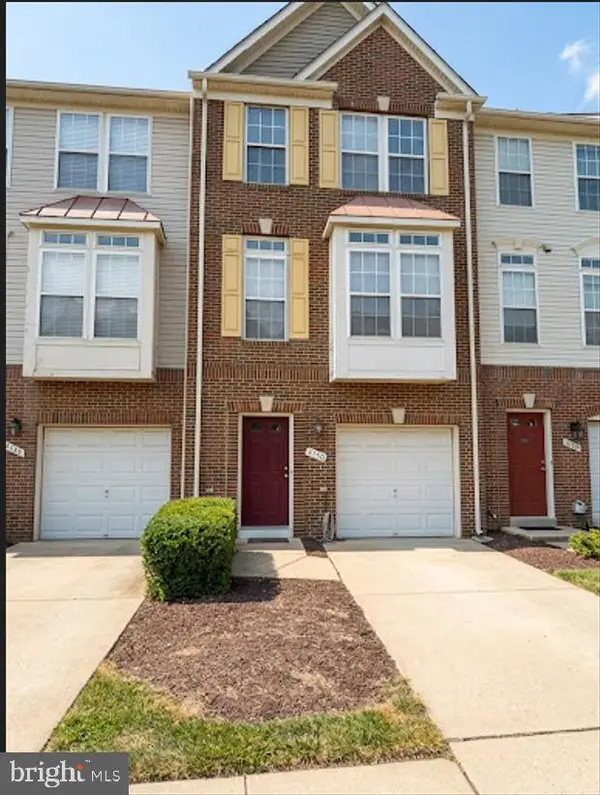 $485,000Coming Soon3 beds 3 baths1,784 sq. ft.
4150 Cressida Pl #e, WOODBRIDGE, VA 22192
MLS# VAPW2130652Listed by: FATHOM REALTY - Coming SoonOpen Sat, 5 to 7pm
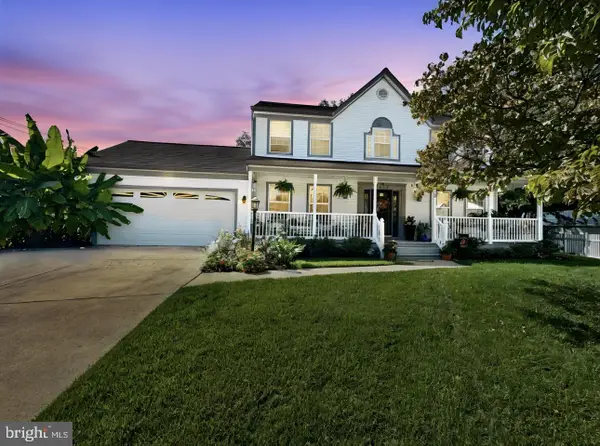 $674,995Coming Soon4 beds 3 baths2,723 sq. ft.
4090 Croaker Ln, WOODBRIDGE, VA 22193
MLS# VAPW2130606Listed by: PEARSON SMITH REALTY LLC - Coming Soon
 $289,000Coming Soon3 beds 2 baths971 sq. ft.
12230 Stevenson Ct #12230, WOODBRIDGE, VA 22192
MLS# VAPW2123656Listed by: LONG & FOSTER REAL ESTATE, INC. - Coming Soon
 $459,000Coming Soon3 beds 3 baths2,159 sq. ft.
2268 Merseyside Dr, WOODBRIDGE, VA 22191
MLS# VAPW2129410Listed by: REDFIN CORPORATION - Coming Soon
 $550,000Coming Soon4 beds 3 baths2,023 sq. ft.
5807 Portland Dr, WOODBRIDGE, VA 22193
MLS# VAPW2130264Listed by: SAMSON PROPERTIES - Coming Soon
 $488,000Coming Soon1 beds 1 baths1,310 sq. ft.
15137 Cloverdale Rd, WOODBRIDGE, VA 22193
MLS# VAPW2127304Listed by: VERA'S REALTY INC. - Coming Soon
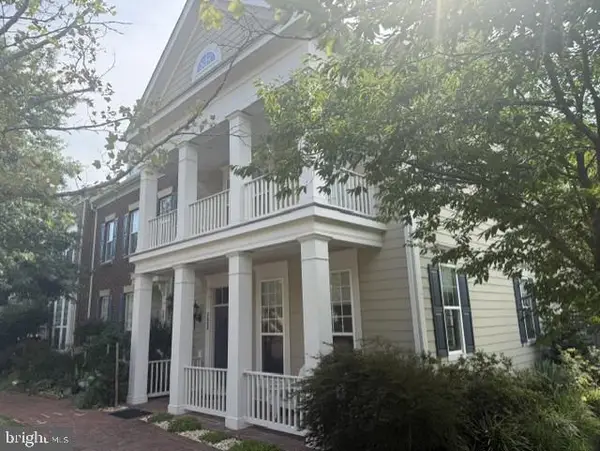 $715,000Coming Soon3 beds 3 baths2,524 sq. ft.
723 Belmont Bay Dr, WOODBRIDGE, VA 22191
MLS# VAPW2129924Listed by: LONG & FOSTER REAL ESTATE, INC.


Protect your home and budget from life's surprises with an Assurant Home Warranty, backed by a partner that supports you through every step of homeownership. Explore Plans.
©2026 Century 21 Real Estate LLC. All rights reserved. CENTURY 21®, the CENTURY 21 Logo and C21® are service marks owned by Century 21 Real Estate LLC. Century 21 Real Estate LLC fully supports the principles of the Fair Housing Act and the Equal Opportunity Act. Each office is independently owned and operated. Listing information is deemed reliable but not guaranteed accurate.