6202 Marye Rd, Woodford, VA 22580
Local realty services provided by:CENTURY 21 Dale Realty Co.
6202 Marye Rd,Woodford, VA 22580
$377,000
- 3 Beds
- 2 Baths
- - sq. ft.
- Single family
- Sold
Listed by: yuri v huaroto parra, evelyn i. cheme vucetich
Office: samson properties
MLS#:VASP2041196
Source:BRIGHTMLS
Sorry, we are unable to map this address
Price summary
- Price:$377,000
About this home
PRIVATE 1-ACRE RETREAT – FULLY RENOVATED & MOVE-IN READY!
Priced at $369,900 – This beautifully renovated 3-bedroom, 2-bath home offers an outstanding combination of space, privacy, modern updates, and value. Situated on a peaceful 1-acre lot in Woodford, this move-in-ready property is an excellent opportunity for buyers looking for a renovated home with room to breathe.
The extensive renovation includes a new roof, siding, windows, exterior and interior doors, electrical system, plumbing, flooring, kitchen, bathrooms, and more. The beautifully redesigned kitchen features white shaker cabinetry, quartz countertops, a spacious center island, and stainless steel appliances, creating a stylish and functional space for everyday living and entertaining.
Step inside from the welcoming covered front porch and discover a bright, open-concept layout featuring luxury vinyl plank flooring and modern finishes throughout. The beautifully updated kitchen features white shaker cabinetry, quartz countertops, a spacious center island, and stainless steel appliances, creating a stylish and functional space for everyday living and entertaining.
The spacious primary suite offers a private retreat with an updated en-suite bath. Two additional bedrooms and a beautifully renovated full bath provide flexibility for family, guests, a home office, or hobbies.
The outdoor space offers even more value, with an extensive asphalt driveway, expansive covered patio overlooking the private backyard, plus a detached garage and spacious shed offering valuable additional storage and versatile space for tools, equipment, hobbies, or other needs.
Conveniently located just minutes from Route 1 and I-95, with easy access to Fredericksburg, shopping, dining, and commuter routes.
1 acre • Fully renovated • 3 bedrooms • 2 baths • Detached garage • Spacious shed • Move-in ready • $379,900
*****************************************************************************************************************
REFUGIO PRIVADO EN 1 ACRE – TOTALMENTE RENOVADO Y LISTO PARA MUDARSE!
Precio: $369,900 – ¡Vendedor motivado! Esta hermosa casa completamente renovada de 3 habitaciones y 2 baños ofrece una excelente combinación de espacio, privacidad, modernidad y valor. Ubicada en un tranquilo lote de 1 acre en Woodford, esta propiedad lista para mudarse representa una excelente oportunidad para compradores que buscan una casa renovada con espacio y privacidad.
Al ingresar desde el acogedor porche delantero cubierto, encontrará un diseño luminoso y de concepto abierto, con pisos de luxury vinyl plank y acabados modernos en toda la casa. La hermosa cocina renovada cuenta con gabinetes blancos estilo shaker, encimeras de cuarzo, una amplia isla central y electrodomésticos de acero inoxidable, creando un espacio elegante y funcional para la vida diaria y para recibir familiares y amigos.
La espaciosa suite principal ofrece un cómodo retiro privado con un baño en suite renovado. Las otras dos habitaciones y un hermoso baño completo renovado ofrecen flexibilidad para la familia, invitados, una oficina en casa o espacio para hobbies.
El exterior ofrece aún mas valor con la amplia entrada de asfalto, amplio patio cubierto con vista al jardín privado, además de un garage independiente y un amplio shed, que ofrecen excelente espacio adicional para almacenamiento, herramientas, equipos, hobbies y otras necesidades.
Convenientemente ubicada a pocos minutos de Route 1 e I-95, con fácil acceso a Fredericksburg, tiendas, restaurantes y principales vías de transporte.
1 acre • Totalmente renovada • 3 habitaciones • 2 baños • Garage independiente • Amplio shed • Lista para mudarse • $379,900...
Contact an agent
Home facts
- Year built:1963
- Subdivision & Development:NONE AVAILABLE
- Listing ID #:VASP2041196
- Added:171 day(s) ago
- Updated:October 20, 2026 at 10:47 AM
Rooms and interior
- Bedrooms:3
- Total bathrooms:2
- Full bathrooms:2
- Flooring:Luxury Vinyl Plank
- Dining Description:Combination Dining/Living
- Kitchen Description:Built-In Microwave, Dishwasher, Disposal, Exhaust Fan, Icemaker, Kitchen - Island, Oven/Range - Electric, Recessed Lighting, Refrigerator, Stainless Steel Appliances, Upgraded Countertops
- Bedroom Description:Walk In Closet(s)
Heating and cooling
- Cooling:Central A/C
- Heating:Electric, Heat Pump(s)
Structure and exterior
- Roof:Shingle
- Year built:1963
- Architectural Style:Bungalow
- Construction Materials:Vinyl Siding
- Foundation Description:Crawl Space
- Levels:1 Story
Utilities
- Water:Well
- Sewer:Private Septic Tank
Finances and disclosures
- Price:$377,000
- Tax amount:$1,047 (2026)
Features and amenities
- Laundry features:Washer/Dryer Stacked
- Amenities:Ceiling Fan(s), Recessed Lighting
Parking
- Parking description:Asphalt Driveway, Detached Garage, Garage - Front Entry, Garage Door Opener
- Garage:Yes
- Garage spaces:1
New listings near 6202 Marye Rd
 $435,000Pending3 beds 2 baths1,872 sq. ft.
17691 Pepmeier Hill Road, Woodford, VA 22580
MLS# 2627271Listed by: COMPASS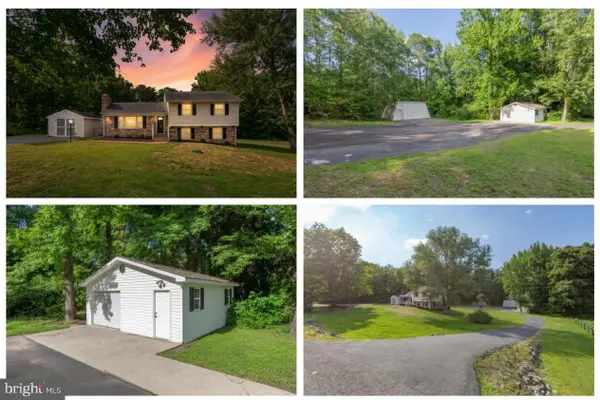 $465,000Active3 beds 2 baths2,424 sq. ft.
14279 Stonewall Jackson Rd, WOODFORD, VA 22580
MLS# VACV2011178Listed by: RENOMAX REAL ESTATE $315,000Active2 beds 2 baths1,080 sq. ft.
6108 Mitzi Dr, WOODFORD, VA 22580
MLS# VASP2046308Listed by: 1ST CHOICE BETTER HOMES & LAND, LC $375,000Pending3 beds 2 baths1,202 sq. ft.
8311 Stonewall Ln, WOODFORD, VA 22580
MLS# VACV2011090Listed by: SAMSON PROPERTIES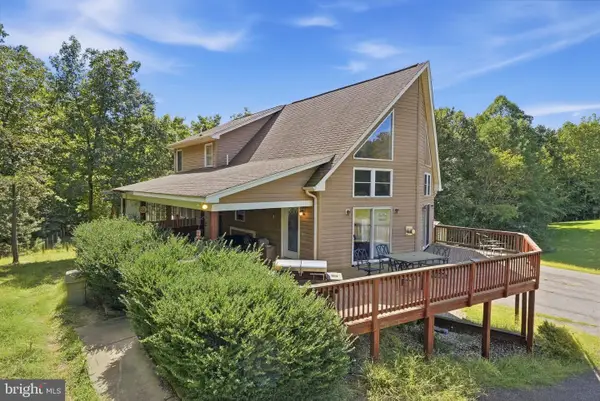 $395,000Pending3 beds 2 baths2,902 sq. ft.
13187 Rolling Hills Dr, WOODFORD, VA 22580
MLS# VACV2011058Listed by: SPRING HILL REAL ESTATE, LLC.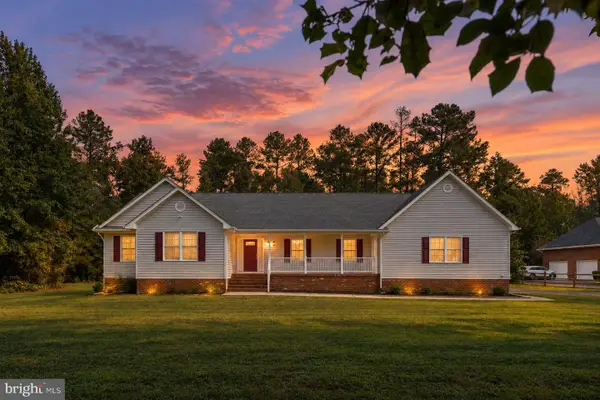 $429,900Pending4 beds 2 baths1,744 sq. ft.
15399 Paige Rd, WOODFORD, VA 22580
MLS# VACV2010870Listed by: BELCHER REAL ESTATE, LLC.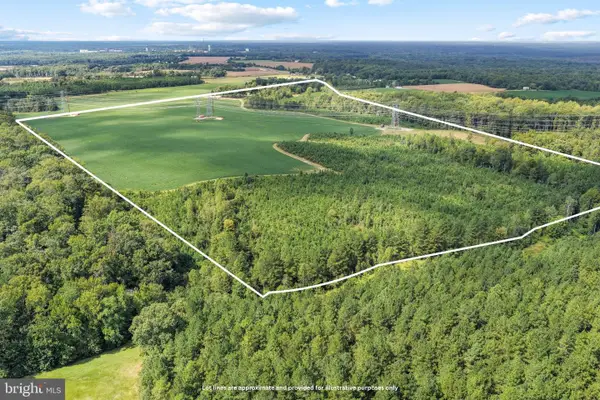 $11,500,000Active131.59 Acres
Stonewall Jackson Rd, WOODFORD, VA 22580
MLS# VACV2011034Listed by: 1ST CHOICE BETTER HOMES & LAND, LC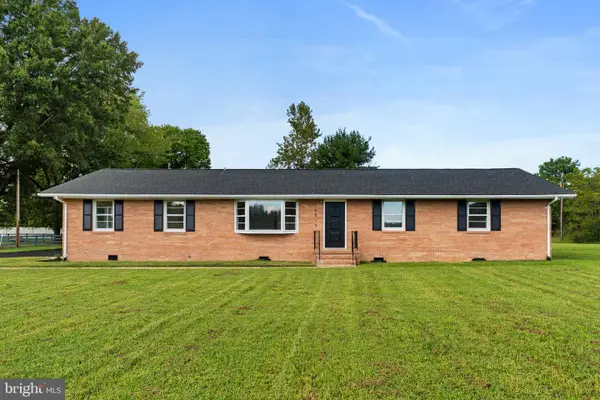 $400,000Active4 beds 3 baths2,444 sq. ft.
16513 Tinder Dr, WOODFORD, VA 22580
MLS# VACV2011004Listed by: SAMSON PROPERTIES
 $298,900Active3 beds 2 baths1,110 sq. ft.
7310 Macedonia Rd, WOODFORD, VA 22580
MLS# VACV2010986Listed by: CENTURY 21 REDWOOD REALTY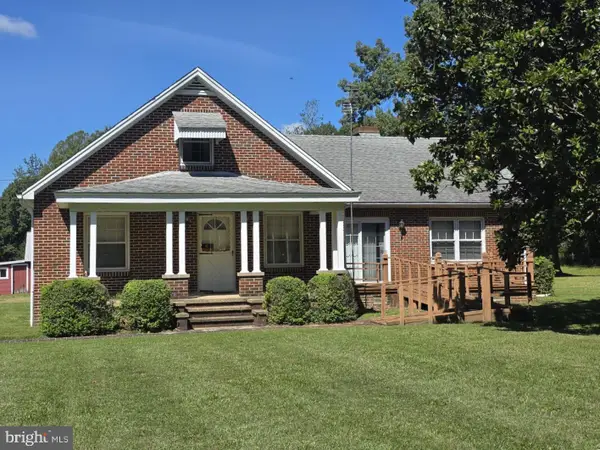 $450,000Pending5 beds 2 baths2,082 sq. ft.
5148 Fredericksburg Tpke Tpke, WOODFORD, VA 22580
MLS# VACV2010972Listed by: COLDWELL BANKER ELITE


Protect your home and budget from life's surprises with an Assurant Home Warranty, backed by a partner that supports you through every step of homeownership. Explore Plans.
©2026 Century 21 Real Estate LLC. All rights reserved. CENTURY 21®, the CENTURY 21 Logo and C21® are service marks owned by Century 21 Real Estate LLC. Century 21 Real Estate LLC fully supports the principles of the Fair Housing Act and the Equal Opportunity Act. Each office is independently owned and operated. Listing information is deemed reliable but not guaranteed accurate.