
11125 Somerset Hill Drive, Wyndham, VA 23005
Local realty services provided by:CENTURY 21 Realty @ Home
11125 Somerset Hill Drive,Glen Allen, VA 23005
$641,414
- 5 Beds
- 3 Baths
- 2,939 sq. ft.
- Single family
- Active
Listed by: jill matthews
Office: realty richmond
MLS#:2624538
Source:RV
Price summary
- Price:$641,414
- Price per sq. ft.:$218.24
- Monthly HOA dues:$41.67
About this home
Early 2027 delivery is scheduled for the Albany floorplan in Somerset Hills, a 2,939-square-foot home that perfectly blends modern Farmhouse charm with luxury living. ** Limited time to select interior finishes** This brand-new Albany design kicks off construction with an impressive Farmhouse elevation, an inviting front porch, and a premium cul-de-sac location. Inside, a welcoming foyer sets the stage, leading down a spacious hallway into a beautifully integrated kitchen and family room designed for effortless entertaining. The gourmet kitchen features gas cooking and flows seamlessly into a bright dinette area. Luxury Vinyl Plank (LVP) flooring flows throughout all main level living areas, ensuring both durability and style. This thoughtful layout includes a highly desirable first-floor guest bedroom and full bathroom, perfect for visitors or multi-generational living. Upstairs, the expansive primary suite serves as a private retreat, complete with a spa-like soaking tub and a generous walk-in closet. Three additional large bedrooms, each boasting its own walk-in closet, provide abundant space for family and storage, a loft for casual family time and laundry. This exceptional property combines unbeatable curb appeal with a highly functional floorplan in a spectacular neighborhood setting. * Selections for interior finishes will vary based on stage of construction. Pictures are of previously built floorplans and my not reflect finial finishes in home....
Contact an agent
Home facts
- Year built:2026
- Subdivision & Development:Somerset Hill
- Listing ID #:2624538
- Added:46 day(s) ago
- Updated:October 25, 2026 at 02:50 PM
Rooms and interior
- Bedrooms:5
- Total bathrooms:3
- Full bathrooms:3
- Rooms Total:12
- Flooring:Carpet, Ceramic Tile, Vinyl
- Kitchen Description:Dishwasher, Gas Cooking, Microwave, Pantry
- Basement:Yes
- Basement Description:Crawl Space
- Living area:2,939 sq. ft.
Heating and cooling
- Cooling:Electric
- Heating:Electric
Structure and exterior
- Roof:Asphalt
- Year built:2026
- Building area:2,939 sq. ft.
- Lot area:0.17 Acres
- Architectural Style:Farmhouse, Two Story
- Construction Materials:Drywall, Frame, Vinyl Siding
- Exterior Features:Front Porch, Patio
- Levels:Two, Two Story
Schools
- High school:Patrick Henry
- Middle school:Liberty
- Elementary school:Elmont
Utilities
- Water:Public
- Sewer:Public Sewer
Finances and disclosures
- Price:$641,414
- Price per sq. ft.:$218.24
Features and amenities
- Appliances:Dishwasher, Electric Water Heater, Gas Cooking, Microwave
- Amenities:Granite Counters, High Ceilings
Parking
- Parking description:Attached, Direct Access, Driveway, Garage, Paved, Paved Driveway
- Garage:Yes
- Garage spaces:2
 The information being provided is for consumers' personal, non-commercial use and may not be used for any purpose other than to identify prospective properties for purchasing. All information provided is deemed reliable but is not guaranteed accurate.The multiple listing information is provided by Central Virginia Regional Multiple Listing Service, LLC from a copyrighted compilation of listings. The compilation of listings and each individual listing are © 2026 Central Virginia Regional Multiple Listing Service, LLC. All rights reserved.
New listings near 11125 Somerset Hill Drive
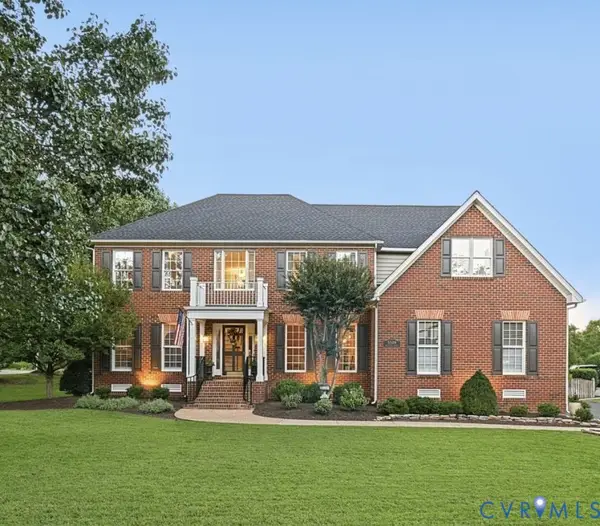 $941,000Pending5 beds 4 baths3,735 sq. ft.
5509 Belstead Court, Henrico, VA 23059
MLS# 2628062Listed by: COTTAGE STREET REALTY LLC- New
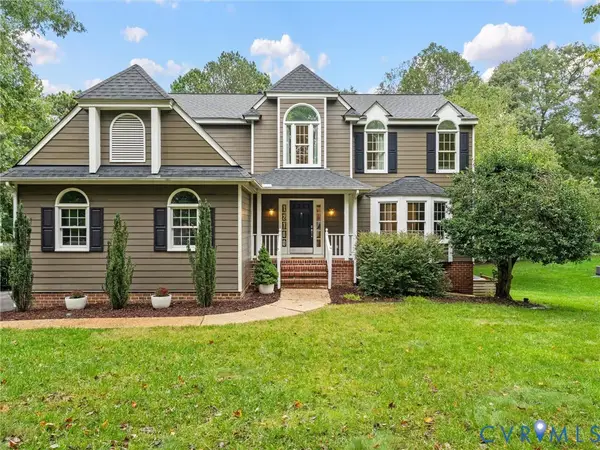 $924,950Active5 beds 4 baths4,138 sq. ft.
12100 English Ivy Lane, Glen Allen, VA 23059
MLS# 2626774Listed by: HOMETOWN REALTY - Open Sun, 1 to 3pmNew
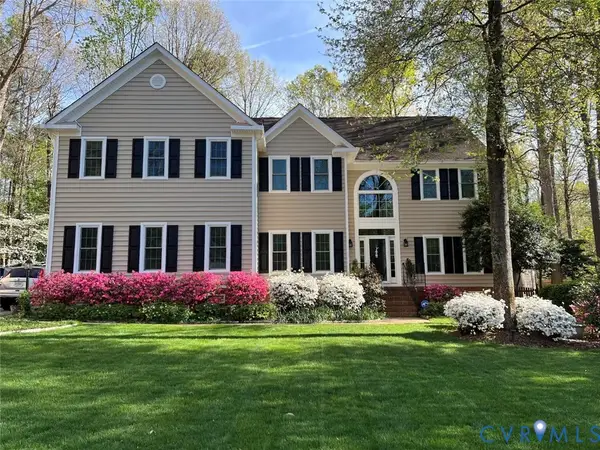 $760,000Active4 beds 3 baths2,858 sq. ft.
12309 Chadsworth Court, Glen Allen, VA 23059
MLS# 2627854Listed by: KEETON & CO REAL ESTATE 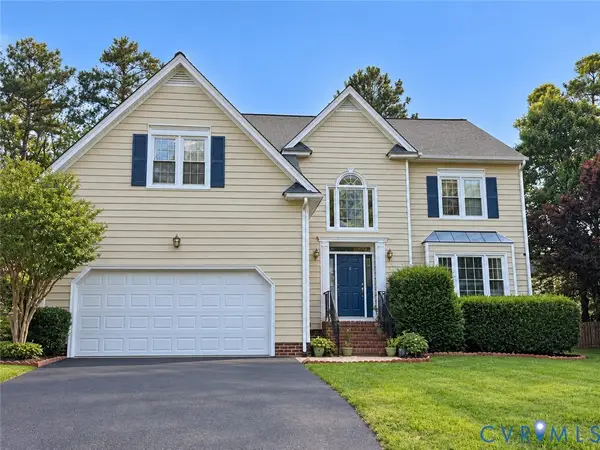 $675,000Pending4 beds 3 baths2,498 sq. ft.
5708 Lake West Terrace, Glen Allen, VA 23059
MLS# 2627490Listed by: KELLER WILLIAMS REALTY- Open Sun, 1 to 4pm
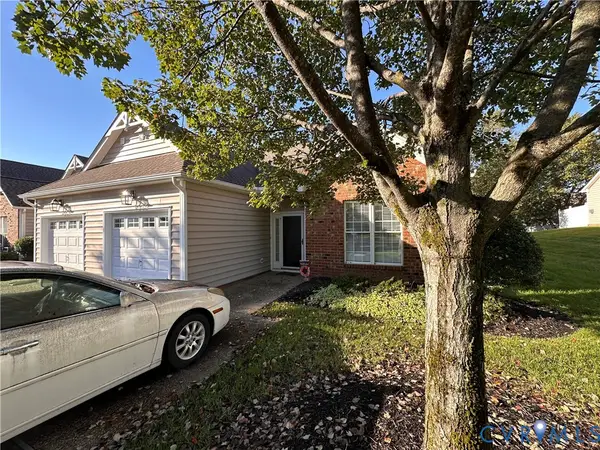 $449,950Active3 beds 3 baths1,816 sq. ft.
5418 Ridgedale Drive, Glen Allen, VA 23059
MLS# 2627411Listed by: WEICHERT REALTORS BARON&SNIPES 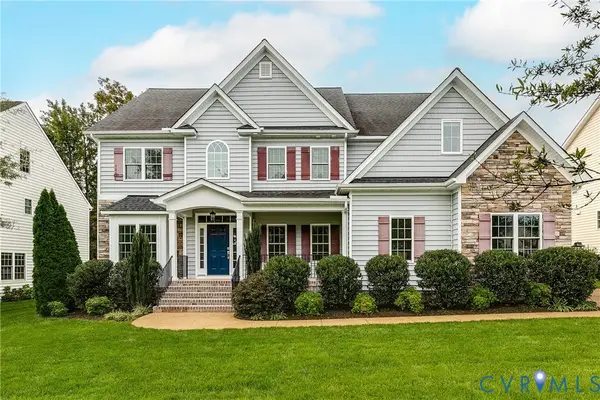 $1,139,000Active6 beds 5 baths4,332 sq. ft.
5340 Heather Brook Lane, Glen Allen, VA 23059
MLS# 2627569Listed by: SHAHEEN RUTH MARTIN & FONVILLE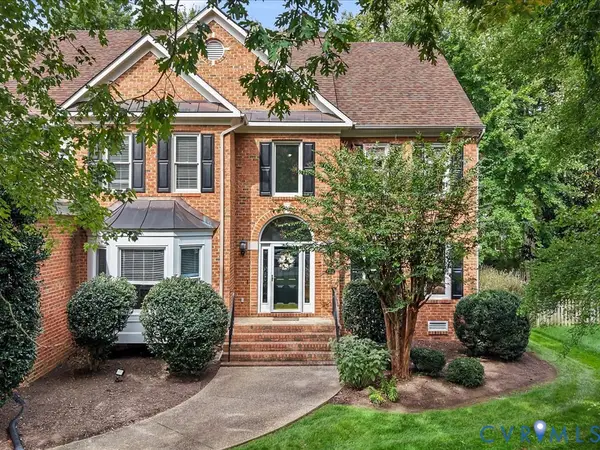 $945,000Active6 beds 5 baths4,553 sq. ft.
6105 Kinglet Court, Henrico, VA 23059
MLS# 2626051Listed by: ENGEL & VOLKERS RICHMOND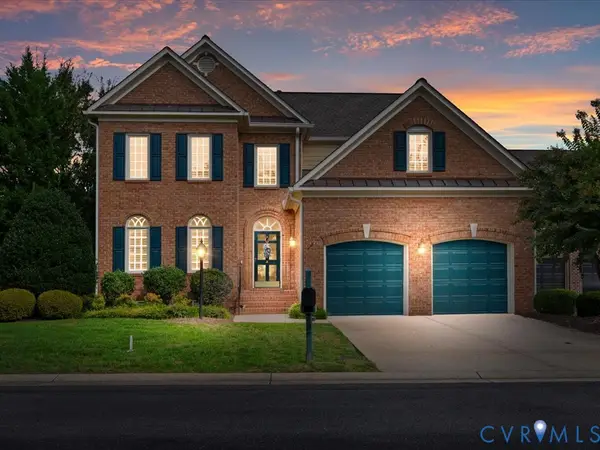 $799,900Active4 beds 4 baths3,348 sq. ft.
12126 Club Commons Drive, Glen Allen, VA 23059
MLS# 2627324Listed by: ONE PERCENT LISTS VIRGINIA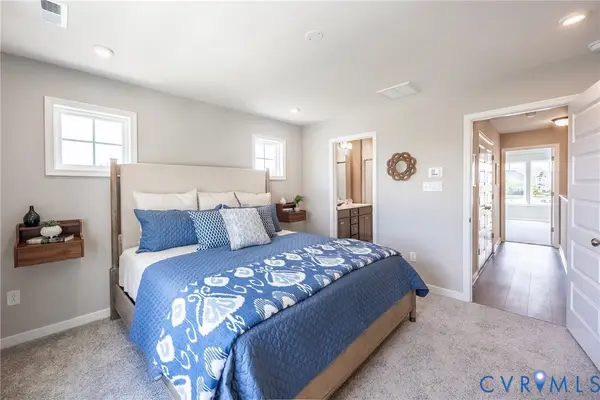 $412,780Active3 beds 4 baths1,573 sq. ft.
5334 Pointes End Way #202, Glen Allen, VA 23059
MLS# 2626837Listed by: HHHUNT REALTY INC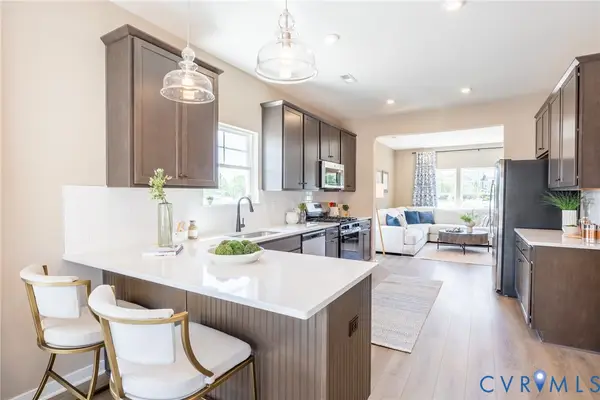 $417,650Active3 beds 4 baths1,573 sq. ft.
5334 Pointes End Way #102, Glen Allen, VA 23059
MLS# 2626838Listed by: HHHUNT REALTY INC


Protect your home and budget from life's surprises with an Assurant Home Warranty, backed by a partner that supports you through every step of homeownership. Explore Plans.
©2026 Century 21 Real Estate LLC. All rights reserved. CENTURY 21®, the CENTURY 21 Logo and C21® are service marks owned by Century 21 Real Estate LLC. Century 21 Real Estate LLC fully supports the principles of the Fair Housing Act and the Equal Opportunity Act. Each office is independently owned and operated. Listing information is deemed reliable but not guaranteed accurate.