
6305 Ellington Woods Drive, Wyndham, VA 23059
Local realty services provided by:CENTURY 21 Nachman Realty
6305 Ellington Woods Drive,Henrico, VA 23059
$1,398,000
- 7 Beds
- 6 Baths
- 5,392 sq. ft.
- Single family
- Pending
Listed by: kristi rike
Office: shaheen ruth martin & fonville
MLS#:2624418
Source:RV
Price summary
- Price:$1,398,000
- Price per sq. ft.:$259.27
- Monthly HOA dues:$95
About this home
The Wyndham lifestyle is calling and this home is your answer! Welcome to 6305 Ellington Woods Drive! Built in 2021, this stunning home delivers the space, style and wow factor of luxury living. Situated on a level lot, it features an outdoor kitchen, patio, screened porch and a 3-car garage.
Step inside to a dramatic two-story foyer with a stunning curved staircase and light-filled layout designed for living and entertaining. The heart of the home is the expansive chef's kitchen that opens to the living room and is centered by an oversized leathered granite island. Highlights include an extra-wide Wolf oven accommodating six 9x13 dishes, a 36" gas cooktop, Wolf speed oven/microwave, Delta Motion faucet, beverage refrigerator and two pantry/storage areas. The coffered-ceiling dining room adds formality while maintaining the home's livable feel.
A spacious office with pocket doors opens to the foyer and mudroom, while a first-floor bedroom with full bath offers ideal flexibility for guests or multigenerational living.
Upstairs, the massive primary suite features a generous sitting area, two walk-in closets and a beautifully appointed primary bath. Just outside the bath, a dedicated hallway space is pre-plumbed for a coffee bar or morning beverage station, adding convenience to the private retreat. Four additional bedrooms and two Jack-and-Jill baths provide exceptional flexibility. The large laundry room adds everyday convenience with abundant cabinetry and a utility sink. Storage is exceptional throughout.
The finished third floor adds versatility with an entertainment room, Murphy door leading to a hidden bonus space, bedroom with full bath (au pair anyone?) and approximately 900 sq. ft. of unfinished space—perfect for storage, future expansion, gym, theater or studio.
All of this AND outside your front door is the best amenity of all-Wyndham! Enjoy sidewalks, trails, a pool, tennis, pickleball, clubhouse, gym, community events and festivals—all within a neighborhood designed for enjoying life....
Contact an agent
Home facts
- Year built:2021
- Subdivision & Development:Ellington Woods At Wyndham
- Listing ID #:2624418
- Added:23 day(s) ago
- Updated:October 15, 2026 at 07:59 AM
Rooms and interior
- Bedrooms:7
- Total bathrooms:6
- Full bathrooms:5
- Half bathrooms:1
- Rooms Total:14
- Dining Description:Separate/Formal Dining Room
- Kitchen Description:Dishwasher, Disposal, Gas Cooking, Kitchen Island, Microwave, Pantry, Range, Range Hood, Refrigerator
- Bedroom Description:Main Level Primary
- Basement:Yes
- Basement Description:Crawl Space
- Living area:5,392 sq. ft.
Heating and cooling
- Cooling:Heat Pump, Zoned
- Heating:Natural Gas, Zoned
Structure and exterior
- Roof:Shingle
- Year built:2021
- Building area:5,392 sq. ft.
- Lot area:0.31 Acres
- Lot Features:Landscaped, Level
- Architectural Style:Colonial
- Construction Materials:Brick
- Exterior Features:Front Porch, Porch, Rear Porch
Schools
- High school:Deep Run
- Middle school:Short Pump
- Elementary school:Shady Grove
Utilities
- Water:Public
- Sewer:Public Sewer
Finances and disclosures
- Price:$1,398,000
- Price per sq. ft.:$259.27
- Tax amount:$11,826 (2026)
Features and amenities
- Appliances:Dishwasher, Disposal, Gas Cooking, Microwave, Range, Range Hood, Refrigerator, Tankless Water Heater
- Laundry features:Dryer Hookup, Washer Hookup
- Amenities:Ceiling Fans, Granite Counters, High Ceilings, Landscaping, Recessed Lighting, Walk-In Closets
- Pool features:Community
Parking
- Parking description:Attached, Driveway, Garage, Garage Faces Rear, Paved, Paved Driveway, Two Spaces
- Garage:Yes
- Garage spaces:3
 The information being provided is for consumers' personal, non-commercial use and may not be used for any purpose other than to identify prospective properties for purchasing. All information provided is deemed reliable but is not guaranteed accurate.The multiple listing information is provided by Central Virginia Regional Multiple Listing Service, LLC from a copyrighted compilation of listings. The compilation of listings and each individual listing are © 2026 Central Virginia Regional Multiple Listing Service, LLC. All rights reserved.
New listings near 6305 Ellington Woods Drive
- Coming Soon
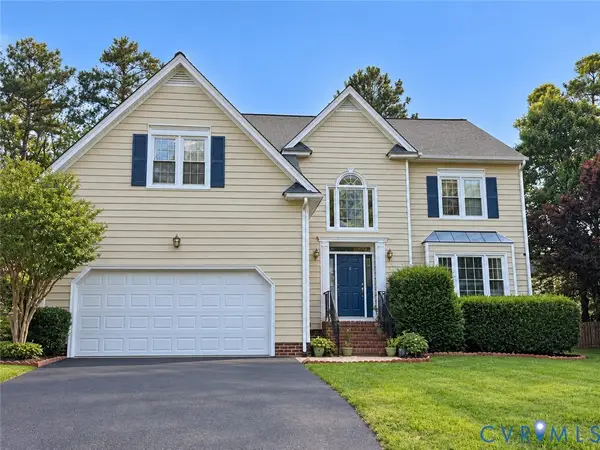 $675,000Coming Soon4 beds 3 baths2,498 sq. ft.
5708 Lake West Terrace, Glen Allen, VA 23059
MLS# 2627490Listed by: KELLER WILLIAMS REALTY - Coming Soon
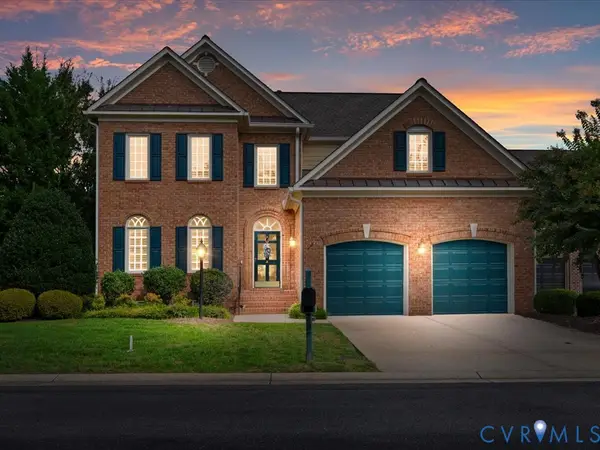 $799,900Coming Soon4 beds 4 baths3,348 sq. ft.
12126 Club Commons Drive, Glen Allen, VA 23059
MLS# 2627324Listed by: ONE PERCENT LISTS VIRGINIA - New
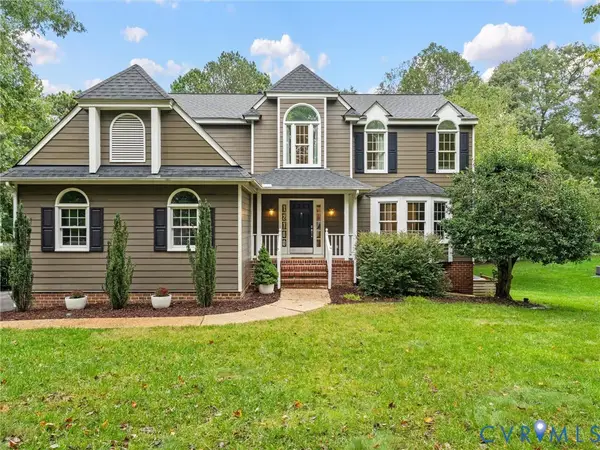 $924,950Active5 beds 4 baths4,138 sq. ft.
12100 English Ivy Lane, Glen Allen, VA 23059
MLS# 2626774Listed by: HOMETOWN REALTY - New
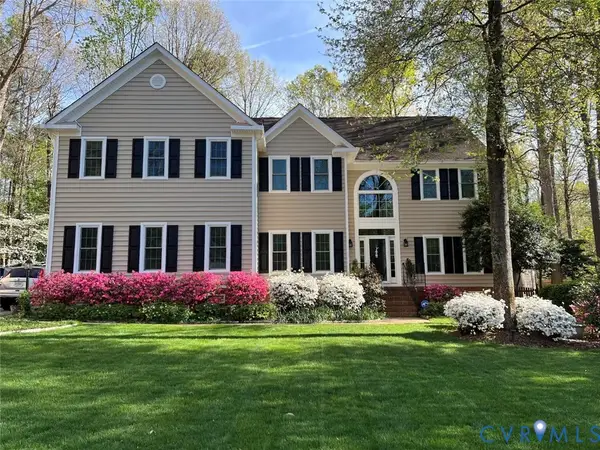 $760,000Active4 beds 3 baths2,858 sq. ft.
12309 Chadsworth Court, Glen Allen, VA 23059
MLS# 2627854Listed by: KEETON & CO REAL ESTATE - New
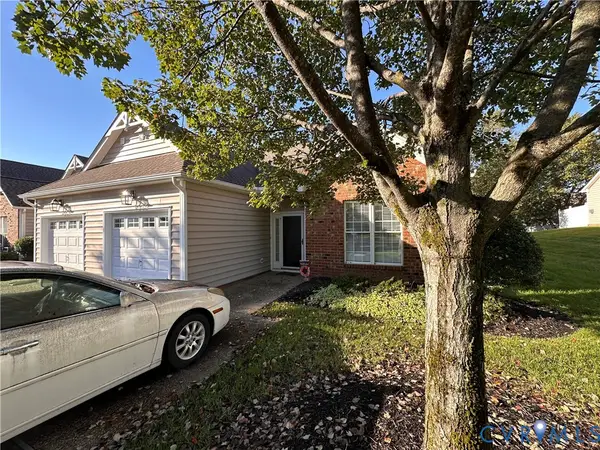 $449,950Active3 beds 3 baths1,816 sq. ft.
5418 Ridgedale Drive, Glen Allen, VA 23059
MLS# 2627411Listed by: WEICHERT REALTORS BARON&SNIPES - New
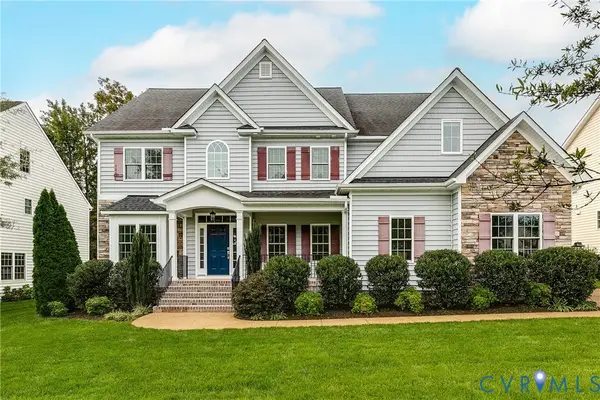 $1,139,000Active6 beds 5 baths4,332 sq. ft.
5340 Heather Brook Lane, Glen Allen, VA 23059
MLS# 2627569Listed by: SHAHEEN RUTH MARTIN & FONVILLE - Open Sat, 11am to 1pmNew
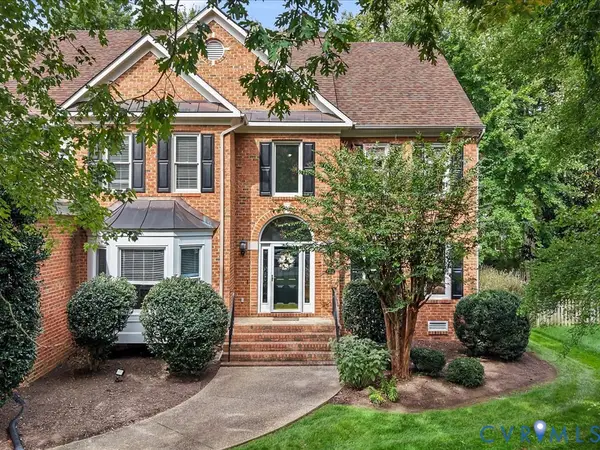 $945,000Active5 beds 5 baths4,301 sq. ft.
6105 Kinglet Court, Henrico, VA 23059
MLS# 2626051Listed by: ENGEL & VOLKERS RICHMOND 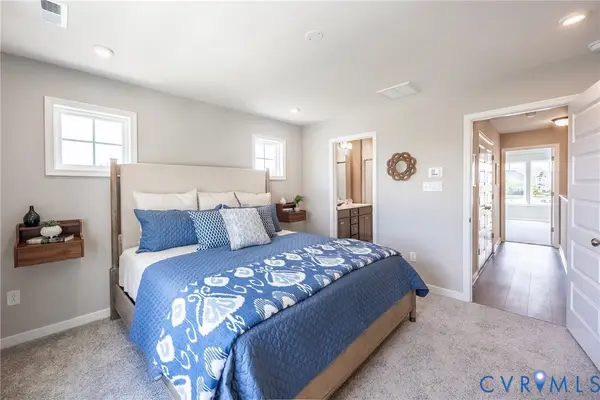 $412,780Active3 beds 4 baths1,573 sq. ft.
5334 Pointes End Way #202, Glen Allen, VA 23059
MLS# 2626837Listed by: HHHUNT REALTY INC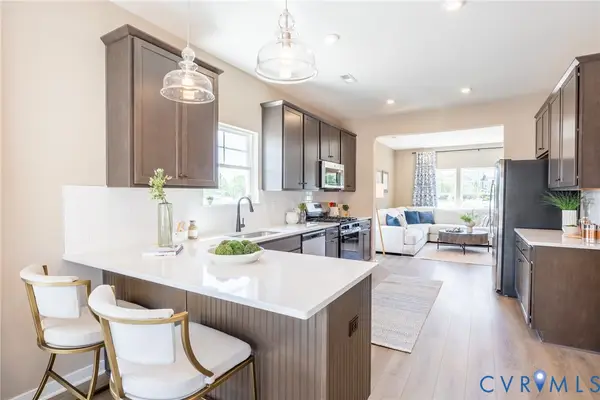 $417,650Active3 beds 4 baths1,573 sq. ft.
5334 Pointes End Way #102, Glen Allen, VA 23059
MLS# 2626838Listed by: HHHUNT REALTY INC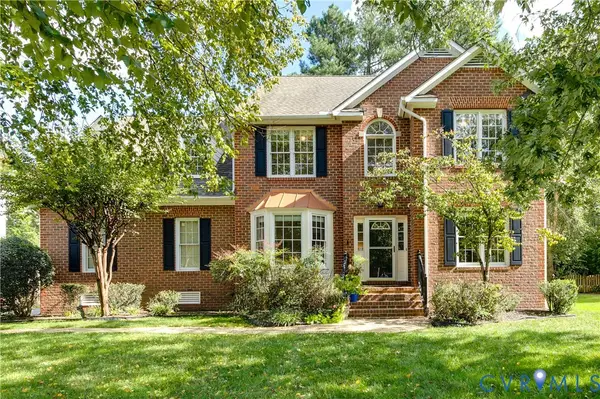 $685,000Pending5 beds 3 baths2,743 sq. ft.
5716 Oak Mill Court, Henrico, VA 23059
MLS# 2626855Listed by: SHAHEEN RUTH MARTIN & FONVILLE


Protect your home and budget from life's surprises with an Assurant Home Warranty, backed by a partner that supports you through every step of homeownership. Explore Plans.
©2026 Century 21 Real Estate LLC. All rights reserved. CENTURY 21®, the CENTURY 21 Logo and C21® are service marks owned by Century 21 Real Estate LLC. Century 21 Real Estate LLC fully supports the principles of the Fair Housing Act and the Equal Opportunity Act. Each office is independently owned and operated. Listing information is deemed reliable but not guaranteed accurate.