
1025 Washington St, Wytheville, VA 24382
Local realty services provided by:CENTURY 21 Prime Properties, Inc.
Listed by: christopher fox
Office: bhhs- mountain sky properties, wytheville
MLS#:111332
Source:VA_SWVAR
Price summary
- Price:$250,000
- Price per sq. ft.:$111.61
About this home
Welcome to this beautifully renovated 3-bedroom, 1-bath home in the heart of Wytheville, where timeless character meets modern craftsmanship. From the moment you step inside, you'll appreciate the warmth of the original hardwood floors, thoughtfully preserved to complement the home's stunning updates. The showpiece of the home is the custom-designed kitchen, featuring quality cabinetry, stylish countertops, modern fixtures, and plenty of space for cooking, entertaining, and making memories. Every detail has been carefully considered to create a space that is both functional and inviting. The fully finished basement significantly expands the home's living space, offering endless possibilities for a family room, media room, home office, fitness area, or recreation space. Whether you're hosting friends or simply enjoying a quiet evening at home, there's room for everyone. Situated on a beautiful lot in an established, family-friendly neighborhood, you'll enjoy the convenience of being just minutes from downtown Wytheville, local schools, shopping, dining, and easy access to Interstates 81 and 77. Blending classic charm with upscale renovations, this move-in-ready home is the perfect choice for buyers looking for quality, comfort, and style. Don't miss your opportunity to own this exceptional property—schedule your private showing today and experience everything this beautifully updated home has to offer!...
Contact an agent
Home facts
- Year built:1960
- Subdivision & Development:N/A
- Listing ID #:111332
- Added:3 day(s) ago
- Updated:August 08, 2026 at 02:39 PM
Rooms and interior
- Bedrooms:3
- Total bathrooms:1
- Full bathrooms:1
- Dining Description:Main Level
- Kitchen Description:Main Level, Refrigerator
- Bedroom Description:Master Bedroom - Main Level
- Living area:2,240 sq. ft.
Heating and cooling
- Cooling:Heat Pump
- Heating:Heat Pump
Structure and exterior
- Roof:Shingle
- Year built:1960
- Building area:2,240 sq. ft.
- Lot area:0.31 Acres
- Architectural Style:Ranch
- Construction Materials:Brick
- Exterior Features:Mature Trees
- Levels:1 Story
Schools
- High school:George Wythe
- Middle school:Scott Memorial
- Elementary school:Spiller
Utilities
- Water:Public Water
- Sewer:Public Sewer
Finances and disclosures
- Price:$250,000
- Price per sq. ft.:$111.61
- Tax amount:$670 (2025)
Features and amenities
- Appliances:Refrigerator
- Laundry features:In Basement
- Amenities:Ceiling Fan(s), Newer Paint
New listings near 1025 Washington St
- New
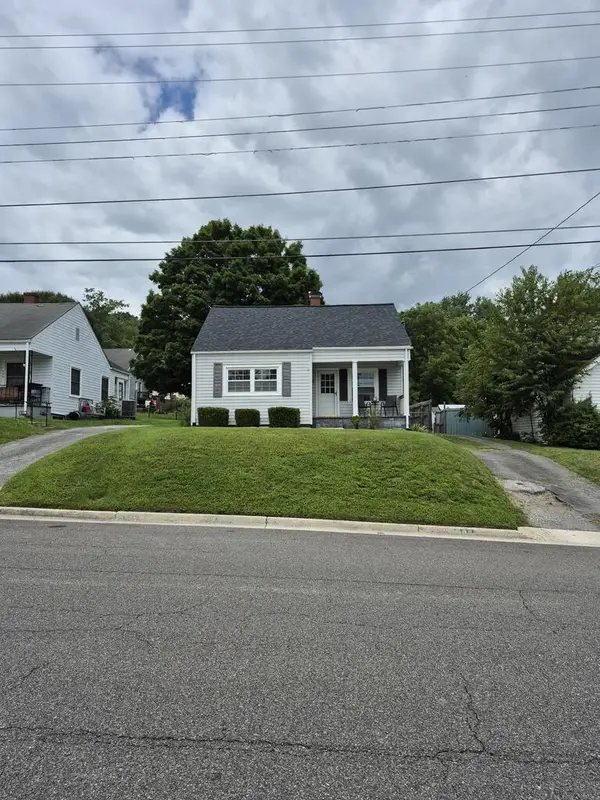 $200,000Active4 beds 1 baths1,174 sq. ft.
560 Spiller St, Wytheville, VA 24382
MLS# 111391Listed by: BHHS- MOUNTAIN SKY PROPERTIES, WYTHEVILLE - New
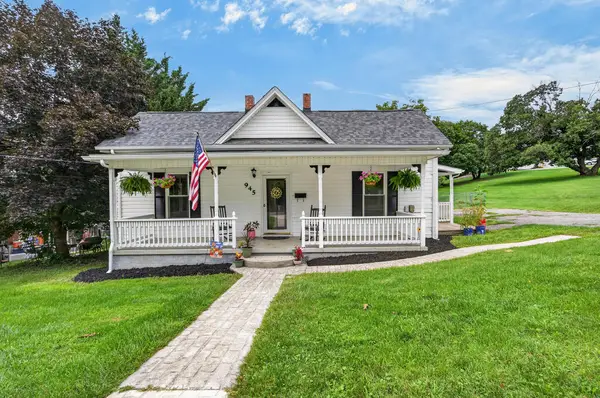 $225,000Active4 beds 2 baths1,862 sq. ft.
945 Tazewell Street, Wytheville, VA 24382
MLS# 111384Listed by: BHHS- MOUNTAIN SKY PROPERTIES, WYTHEVILLE - New
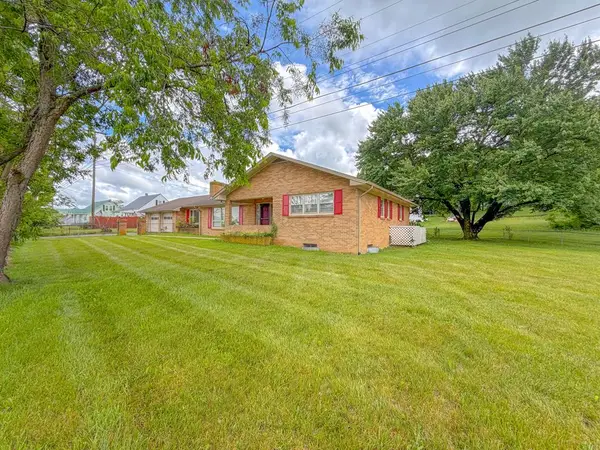 $249,500Active4 beds 2 baths1,850 sq. ft.
134 Needmore Street, Wytheville, VA 24382
MLS# 111348Listed by: COLDWELL BANKER SELECT REAL ESTATE - New
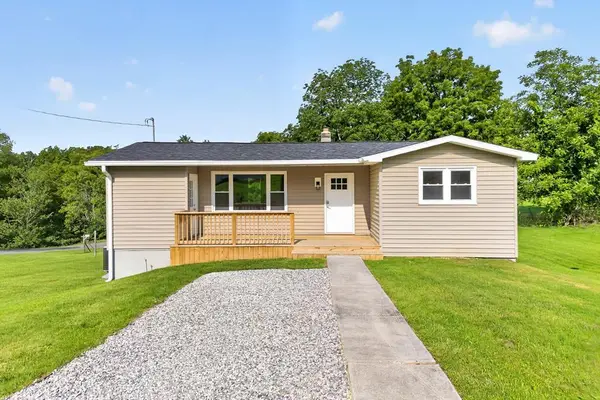 $215,000Active2 beds 2 baths848 sq. ft.
1285 Church St, Wytheville, VA 24382
MLS# 111313Listed by: BHHS- MOUNTAIN SKY PROPERTIES, WYTHEVILLE - New
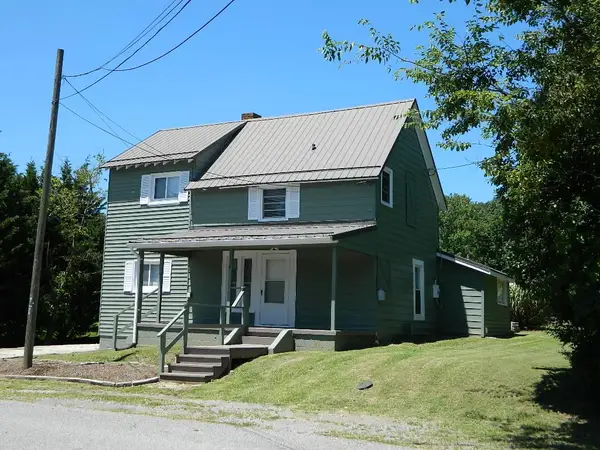 $199,900Active4 beds 2 baths1,630 sq. ft.
1330 West Pine, Wytheville, VA 24382
MLS# 111274Listed by: APPALACHIAN REALTY CO. - New
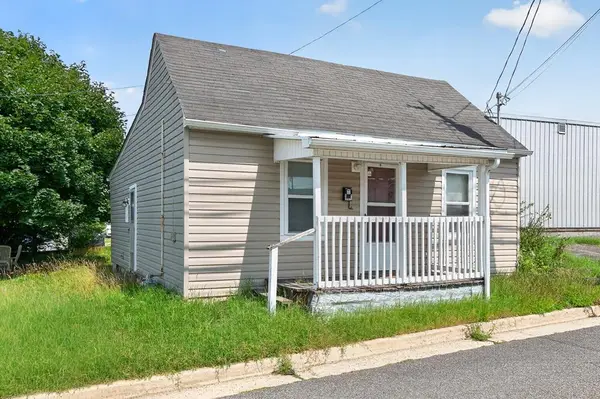 $80,000Active1 beds 1 baths708 sq. ft.
650 Spring, Wytheville, VA 24382
MLS# 111272Listed by: BHHS- MOUNTAIN SKY PROPERTIES, WYTHEVILLE  $165,000Active2 beds 2 baths988 sq. ft.
165 Blue Sky Drive, Wytheville, VA 24382
MLS# 111195Listed by: BHHS- MOUNTAIN SKY PROPERTIES, WYTHEVILLE $289,900Active3 beds 2 baths1,792 sq. ft.
1020 Main Street, Wytheville, VA 24382
MLS# 111192Listed by: BHHS- MOUNTAIN SKY PROPERTIES, WYTHEVILLE $425,000Active4 beds 4 baths2,928 sq. ft.
1270 Crestview Drive, Wytheville, VA 24382
MLS# 111165Listed by: BHHS- MOUNTAIN SKY PROPERTIES, WYTHEVILLE


Protect your home and budget from life's surprises with an Assurant Home Warranty, backed by a partner that supports you through every step of homeownership. Explore Plans.
©2026 Century 21 Real Estate LLC. All rights reserved. CENTURY 21®, the CENTURY 21 Logo and C21® are service marks owned by Century 21 Real Estate LLC. Century 21 Real Estate LLC fully supports the principles of the Fair Housing Act and the Equal Opportunity Act. Each office is independently owned and operated. Listing information is deemed reliable but not guaranteed accurate.