
225 Shenandoah Lane, Wytheville, VA 24382
Local realty services provided by:CENTURY 21 Prime Properties, Inc.
Listed by: sherry long
Office: kw wytheville
MLS#:112052
Source:VA_SWVAR
Price summary
- Price:$229,000
- Price per sq. ft.:$191.95
- Monthly HOA dues:$50
About this home
Welcome to 225 Shenandoah Lane, located in Liberty Heights Townhomes in Wytheville, VA. This well maintained one level townhouse offers a welcoming open floor plan with 2 bedrooms, 2 full baths, a convenient laundry area, functional kitchen and dining area, and spacious living room with French doors leading to a roomy open deck perfect for relaxing or outdoor entertaining. The home features a nice combination of hardwood flooring, plush carpet in the bedrooms, and quality vinyl flooring in the kitchen and baths. The current owner has completed numerous updates, including a new washer and dryer, refrigerator and dishwasher replaced in 2022, a relatively new water heater, and a heat pump approximately two years old. Being an interior unit may also contribute to lower heating and cooling costs. Outside, enjoy a level approximately 0.053 acre lot, one car garage, two parking spaces, and a desirable location on a dead end street with limited traffic. The current HOA fee is $150 per quarter and, according to the recorded covenants, assessments help provide for maintenance and improvement of common areas, street and stormwater systems, lawn maintenance of common areas and owners' lots, and snow removal from the street and owners' driveways. Declaration of Covenants, Conditions and Restrictions available upon request. Conveniently located in Wytheville, the property provides access to shopping, dining, medical services, historic downtown and area recreation. Enjoy nearby downtown shops and community activities, the historic Millwald Theatre, local museums, the Wytheville Farmers Market, and the area's many outdoor and scenic attractions. Whether you're looking for a primary residence, downsizing opportunity, or low maintenance one level living, 225 Shenandoah Lane offers comfort, convenience and numerous recent improvements in an established Wytheville community....
Contact an agent
Home facts
- Year built:2007
- Subdivision & Development:Liberty Heights
- Listing ID #:112052
- Added:15 day(s) ago
- Updated:October 11, 2026 at 03:02 AM
Rooms and interior
- Bedrooms:2
- Total bathrooms:2
- Full bathrooms:2
- Dining Description:Main Level
- Kitchen Description:Dishwasher, Electric Oven, Electric Range, Main Level, Microwave, Refrigerator
- Bedroom Description:Master Bedroom - Main Level
- Living area:1,193 sq. ft.
Heating and cooling
- Cooling:Heat Pump
- Heating:Heat Pump
Structure and exterior
- Roof:Shingle
- Year built:2007
- Building area:1,193 sq. ft.
- Lot area:0.05 Acres
- Lot Features:Level
- Construction Materials:Stone Veneer, Vinyl Siding
- Exterior Features:Paved Street
- Foundation Description:Concrete
- Levels:1 Story
Schools
- High school:George Wythe
- Middle school:Scott Memorial
- Elementary school:Spiller
Utilities
- Water:Public Water
- Sewer:Public Sewer
Finances and disclosures
- Price:$229,000
- Price per sq. ft.:$191.95
- Tax amount:$734 (2025)
Features and amenities
- Appliances:Dishwasher, Refrigerator, Washer
- Laundry features:Dryer, Main Level, Washer
- Amenities:Ceiling Fan(s), Smoke Detector
Parking
- Parking description:Paved Street
- Garage spaces:1
New listings near 225 Shenandoah Lane
- New
 $299,500Active4 beds 2 baths2,354 sq. ft.
900 North St, Wytheville, VA 24382
MLS# 112244Listed by: SHORT WAY REAL ESTATE INC - New
 $259,000Active3 beds 3 baths2,192 sq. ft.
305 Umberger Street, Wytheville, VA 24382
MLS# 112235Listed by: UNITED COUNTRY ANDERS REALTY & AUCTION - New
 $135,000Active3 beds 1 baths960 sq. ft.
1170 W Pine St, Wytheville, VA 24382
MLS# 112207Listed by: BHHS- MOUNTAIN SKY PROPERTIES, WYTHEVILLE - New
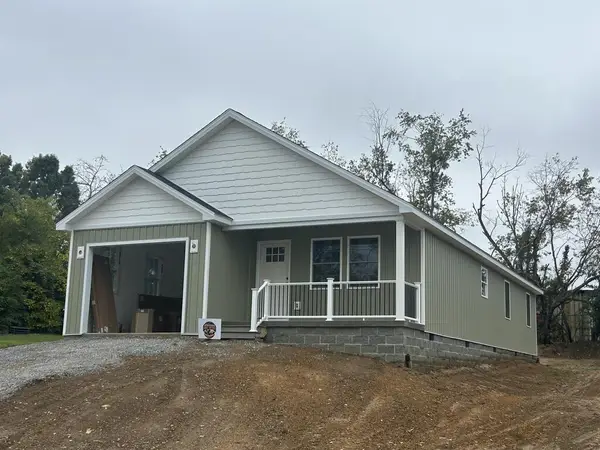 $289,900Active3 beds 2 baths1,506 sq. ft.
145 Country Lane, Wytheville, VA 24382
MLS# 112184Listed by: SHORT WAY REAL ESTATE INC - New
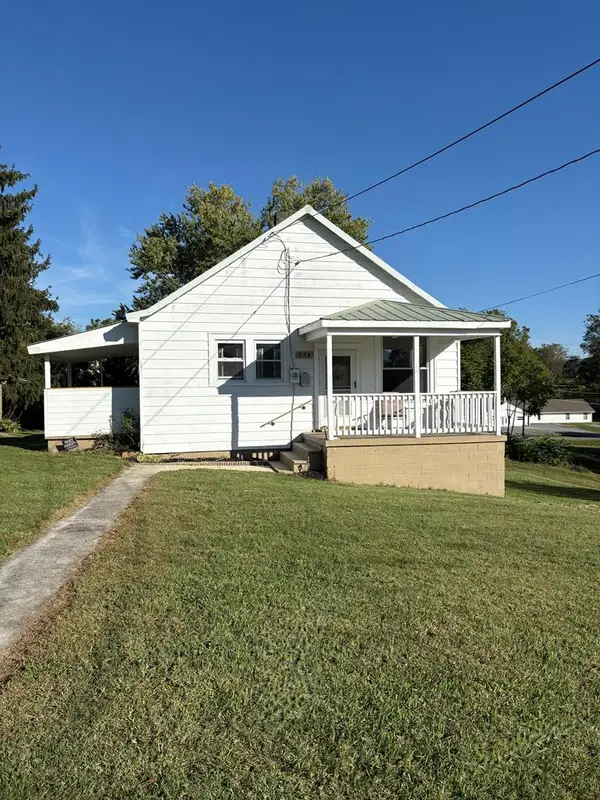 $165,000Active2 beds 1 baths960 sq. ft.
770 E. Marshall Street, Wytheville, VA 24382
MLS# 112155Listed by: SHORT WAY REAL ESTATE INC  $259,900Active3 beds 2 baths1,280 sq. ft.
780 Rolling Hills Dr., Wytheville, VA 24382
MLS# 112098Listed by: IDEAL REALTY ADVISORS - MARION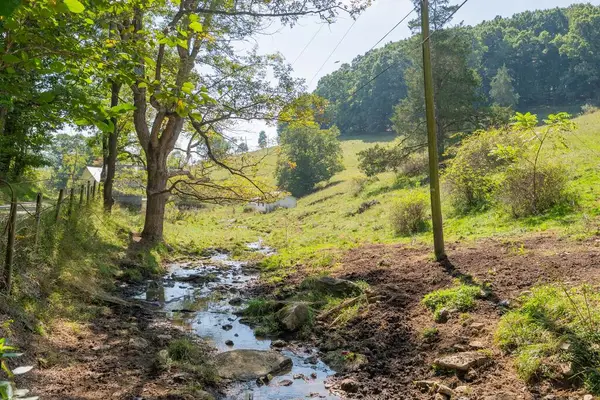 $275,000Active46.63 Acres
Lot 15 Odell Road, Wytheville, VA 24382
MLS# 111980Listed by: BHHS- MOUNTAIN SKY PROPERTIES, WYTHEVILLE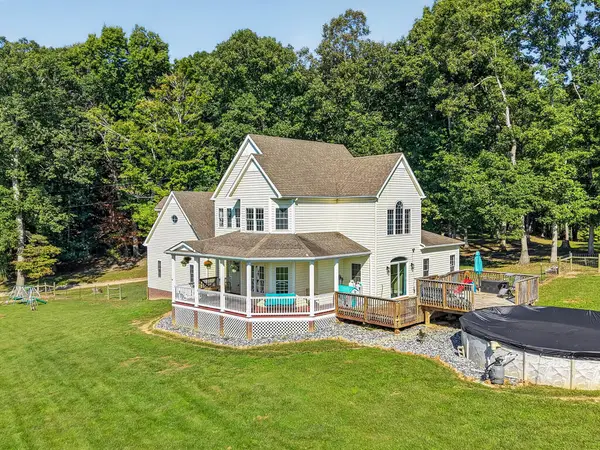 $425,000Active4 beds 3 baths2,405 sq. ft.
128 Timberland Drive, Wytheville, VA 24382
MLS# 111969Listed by: BHHS- MOUNTAIN SKY PROPERTIES, WYTHEVILLE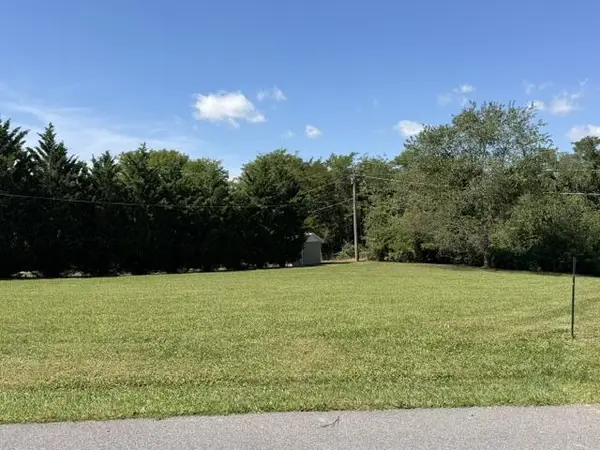 $38,900Pending0.5 Acres
Lot 13 Spiller St, Wytheville, VA 24382
MLS# 111925Listed by: COLDWELL BANKER SELECT REAL ESTATE


Protect your home and budget from life's surprises with an Assurant Home Warranty, backed by a partner that supports you through every step of homeownership. Explore Plans.
©2026 Century 21 Real Estate LLC. All rights reserved. CENTURY 21®, the CENTURY 21 Logo and C21® are service marks owned by Century 21 Real Estate LLC. Century 21 Real Estate LLC fully supports the principles of the Fair Housing Act and the Equal Opportunity Act. Each office is independently owned and operated. Listing information is deemed reliable but not guaranteed accurate.