
110 Cove Hills Drive, Wytheville, VA 24382
Local realty services provided by:CENTURY 21 Prime Properties, Inc.
Listed by: barry young
Office: real broker, llc.
MLS#:111566
Source:VA_SWVAR
Price summary
- Price:$330,000
- Price per sq. ft.:$109.13
About this home
This meticulously maintained 3BR/3BA home offers open-concept living, dining & kitchen w/ stunning mountain views. Bright sunroom, beautifully landscaped back garden & finished basement w/ workshop. 2-car garage. Move-in ready & perfect as a full-time residence, retirement retreat, or turn-key Airbnb investment. Don't miss this rare gem in Cove Hills!
Contact an agent
Home facts
- Year built:1989
- Subdivision & Development:Cove Hills
- Listing ID #:111566
- Added:20 day(s) ago
- Updated:September 10, 2026 at 07:43 AM
Rooms and interior
- Bedrooms:4
- Total bathrooms:3
- Full bathrooms:3
- Dining Description:Main Level
- Kitchen Description:Central Vacuum, Dishwasher, Electric Range, Garbage Disposal, Main Level, Refrigerator, Water Filter
- Bedroom Description:Master Bedroom - Main Level
- Living area:1,967 sq. ft.
Heating and cooling
- Cooling:Central Air
- Heating:Electric, Forced Air
- Central air:Yes
Structure and exterior
- Roof:Metal
- Year built:1989
- Building area:1,967 sq. ft.
- Lot area:0.66 Acres
- Lot Features:Level
- Architectural Style:Ranch
- Construction Materials:Brick, Vinyl Siding
- Exterior Features:Paved Street
- Foundation Description:Block, Slab
- Levels:1 Story
Schools
- High school:George Wythe
- Middle school:Scott Memorial
- Elementary school:Spiller
Utilities
- Water:Public Water
- Sewer:Public Sewer
Finances and disclosures
- Price:$330,000
- Price per sq. ft.:$109.13
- Tax amount:$1,260 (2024)
Features and amenities
- Appliances:Dishwasher, Refrigerator, Washer
- Laundry features:Dryer, Main Level, Washer
- Amenities:Cable, Ceiling Fan(s), Smoke Detector
Parking
- Parking description:Paved Street
- Garage spaces:2
New listings near 110 Cove Hills Drive
- New
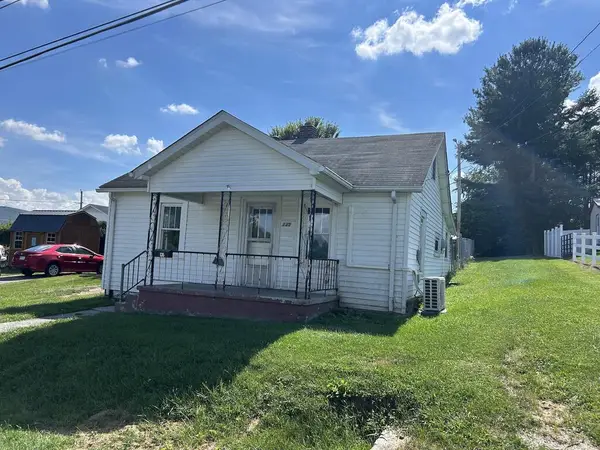 $79,500Active2 beds 1 baths832 sq. ft.
135 26th St, Wytheville, VA 24382
MLS# 111842Listed by: SHORT WAY REAL ESTATE INC - New
 $369,000Active2 beds 2 baths1,952 sq. ft.
320 Whippoorwill Rd., Wytheville, VA 24382
MLS# 111835Listed by: SHORT WAY REAL ESTATE INC - New
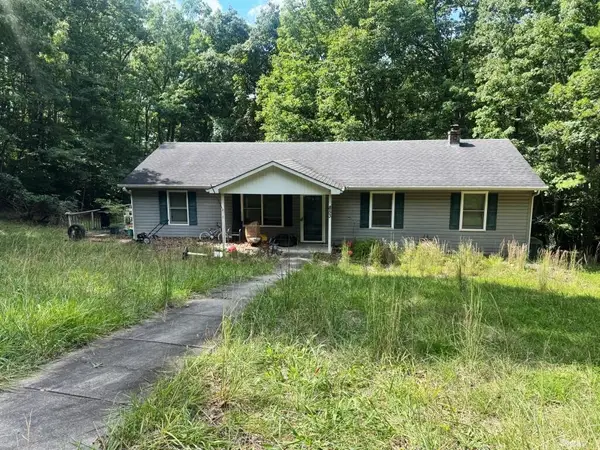 $125,000Active4 beds 3 baths1,850 sq. ft.
853 Stroupe Mountain Rd, Wytheville, VA 24382
MLS# 111830Listed by: UNITED COUNTRY ANDERS REALTY & AUCTION - New
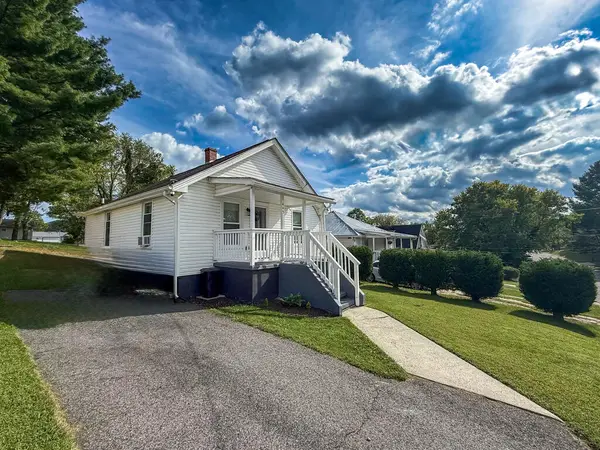 $149,900Active2 beds 1 baths816 sq. ft.
445 Lexington Street, Wytheville, VA 24382
MLS# 111824Listed by: SHORT WAY REAL ESTATE INC - New
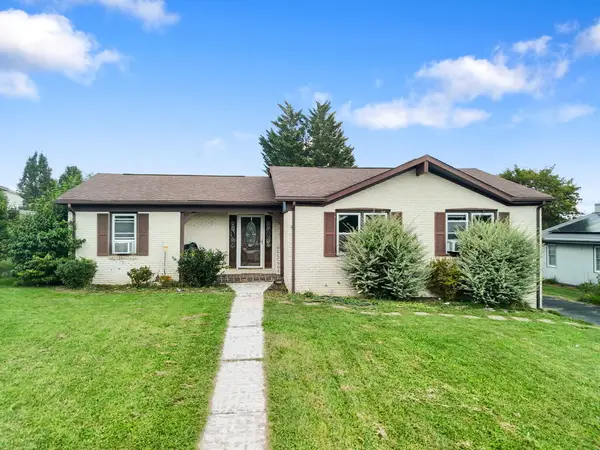 $295,000Active3 beds 2 baths1,831 sq. ft.
1250 CREST VIEW DR, Wytheville, VA 24382-1250
MLS# 111791Listed by: KW WYTHEVILLE - New
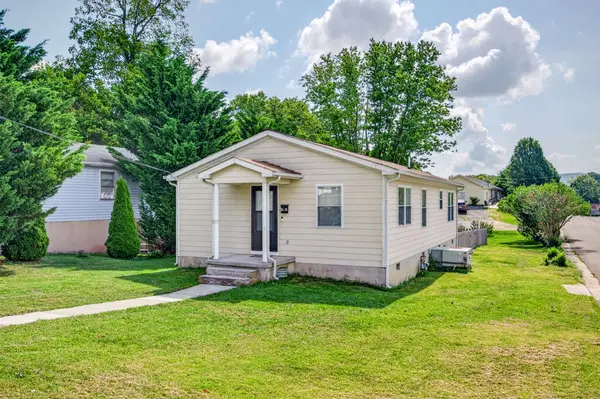 $185,000Active3 beds 1 baths1,056 sq. ft.
515 Spring Street, Wytheville, VA 24382
MLS# 111727Listed by: BHHS- MOUNTAIN SKY PROPERTIES, WYTHEVILLE - New
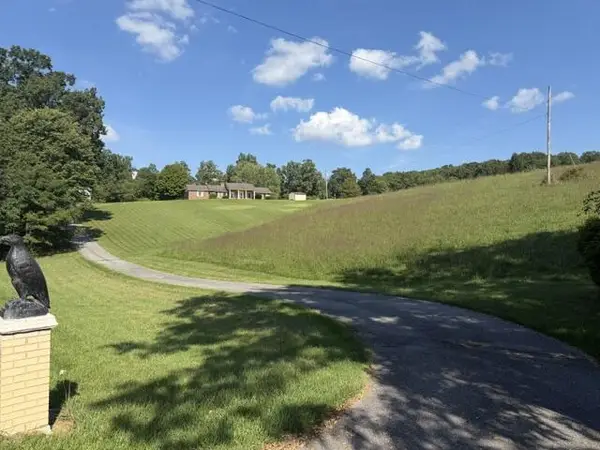 $439,000Active3 beds 3 baths1,938 sq. ft.
3044 Grayson Turnpike, Wytheville, VA 24382
MLS# 111722Listed by: COLDWELL BANKER SELECT REAL ESTATE - New
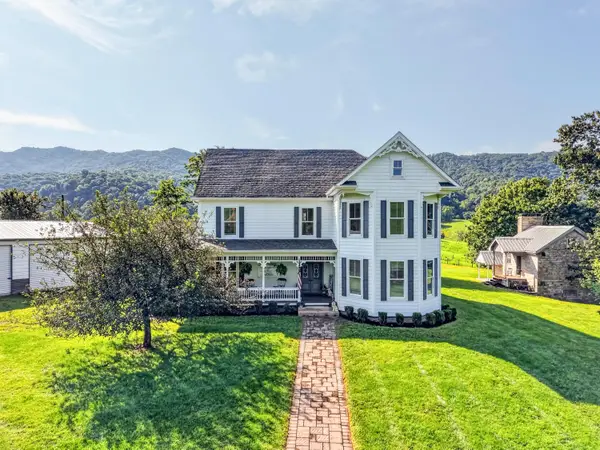 $1,499,000Active5 beds 5 baths5,140 sq. ft.
743 Crocketts Cove, Wytheville, VA 24382
MLS# 930911Listed by: BHHS MOUNTAIN SKY PROPERTIES INC- B'BURG - New
 $235,000Active3 beds 2 baths1,568 sq. ft.
253 Carterville Heights Rd, Wytheville, VA 24382
MLS# 111699Listed by: VIRGINIA MOUNTAIN REALTY - New
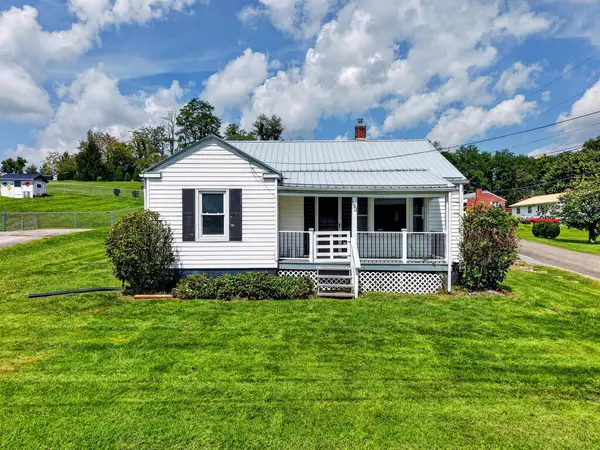 $175,000Active3 beds 1 baths1,136 sq. ft.
190 Umberger Street, Wytheville, VA 24382
MLS# 111696Listed by: BHHS- MOUNTAIN SKY PROPERTIES, WYTHEVILLE


Protect your home and budget from life's surprises with an Assurant Home Warranty, backed by a partner that supports you through every step of homeownership. Explore Plans.
©2026 Century 21 Real Estate LLC. All rights reserved. CENTURY 21®, the CENTURY 21 Logo and C21® are service marks owned by Century 21 Real Estate LLC. Century 21 Real Estate LLC fully supports the principles of the Fair Housing Act and the Equal Opportunity Act. Each office is independently owned and operated. Listing information is deemed reliable but not guaranteed accurate.