
120 Tazewell Street, Wytheville, VA 24382
Local realty services provided by:CENTURY 21 Prime Properties, Inc.
Listed by: mitch anders
Office: united country anders realty & auction
MLS#:110169
Source:VA_SWVAR
Price summary
- Price:$849,000
- Price per sq. ft.:$238.48
About this home
Discover an elegantly renovated residential conversion in the heart of historic downtown Wytheville, where refined modern living meets distinctive architectural character. This remarkable multi-level property has been thoughtfully transformed into a stylish residence overlooking downtown activities with all-new utilities, flooring and designer finishes throughout the 2,300+ square feet of living space. This metropolitan design includes two modern suites separated from each other as well as the main gathering area. The primary level includes a gourmet kitchen appointed with high end appliances, substantial custom cabinetry and an island centerpiece for all gatherings. The kitchen is complimented by a wet bar and pantries. The expansive living and dining space curated for effortless entertaining also provides a full bath covering all needs. Conveniently located just out of sight is the laundry station and single car garage along with a large basement for all storage needs and access to utilities. Separate staircases provide premium privacy to the second level suites with amenities including a serene sitting room, double vanities, walk-in closets, hardwood flooring, and a dramatic rock fireplace complimenting the spa-inspired baths including a jacuzzi tub and oversized showers. Views from the second level include convenient locations of interest including Main Street, unique historical building architecture and recreational options. Mere feet away is an award-winning vibrant downtown full of retail, restaurants and entertainment. Meticulously renovated to a high standard, this one-of-a-kind gem delivers sophisticated comfort, timeless appeal, and exceptional historic charm....
Contact an agent
Home facts
- Year built:1960
- Subdivision & Development:N/A
- Listing ID #:110169
- Added:113 day(s) ago
- Updated:September 09, 2026 at 03:47 PM
Rooms and interior
- Bedrooms:2
- Total bathrooms:3
- Full bathrooms:3
- Dining Description:Main Level
- Kitchen Description:Dishwasher, Double Oven, Garbage Disposal, Lower Level, Microwave, Range Hood, Refrigerator
- Bedroom Description:Master Bedroom - Upper Level
- Basement Description:Unfinished
- Living area:2,360 sq. ft.
Heating and cooling
- Cooling:Heat Pump
- Heating:Heat Pump, Natural Gas
Structure and exterior
- Roof:Shingle
- Year built:1960
- Building area:2,360 sq. ft.
- Lot area:0.04 Acres
- Lot Features:Corner Lot, Level
- Architectural Style:Contemporary
- Construction Materials:Brick
- Exterior Features:Paved Street
- Levels:2 Story
Schools
- High school:George Wythe
- Middle school:Scott Memorial
- Elementary school:Spiller
Utilities
- Water:Public Water
- Sewer:Public Sewer
Finances and disclosures
- Price:$849,000
- Price per sq. ft.:$238.48
- Tax amount:$1,367 (2025)
Features and amenities
- Appliances:Dishwasher, Range Hood, Refrigerator, Washer
- Laundry features:Dryer, Lower Level, Washer
- Amenities:Ceiling Fan(s), Jet Tub, Wet Bar
Parking
- Parking description:Paved Street
- Garage spaces:1
New listings near 120 Tazewell Street
- New
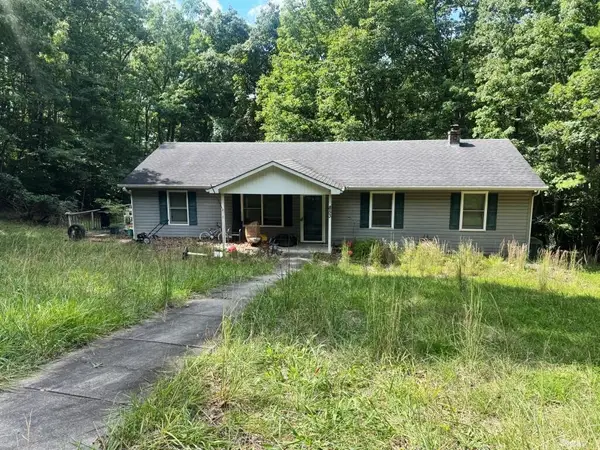 $125,000Active4 beds 3 baths1,850 sq. ft.
853 Stroupe Mountain Rd, Wytheville, VA 24382
MLS# 111830Listed by: UNITED COUNTRY ANDERS REALTY & AUCTION - New
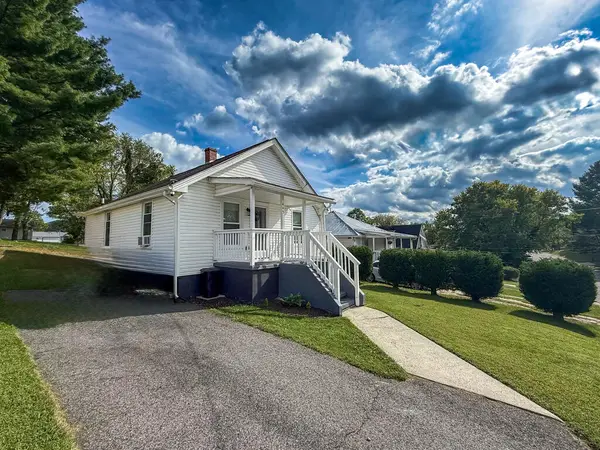 $149,900Active2 beds 1 baths816 sq. ft.
445 Lexington Street, Wytheville, VA 24382
MLS# 111824Listed by: SHORT WAY REAL ESTATE INC - New
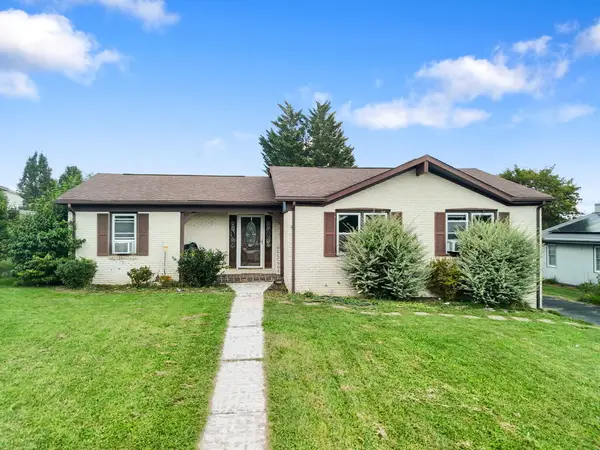 $295,000Active3 beds 2 baths1,831 sq. ft.
1250 CREST VIEW DR, Wytheville, VA 24382-1250
MLS# 111791Listed by: KW WYTHEVILLE - New
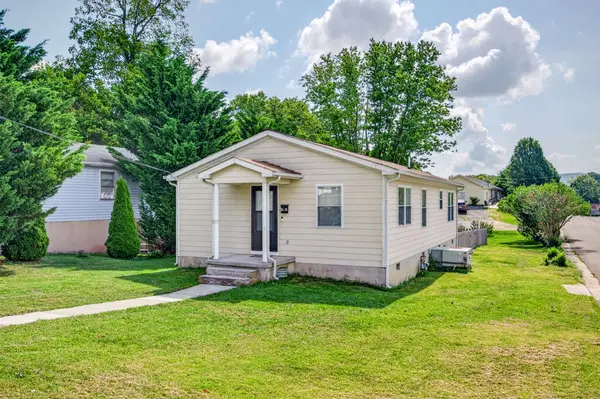 $185,000Active3 beds 1 baths1,056 sq. ft.
515 Spring Street, Wytheville, VA 24382
MLS# 111727Listed by: BHHS- MOUNTAIN SKY PROPERTIES, WYTHEVILLE - New
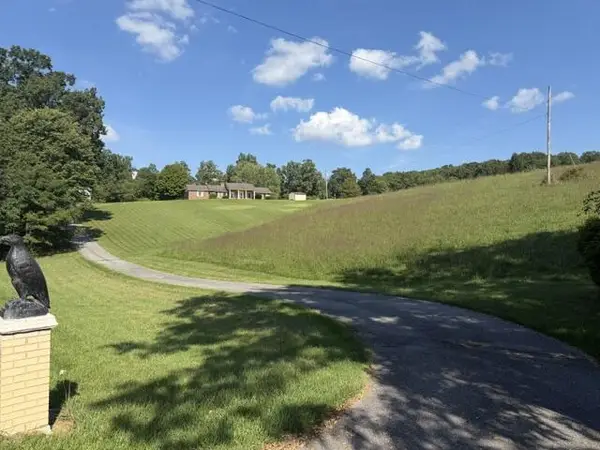 $439,000Active3 beds 3 baths1,938 sq. ft.
3044 Grayson Turnpike, Wytheville, VA 24382
MLS# 111722Listed by: COLDWELL BANKER SELECT REAL ESTATE - New
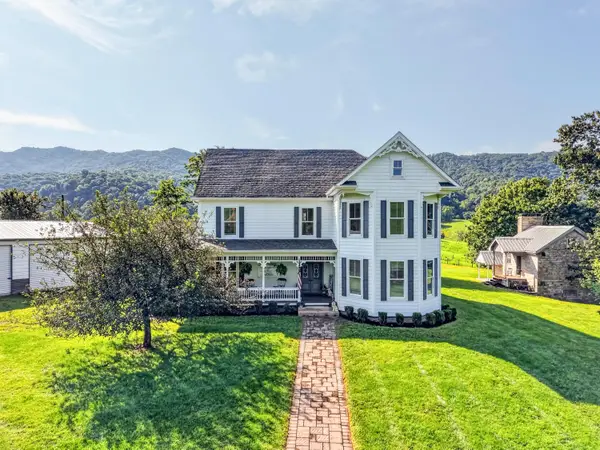 $1,499,000Active5 beds 5 baths5,140 sq. ft.
743 Crocketts Cove, Wytheville, VA 24382
MLS# 930911Listed by: BHHS MOUNTAIN SKY PROPERTIES INC- B'BURG - New
 $235,000Active3 beds 2 baths1,568 sq. ft.
253 Carterville Heights Rd, Wytheville, VA 24382
MLS# 111699Listed by: VIRGINIA MOUNTAIN REALTY - New
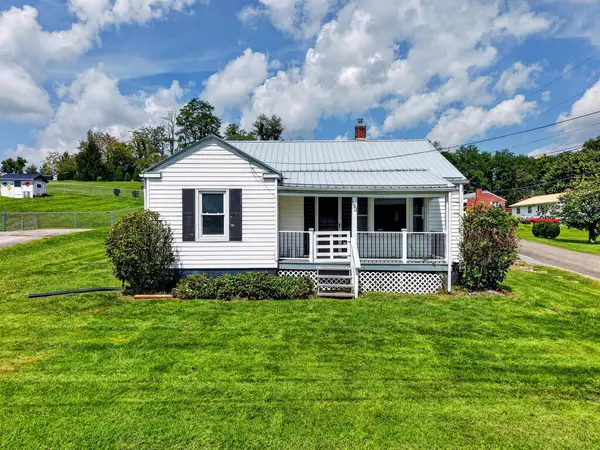 $175,000Active3 beds 1 baths1,136 sq. ft.
190 Umberger Street, Wytheville, VA 24382
MLS# 111696Listed by: BHHS- MOUNTAIN SKY PROPERTIES, WYTHEVILLE 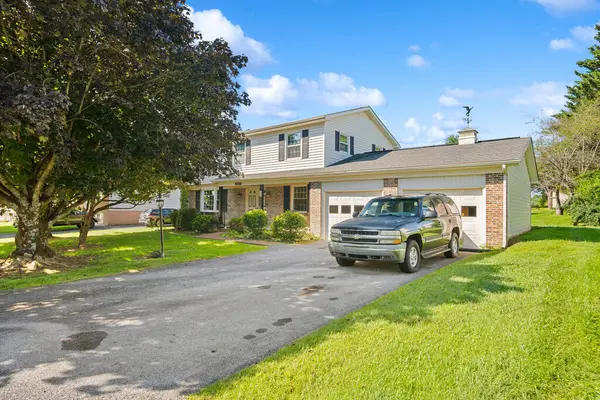 $349,000Active4 beds 3 baths2,054 sq. ft.
1245 Meadowlark Dr., Wytheville, VA 24382
MLS# 111683Listed by: RE/MAX LANDMARK REAL ESTATE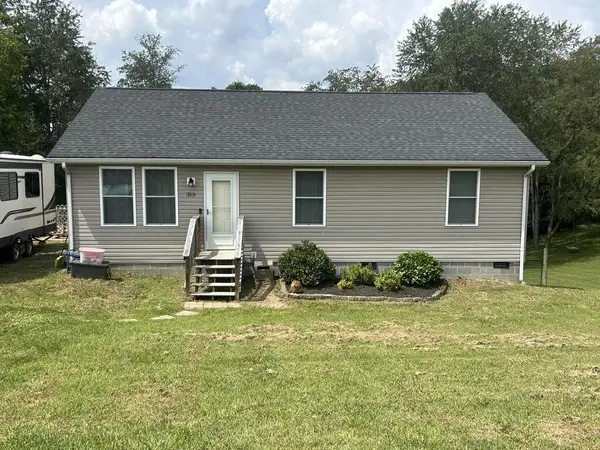 $229,500Active3 beds 2 baths1,120 sq. ft.
315 Carterville Heights Rd, Wytheville, VA 24382
MLS# 111650Listed by: SHORT WAY REAL ESTATE INC


Protect your home and budget from life's surprises with an Assurant Home Warranty, backed by a partner that supports you through every step of homeownership. Explore Plans.
©2026 Century 21 Real Estate LLC. All rights reserved. CENTURY 21®, the CENTURY 21 Logo and C21® are service marks owned by Century 21 Real Estate LLC. Century 21 Real Estate LLC fully supports the principles of the Fair Housing Act and the Equal Opportunity Act. Each office is independently owned and operated. Listing information is deemed reliable but not guaranteed accurate.