
134 Needmore Street, Wytheville, VA 24382
Local realty services provided by:CENTURY 21 Prime Properties, Inc.
Listed by: barry catron
Office: coldwell banker select real estate
MLS#:111348
Source:VA_SWVAR
Price summary
- Price:$249,500
- Price per sq. ft.:$72.66
About this home
Spacious One-Level Brick Home on 0.70+/- Acres – Convenient to Wytheville & Fort Chiswell! If you've been searching for a spacious home with classic character, a convenient location, and room to grow, this exceptional one-level brick home deserves a closer look. Offering over 1800 square feet of living space, three bedrooms, and a level 0.70-acre lot, this property combines comfort, functionality, and timeless appeal. Step inside to discover original wood floors, two fireplaces, and large picture windows that fill the home with natural light. The thoughtfully designed floor plan provides generous living spaces, making it ideal for everyday living, entertaining, or hosting family and friends. Outside, the level yard offers endless possibilities. Whether you've always wanted a large garden, a place for children or pets to play, or simply room to enjoy the outdoors, this property provides the space to make it happen. A two-car garage, paved driveway, and low-maintenance brick exterior add convenience and lasting value. Perfectly situated between Fort Chiswell and Wytheville, you'll enjoy quick access to Interstate 81 and Interstate 77, making commuting, shopping, dining, and healthcare just minutes away....
Contact an agent
Home facts
- Year built:1964
- Subdivision & Development:N/A
- Listing ID #:111348
- Added:1 day(s) ago
- Updated:August 06, 2026 at 05:09 AM
Rooms and interior
- Bedrooms:4
- Total bathrooms:2
- Full bathrooms:2
- Dining Description:Main Level
- Kitchen Description:Main Level
- Bedroom Description:Master Bedroom - Main Level
- Living area:1,850 sq. ft.
Heating and cooling
- Cooling:Central Air
- Heating:Heat Pump
- Central air:Yes
Structure and exterior
- Roof:Shingle
- Year built:1964
- Building area:1,850 sq. ft.
- Lot area:0.7 Acres
- Lot Features:Level
- Architectural Style:Ranch
- Construction Materials:Brick
- Exterior Features:Mature Trees
- Foundation Description:Block
- Levels:1 Story
Schools
- High school:George Wythe
- Middle school:Scott Memorial
- Elementary school:Spiller
Utilities
- Water:Public Water
- Sewer:Public Sewer
Finances and disclosures
- Price:$249,500
- Price per sq. ft.:$72.66
- Tax amount:$887 (2026)
Features and amenities
- Laundry features:Main Level
- Amenities:Ceiling Fan(s)
Parking
- Garage spaces:2
New listings near 134 Needmore Street
- New
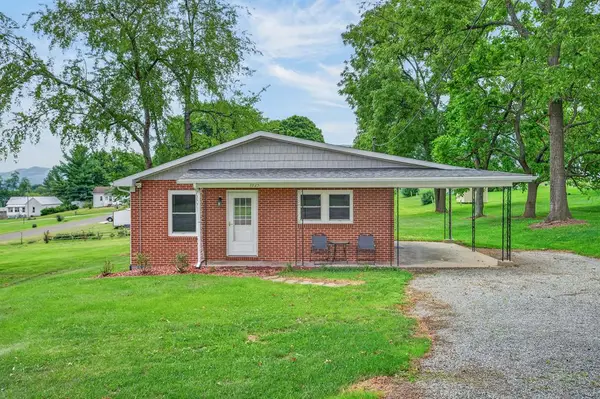 $250,000Active3 beds 1 baths2,240 sq. ft.
1025 Washington St, Wytheville, VA 24382
MLS# 111332Listed by: BHHS- MOUNTAIN SKY PROPERTIES, WYTHEVILLE - New
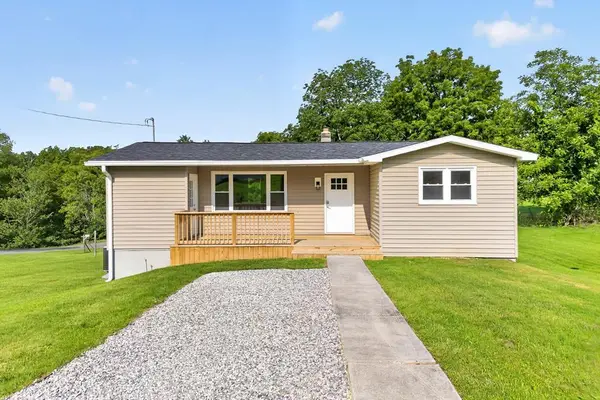 $215,000Active2 beds 2 baths848 sq. ft.
1285 Church St, Wytheville, VA 24382
MLS# 111313Listed by: BHHS- MOUNTAIN SKY PROPERTIES, WYTHEVILLE - New
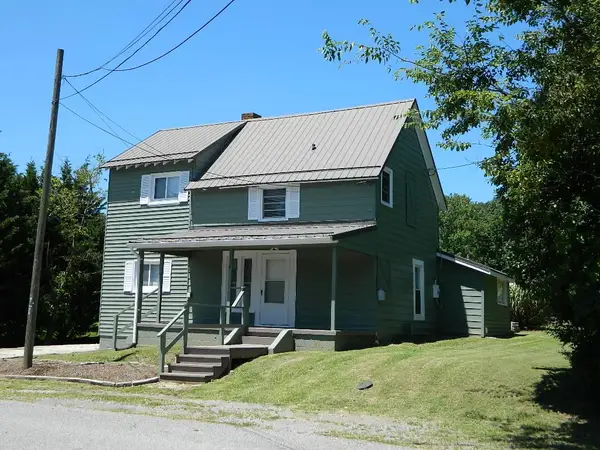 $199,900Active4 beds 2 baths1,630 sq. ft.
1330 West Pine, Wytheville, VA 24382
MLS# 111274Listed by: APPALACHIAN REALTY CO. - New
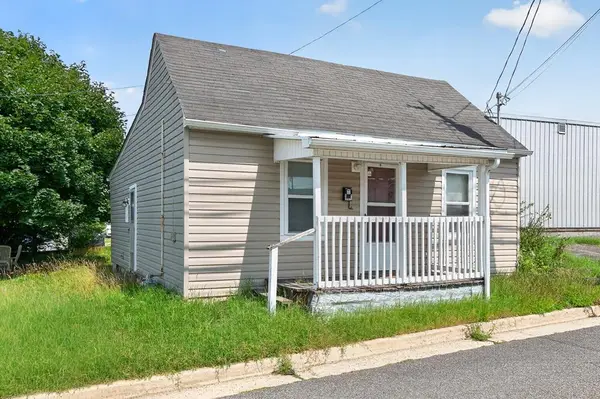 $80,000Active1 beds 1 baths708 sq. ft.
650 Spring, Wytheville, VA 24382
MLS# 111272Listed by: BHHS- MOUNTAIN SKY PROPERTIES, WYTHEVILLE  $165,000Active2 beds 2 baths988 sq. ft.
165 Blue Sky Drive, Wytheville, VA 24382
MLS# 111195Listed by: BHHS- MOUNTAIN SKY PROPERTIES, WYTHEVILLE $289,900Active3 beds 2 baths1,792 sq. ft.
1020 Main Street, Wytheville, VA 24382
MLS# 111192Listed by: BHHS- MOUNTAIN SKY PROPERTIES, WYTHEVILLE $425,000Active4 beds 4 baths2,928 sq. ft.
1270 Crestview Drive, Wytheville, VA 24382
MLS# 111165Listed by: BHHS- MOUNTAIN SKY PROPERTIES, WYTHEVILLE $255,000Active3 beds 2 baths1,326 sq. ft.
1395 Ridge Street, Wytheville, VA 24382
MLS# 111159Listed by: BHHS- MOUNTAIN SKY PROPERTIES, WYTHEVILLE $175,000Active2 beds 1 baths1,064 sq. ft.
820 3rd St, Wytheville, VA 24382
MLS# 111153Listed by: SHORT WAY REAL ESTATE INC


Protect your home and budget from life's surprises with an Assurant Home Warranty, backed by a partner that supports you through every step of homeownership. Explore Plans.
©2026 Century 21 Real Estate LLC. All rights reserved. CENTURY 21®, the CENTURY 21 Logo and C21® are service marks owned by Century 21 Real Estate LLC. Century 21 Real Estate LLC fully supports the principles of the Fair Housing Act and the Equal Opportunity Act. Each office is independently owned and operated. Listing information is deemed reliable but not guaranteed accurate.