
1490 W Ridge Street, Wytheville, VA 24382
Local realty services provided by:CENTURY 21 Prime Properties, Inc.
Listed by: cindy selden
Office: cox realty
MLS#:110887
Source:VA_SWVAR
Price summary
- Price:$319,900
- Price per sq. ft.:$132.85
About this home
Are you looking for a large home with 2408 square feet, containing 5 bedrooms, and all on one level? Move in ready with fresh paint throughout, and new laminate floors. Open concept living room, dining room and kitchen. Plenty of kitchen cabinets, for all your storage needs, along with a very nice island for additional workspace and seating. All remaining major kitchen appliances convey, including the washing machine. The largest bathroom is newly remodeled and is large enough to add a large closet if you need additional storage. Vinyl tilt windows make for easy cleaning. Large flat backyard, for the kids and pets with a nice patio area, storage shed with power, and a whole house generator to keep you up and running when the power is out. The driveway is paved and extends around back of the house, so parking shouldn't be an issue here. Close to Spiller Elementary, Scott Memorial Middle School and George Wythe High School. Centrally located from shopping and restaurants. Homes like this with 5 bedrooms are hard to come by, so give me a call to take a look before it's gone....
Contact an agent
Home facts
- Year built:2018
- Subdivision & Development:N/A
- Listing ID #:110887
- Added:63 day(s) ago
- Updated:September 10, 2026 at 07:43 AM
Rooms and interior
- Bedrooms:5
- Total bathrooms:2
- Full bathrooms:2
- Flooring:Newer Floor Covering
- Dining Description:Main Level
- Kitchen Description:Dishwasher, Electric Oven, Main Level, Refrigerator
- Bedroom Description:Master Bedroom - Main Level
- Basement Description:Crawl Space
- Living area:2,408 sq. ft.
Heating and cooling
- Cooling:Heat Pump
- Heating:Heat Pump
Structure and exterior
- Roof:Shingle
- Year built:2018
- Building area:2,408 sq. ft.
- Lot area:0.3 Acres
- Lot Features:Level
- Architectural Style:Cape Cod, Modular
- Construction Materials:Vinyl Siding
- Exterior Features:Paved Street
- Foundation Description:Block, Permanent Foundation, Stone
- Levels:1 Story
Schools
- High school:George Wythe
- Middle school:Scott Memorial
- Elementary school:Spiller
Utilities
- Water:Public Water
- Sewer:Public Sewer
Finances and disclosures
- Price:$319,900
- Price per sq. ft.:$132.85
- Tax amount:$1,385 (2025)
Features and amenities
- Appliances:Dishwasher, Refrigerator, Washer
- Laundry features:Main Level, Washer
- Amenities:Ceiling Fan(s), Newer Paint, Smoke Detector
Parking
- Parking description:Paved Street
New listings near 1490 W Ridge Street
- New
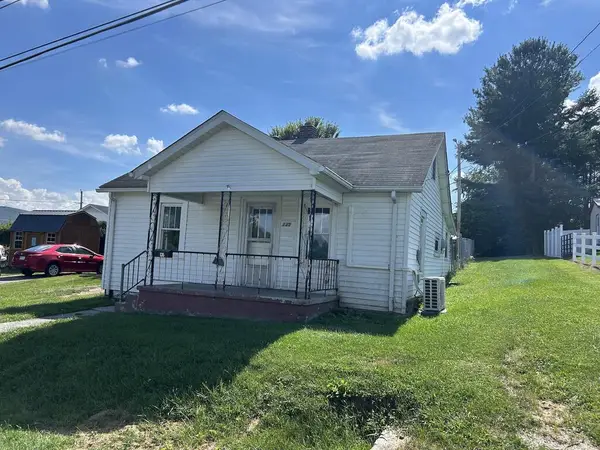 $79,500Active2 beds 1 baths832 sq. ft.
135 26th St, Wytheville, VA 24382
MLS# 111842Listed by: SHORT WAY REAL ESTATE INC - New
 $369,000Active2 beds 2 baths1,952 sq. ft.
320 Whippoorwill Rd., Wytheville, VA 24382
MLS# 111835Listed by: SHORT WAY REAL ESTATE INC - New
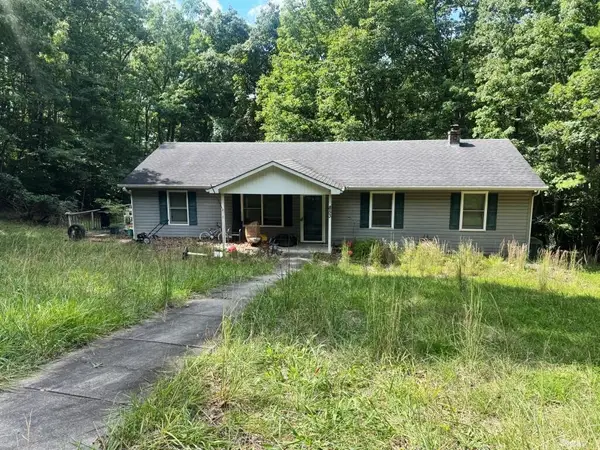 $125,000Active4 beds 3 baths1,850 sq. ft.
853 Stroupe Mountain Rd, Wytheville, VA 24382
MLS# 111830Listed by: UNITED COUNTRY ANDERS REALTY & AUCTION - New
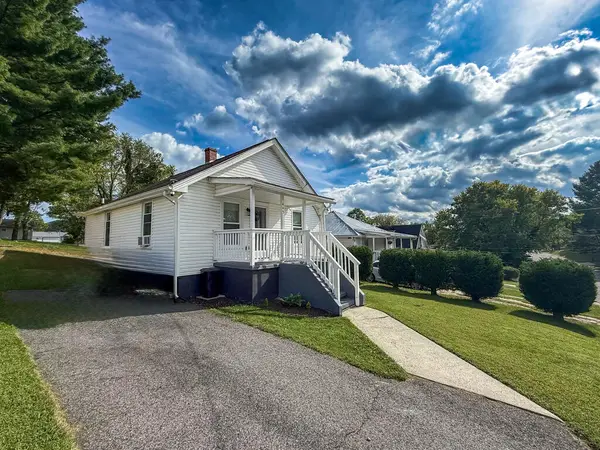 $149,900Active2 beds 1 baths816 sq. ft.
445 Lexington Street, Wytheville, VA 24382
MLS# 111824Listed by: SHORT WAY REAL ESTATE INC - New
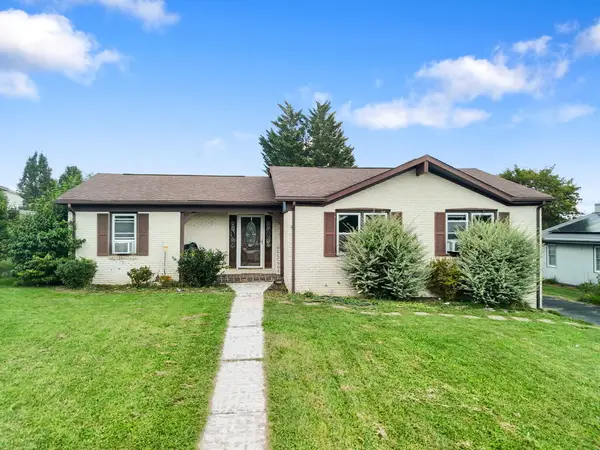 $295,000Active3 beds 2 baths1,831 sq. ft.
1250 CREST VIEW DR, Wytheville, VA 24382-1250
MLS# 111791Listed by: KW WYTHEVILLE - New
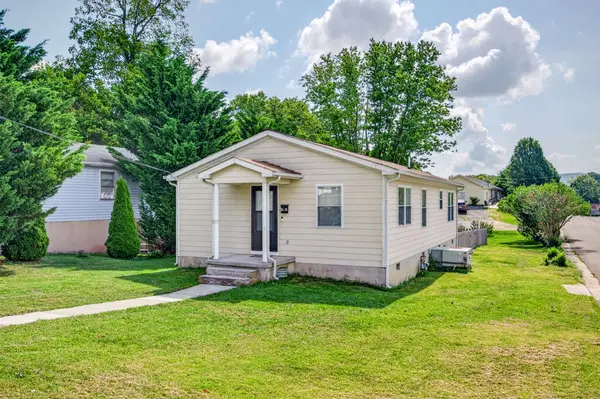 $185,000Active3 beds 1 baths1,056 sq. ft.
515 Spring Street, Wytheville, VA 24382
MLS# 111727Listed by: BHHS- MOUNTAIN SKY PROPERTIES, WYTHEVILLE - New
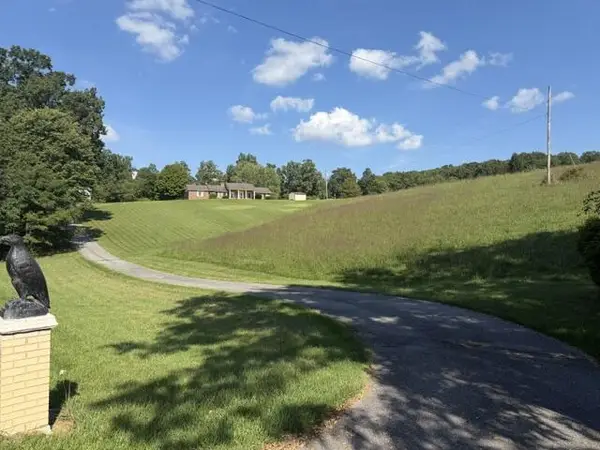 $439,000Active3 beds 3 baths1,938 sq. ft.
3044 Grayson Turnpike, Wytheville, VA 24382
MLS# 111722Listed by: COLDWELL BANKER SELECT REAL ESTATE - New
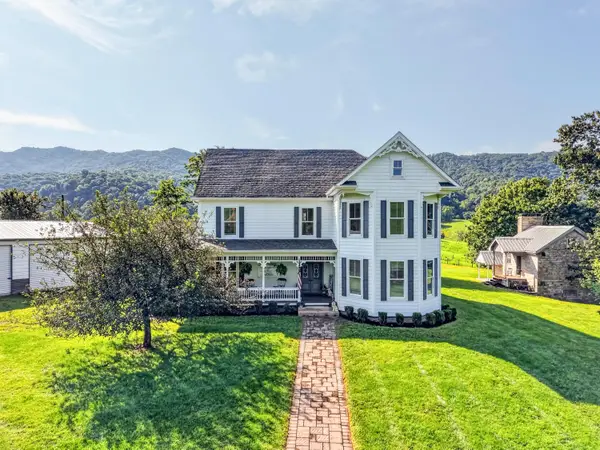 $1,499,000Active5 beds 5 baths5,140 sq. ft.
743 Crocketts Cove, Wytheville, VA 24382
MLS# 930911Listed by: BHHS MOUNTAIN SKY PROPERTIES INC- B'BURG - New
 $235,000Active3 beds 2 baths1,568 sq. ft.
253 Carterville Heights Rd, Wytheville, VA 24382
MLS# 111699Listed by: VIRGINIA MOUNTAIN REALTY - New
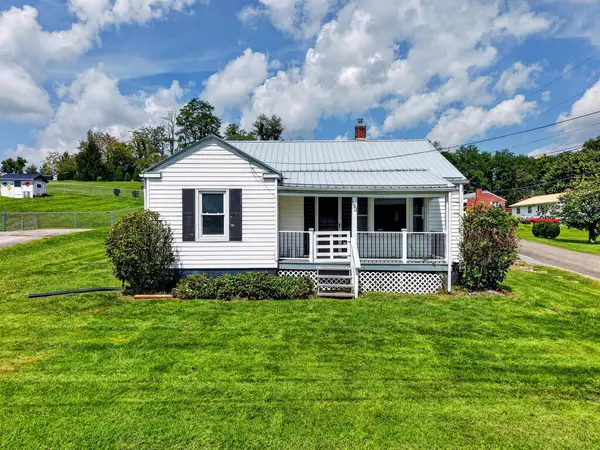 $175,000Active3 beds 1 baths1,136 sq. ft.
190 Umberger Street, Wytheville, VA 24382
MLS# 111696Listed by: BHHS- MOUNTAIN SKY PROPERTIES, WYTHEVILLE


Protect your home and budget from life's surprises with an Assurant Home Warranty, backed by a partner that supports you through every step of homeownership. Explore Plans.
©2026 Century 21 Real Estate LLC. All rights reserved. CENTURY 21®, the CENTURY 21 Logo and C21® are service marks owned by Century 21 Real Estate LLC. Century 21 Real Estate LLC fully supports the principles of the Fair Housing Act and the Equal Opportunity Act. Each office is independently owned and operated. Listing information is deemed reliable but not guaranteed accurate.