
165 Blue Sky Drive, Wytheville, VA 24382
Local realty services provided by:CENTURY 21 Prime Properties, Inc.
Listed by: jake roberts
Office: bhhs- mountain sky properties, wytheville
MLS#:111195
Source:VA_SWVAR
Price summary
- Price:$165,000
- Price per sq. ft.:$83.5
About this home
Welcome to 165 Blue Sky Drive! This adorable cottage sits a short distance from the Town of Wytheville, and is ready to call you its new owner! Upon stepping inside, you'll be delighted to find that this home captures the original charm that everyone loves! Main floor highlights include a spacious living room perfect for gathering with loved ones, an eat-in kitchen with ample counter space for the chef in the house, 2 generously sized bedrooms, as well as 1.5 bathrooms! The unfinished basement is a blank canvas ideal for storage, and comes equipped with a French drain/sump pump system installed by Fortress Foundation! As you venture outside, you'll find a metal roof offering long-term durability, a partially fenced yard perfect for kids or fur babies at play, and a covered front porch begging to host your morning coffee! In addition to being move-in ready, this charming home is around the corner from Interstates 81 & 77 ensuring an easy commute no matter the destination! Don't miss out on this amazing opportunity! Schedule your private showing today!...
Contact an agent
Home facts
- Year built:1957
- Subdivision & Development:None
- Listing ID #:111195
- Added:34 day(s) ago
- Updated:August 08, 2026 at 02:39 PM
Rooms and interior
- Bedrooms:2
- Total bathrooms:2
- Full bathrooms:1
- Half bathrooms:1
- Flooring:Newer Floor Covering
- Kitchen Description:Electric Oven, Electric Range, Main Level, Refrigerator
- Bedroom Description:Master Bedroom - Main Level
- Basement Description:Unfinished
- Living area:988 sq. ft.
Heating and cooling
- Heating:Baseboard, Electric, Propane, Wall Heater
Structure and exterior
- Roof:Metal
- Year built:1957
- Building area:988 sq. ft.
- Lot area:0.5 Acres
- Lot Features:Level
- Architectural Style:Cottage
- Construction Materials:Aluminum Siding
- Exterior Features:Paved Street
- Foundation Description:Block
- Levels:1 Story
Schools
- High school:George Wythe
- Middle school:Scott Memorial
- Elementary school:Spiller
Utilities
- Water:Public Water
- Sewer:Public Sewer
Finances and disclosures
- Price:$165,000
- Price per sq. ft.:$83.5
- Tax amount:$446 (2025)
Features and amenities
- Appliances:Refrigerator, Washer
- Laundry features:Dryer, Main Level, Washer
- Amenities:Ceiling Fan(s), Newer Paint, Paneling, Smoke Detector
Parking
- Parking description:Paved Street
New listings near 165 Blue Sky Drive
- New
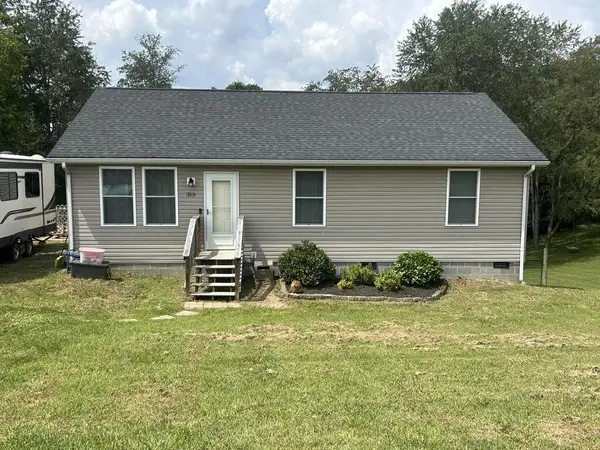 $229,500Active3 beds 2 baths1,120 sq. ft.
315 Carterville Heights Rd, Wytheville, VA 24382
MLS# 111650Listed by: SHORT WAY REAL ESTATE INC - New
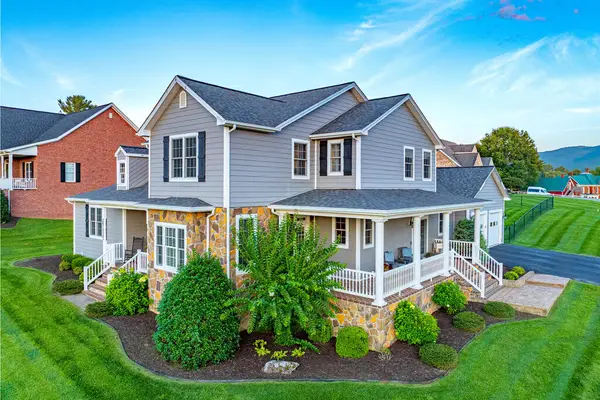 $600,000Active4 beds 4 baths3,040 sq. ft.
1755 Monroe, Wytheville, VA 24382
MLS# 111645Listed by: BHHS- MOUNTAIN SKY PROPERTIES, WYTHEVILLE - New
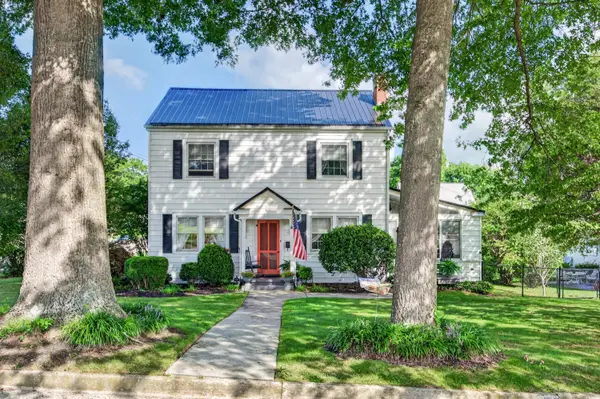 $290,000Active8 beds 6 baths2,190 sq. ft.
690 W Washington St, Wytheville, VA 24382
MLS# 930733Listed by: BHHS MOUNTAIN SKY PROPERTIES INC - WYTHEVILLE - New
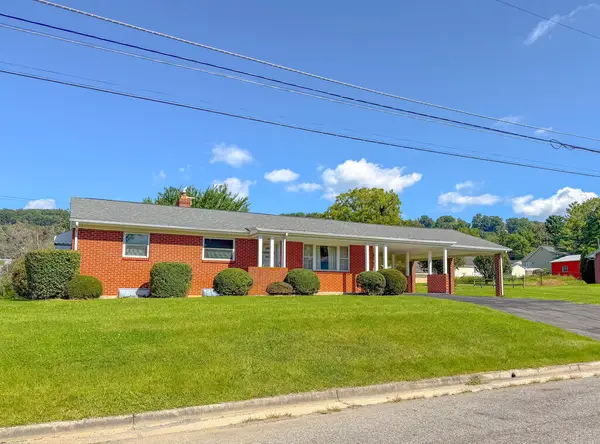 $229,000Active3 beds 2 baths2,189 sq. ft.
1290 North Street, Wytheville, VA 24382
MLS# 111621Listed by: COLDWELL BANKER SELECT REAL ESTATE - New
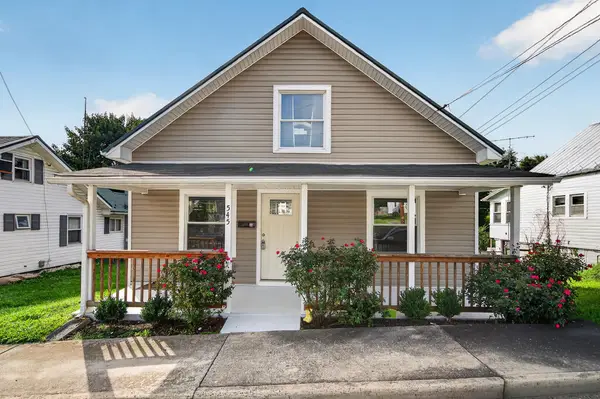 $170,000Active3 beds 1 baths975 sq. ft.
545 Spiller St, Wytheville, VA 24382
MLS# 111586Listed by: BHHS- MOUNTAIN SKY PROPERTIES, WYTHEVILLE 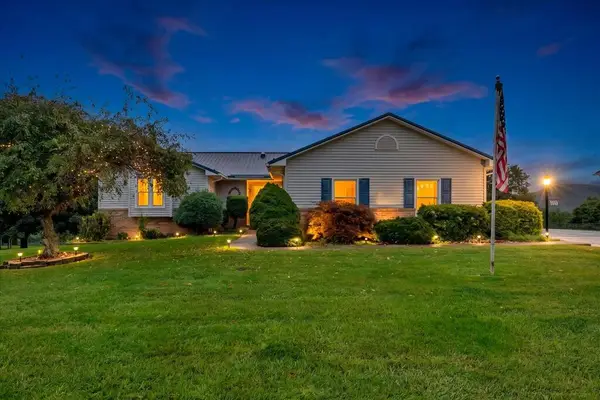 $330,000Pending4 beds 3 baths1,967 sq. ft.
110 Cove Hills Drive, Wytheville, VA 24382
MLS# 111566Listed by: REAL BROKER, LLC- New
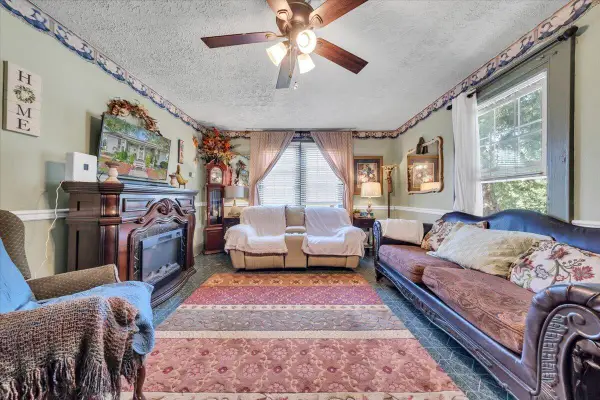 $148,950Active2 beds 1 baths884 sq. ft.
175 Lahue Dr, Wytheville, VA 24382
MLS# 930567Listed by: REAL BROKER LLC - MCLEAN - New
 $289,000Active3 beds 2 baths1,020 sq. ft.
981 Cripple Creek Rd, Wytheville, VA 24382
MLS# 111525Listed by: BHHS- MOUNTAIN SKY PROPERTIES, WYTHEVILLE - New
 $375,000Active4 beds 3 baths2,104 sq. ft.
506 Hidden Valley Rd, Wytheville, VA 24382
MLS# 111508Listed by: RE/MAX LANDMARK REAL ESTATE - New
 $269,500Active3 beds 3 baths2,697 sq. ft.
185 Dogwood Drive, Wytheville, VA 24382
MLS# 111502Listed by: REAL BROKER, LLC


Protect your home and budget from life's surprises with an Assurant Home Warranty, backed by a partner that supports you through every step of homeownership. Explore Plans.
©2026 Century 21 Real Estate LLC. All rights reserved. CENTURY 21®, the CENTURY 21 Logo and C21® are service marks owned by Century 21 Real Estate LLC. Century 21 Real Estate LLC fully supports the principles of the Fair Housing Act and the Equal Opportunity Act. Each office is independently owned and operated. Listing information is deemed reliable but not guaranteed accurate.