
315 Carterville Heights Rd, Wytheville, VA 24382
Local realty services provided by:CENTURY 21 Prime Properties, Inc.
Listed by: judy short
Office: short way real estate inc
MLS#:111650
Source:VA_SWVAR
Price summary
- Price:$229,500
- Price per sq. ft.:$204.91
About this home
This 3 bedroom 2 bath ranch home is located conveniently to town and interstate for easy access. Home sits on a large lot with beautiful mountain views. Inside you have an open floor plan with access via sliding doors to back deck along with a fenced in yard and a new free standing deck for enjoying days outside. Home has laminate flooring and the kitchen boasts beautiful hickory cabinets. This is an easy to care for...must see property. Call today!
Contact an agent
Home facts
- Year built:2018
- Subdivision & Development:N/A
- Listing ID #:111650
- Added:4 day(s) ago
- Updated:August 31, 2026 at 04:21 PM
Rooms and interior
- Bedrooms:3
- Total bathrooms:2
- Full bathrooms:2
- Dining Description:Main Level
- Kitchen Description:Main Level, Microwave
- Bedroom Description:Master Bedroom - Main Level
- Basement Description:Crawl Space
- Living area:1,120 sq. ft.
Heating and cooling
- Cooling:Central Air, Heat Pump
- Heating:Central, Heat Pump
- Central air:Yes
Structure and exterior
- Roof:Shingle
- Year built:2018
- Building area:1,120 sq. ft.
- Lot area:0.49 Acres
- Architectural Style:Ranch
- Construction Materials:Vinyl Siding
- Exterior Features:Paved Street
- Levels:1 Story
Schools
- High school:Fort Chiswell
- Middle school:Fort Chiswell
- Elementary school:Max Meadows
Utilities
- Water:Public Water
- Sewer:Septic System
Finances and disclosures
- Price:$229,500
- Price per sq. ft.:$204.91
- Tax amount:$771 (2025)
Features and amenities
- Laundry features:Main Level
- Amenities:Ceiling Fan(s), Smoke Detector
Parking
- Parking description:Paved Street
New listings near 315 Carterville Heights Rd
- New
 $235,000Active3 beds 2 baths1,568 sq. ft.
253 Carterville Heights Rd, Wytheville, VA 24382
MLS# 111699Listed by: VIRGINIA MOUNTAIN REALTY - New
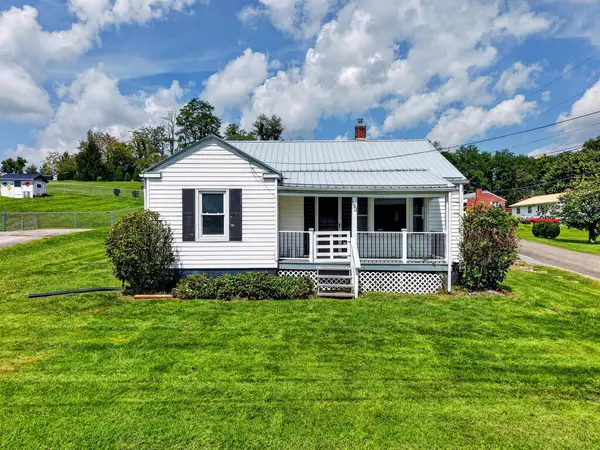 $175,000Active3 beds 1 baths1,136 sq. ft.
190 Umberger Street, Wytheville, VA 24382
MLS# 111696Listed by: BHHS- MOUNTAIN SKY PROPERTIES, WYTHEVILLE - New
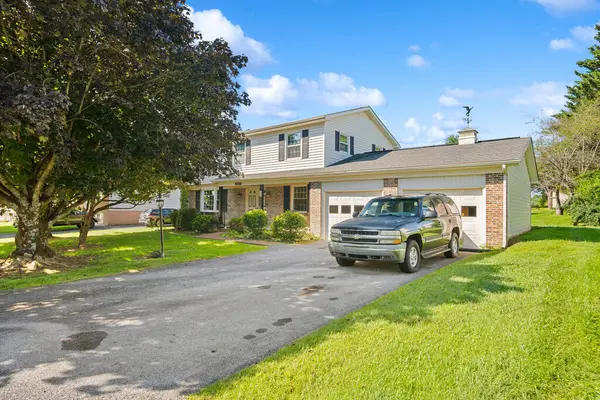 $349,000Active4 beds 3 baths2,054 sq. ft.
1245 Meadowlark Dr., Wytheville, VA 24382
MLS# 111683Listed by: RE/MAX LANDMARK REAL ESTATE - New
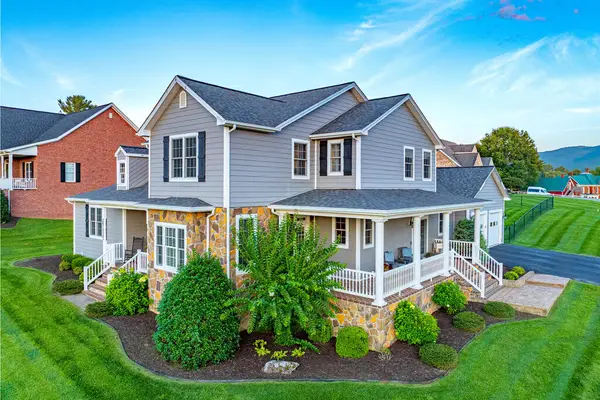 $600,000Active4 beds 4 baths3,040 sq. ft.
1755 Monroe, Wytheville, VA 24382
MLS# 111645Listed by: BHHS- MOUNTAIN SKY PROPERTIES, WYTHEVILLE - New
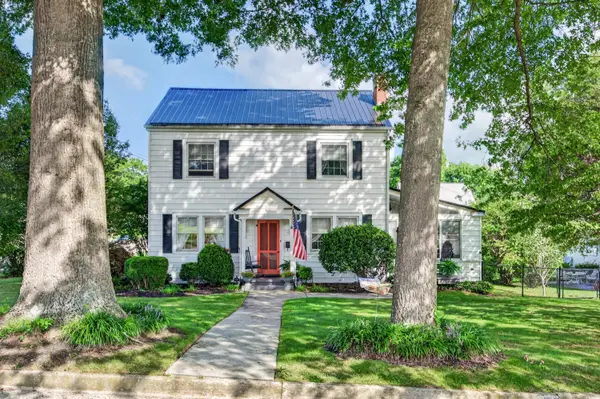 $290,000Active8 beds 6 baths2,190 sq. ft.
690 W Washington St, Wytheville, VA 24382
MLS# 930733Listed by: BHHS MOUNTAIN SKY PROPERTIES INC - WYTHEVILLE - New
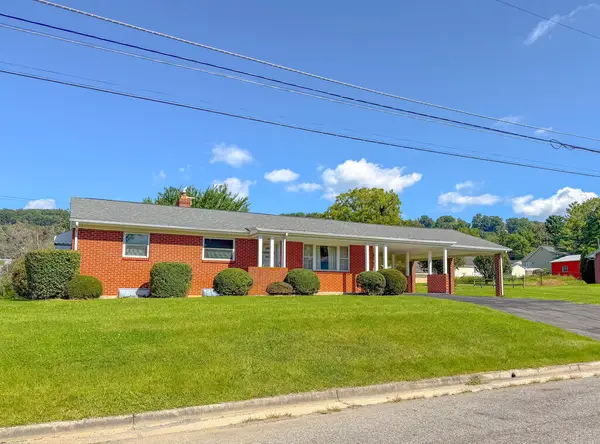 $229,000Active3 beds 2 baths2,189 sq. ft.
1290 North Street, Wytheville, VA 24382
MLS# 111621Listed by: COLDWELL BANKER SELECT REAL ESTATE - New
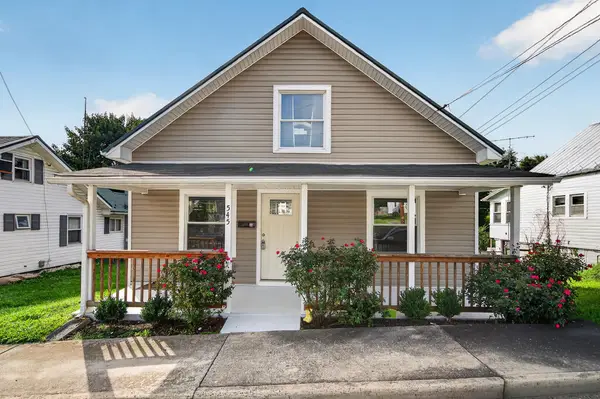 $170,000Active3 beds 1 baths975 sq. ft.
545 Spiller St, Wytheville, VA 24382
MLS# 111586Listed by: BHHS- MOUNTAIN SKY PROPERTIES, WYTHEVILLE 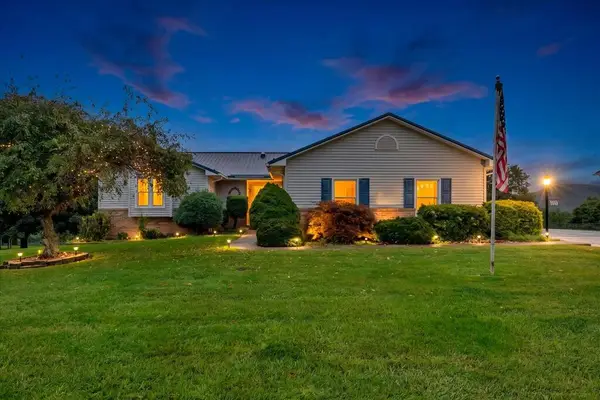 $330,000Pending4 beds 3 baths1,967 sq. ft.
110 Cove Hills Drive, Wytheville, VA 24382
MLS# 111566Listed by: REAL BROKER, LLC- New
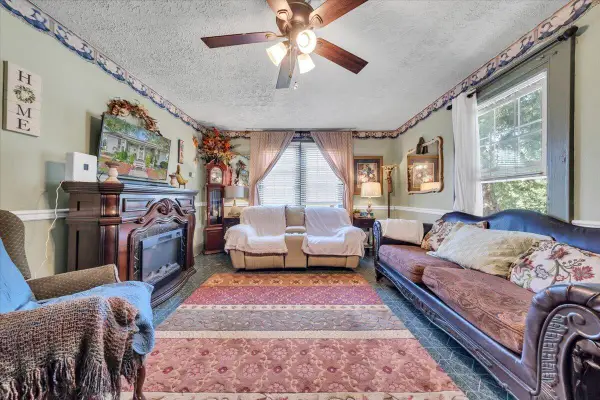 $148,950Active2 beds 1 baths884 sq. ft.
175 Lahue Dr, Wytheville, VA 24382
MLS# 930567Listed by: REAL BROKER LLC - MCLEAN


Protect your home and budget from life's surprises with an Assurant Home Warranty, backed by a partner that supports you through every step of homeownership. Explore Plans.
©2026 Century 21 Real Estate LLC. All rights reserved. CENTURY 21®, the CENTURY 21 Logo and C21® are service marks owned by Century 21 Real Estate LLC. Century 21 Real Estate LLC fully supports the principles of the Fair Housing Act and the Equal Opportunity Act. Each office is independently owned and operated. Listing information is deemed reliable but not guaranteed accurate.