
332 Ironwood Lane, Wytheville, VA 24382
Local realty services provided by:CENTURY 21 Prime Properties, Inc.
Listed by: trevor hackler
Office: united country anders realty & auction
MLS#:111441
Source:VA_SWVAR
Price summary
- Price:$315,000
- Price per sq. ft.:$93.75
About this home
Imagine waking up surrounded by peaceful woods, mountain views, and the quiet beauty of nature, all while being just minutes from town. Welcome to your little piece of Heaven on Earth! Tucked away on 6.37 acres, this 3-bedroom, 2-bath home offers the perfect blend of comfort, privacy, and country living. Much of the property is wooded, creating a natural backdrop for wildlife and adventure, while the large, mostly level yard surrounding the home provides plenty of room to play, garden, entertain, or simply enjoy the outdoors. Step through the front door and you'll immediately feel at home in the large, cozy living area, a welcoming space designed for relaxing and making memories. The home flows naturally into the spacious eat-in kitchen, where you'll find stainless steel appliances, abundant cabinetry, and a convenient island complete with sink and dishwasher. Just off the kitchen, an open deck invites you to fire up the grill, sip your morning coffee, unwind after a long day, or simply take in the peaceful surroundings. The spacious primary suite is your own private retreat, featuring a private bath with a jetted tub. The perfect place to soak away the cares of the day. The full basement offers both interior and exterior access, providing tons of storage space with the potential to be finished for additional living area, a workshop, recreation room, or whatever your imagination can dream up. Located only 10 miles from Wytheville and approximately 6.5 miles from I-77, giving you convenient access while still enjoying the privacy and serenity of your own wooded retreat. Plus, with the National Forest and nearby campgrounds close at hand, outdoor adventure is never far away. If you've been dreaming of a place where peace, privacy, space, and convenience come together, you may have just found it. Don't just imagine your little piece of Heaven, come experience it for yourself! Schedule your appointment today and discover all this hidden treasure has to offer....
Contact an agent
Home facts
- Year built:2008
- Subdivision & Development:None
- Listing ID #:111441
- Added:1 day(s) ago
- Updated:August 13, 2026 at 01:03 AM
Rooms and interior
- Bedrooms:3
- Total bathrooms:2
- Full bathrooms:2
- Kitchen Description:Dishwasher, Main Level, Microwave, Refrigerator, Water Softener
- Bedroom Description:Master Bedroom - Main Level
- Basement Description:Unfinished
- Living area:1,680 sq. ft.
Heating and cooling
- Cooling:Heat Pump
- Heating:Heat Pump
Structure and exterior
- Roof:Shingle
- Year built:2008
- Building area:1,680 sq. ft.
- Lot area:6.37 Acres
- Lot Features:Secluded, Wooded
- Architectural Style:Ranch
- Construction Materials:Vinyl Siding
- Foundation Description:Block
- Levels:1 Story
Schools
- High school:George Wythe
- Middle school:Scott Memorial
- Elementary school:Spiller
Utilities
- Water:Well
- Sewer:Septic System
Finances and disclosures
- Price:$315,000
- Price per sq. ft.:$93.75
- Tax amount:$1,176 (2025)
Features and amenities
- Appliances:Dishwasher, Refrigerator
- Laundry features:In Basement
- Amenities:Ceiling Fan(s), Jet Tub, Smoke Detector
- Pool features:Above Ground Pool
Parking
- Parking description:Unpaved Street
New listings near 332 Ironwood Lane
- New
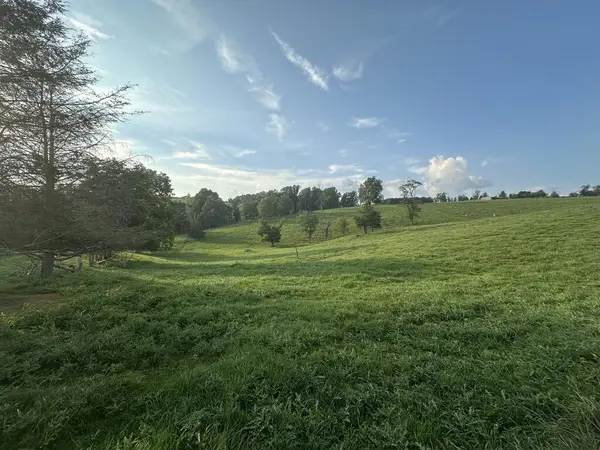 $280,000Active33.13 Acres
TBD Glade Road, Wytheville, VA 24382
MLS# 111400Listed by: COLDWELL BANKER SELECT REAL ESTATE - New
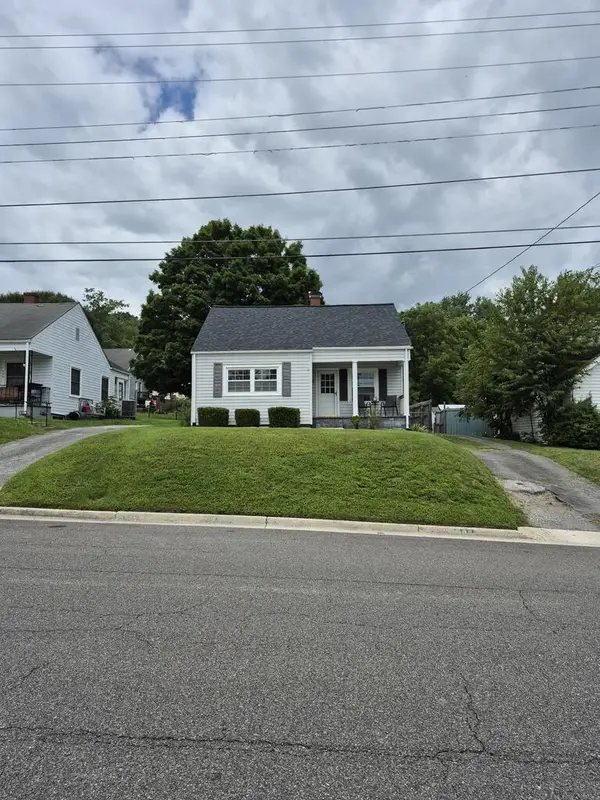 $200,000Active4 beds 1 baths1,174 sq. ft.
560 Spiller St, Wytheville, VA 24382
MLS# 111391Listed by: BHHS- MOUNTAIN SKY PROPERTIES, WYTHEVILLE - New
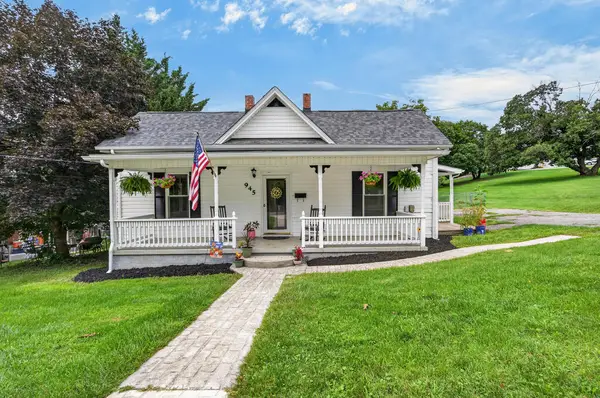 $225,000Active4 beds 2 baths1,862 sq. ft.
945 Tazewell Street, Wytheville, VA 24382
MLS# 111384Listed by: BHHS- MOUNTAIN SKY PROPERTIES, WYTHEVILLE - New
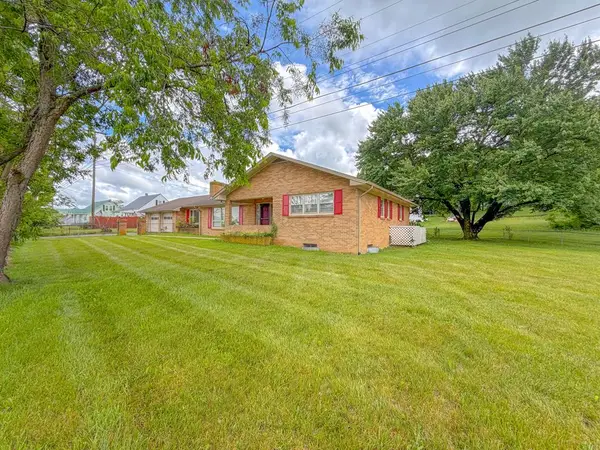 $249,500Active4 beds 2 baths1,850 sq. ft.
134 Needmore Street, Wytheville, VA 24382
MLS# 111348Listed by: COLDWELL BANKER SELECT REAL ESTATE - New
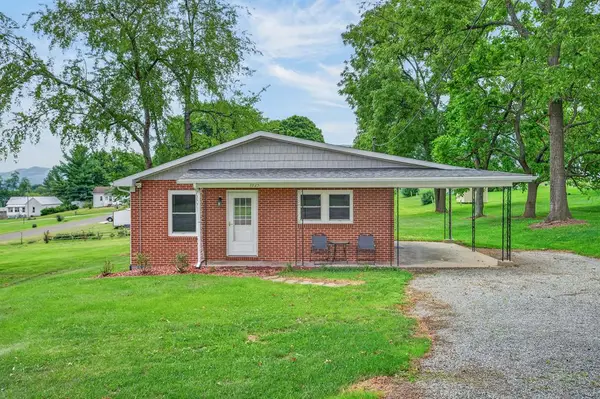 $250,000Active3 beds 1 baths2,240 sq. ft.
1025 Washington St, Wytheville, VA 24382
MLS# 111332Listed by: BHHS- MOUNTAIN SKY PROPERTIES, WYTHEVILLE - New
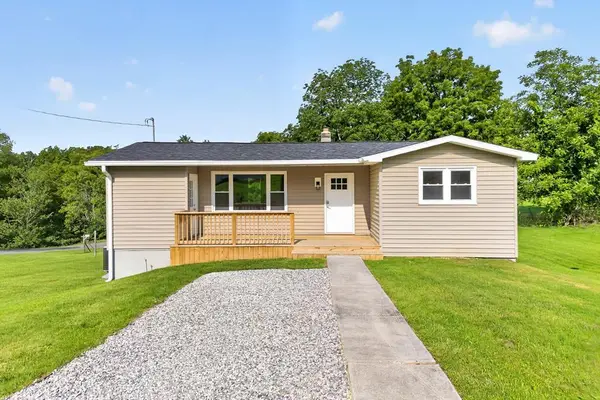 $215,000Active2 beds 2 baths848 sq. ft.
1285 Church St, Wytheville, VA 24382
MLS# 111313Listed by: BHHS- MOUNTAIN SKY PROPERTIES, WYTHEVILLE 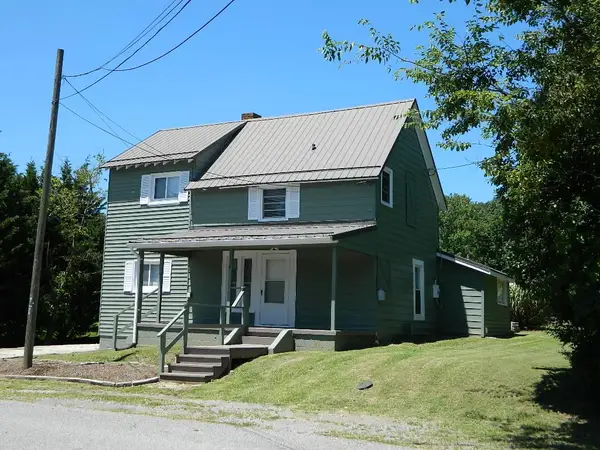 $199,900Active4 beds 2 baths1,630 sq. ft.
1330 West Pine, Wytheville, VA 24382
MLS# 111274Listed by: APPALACHIAN REALTY CO.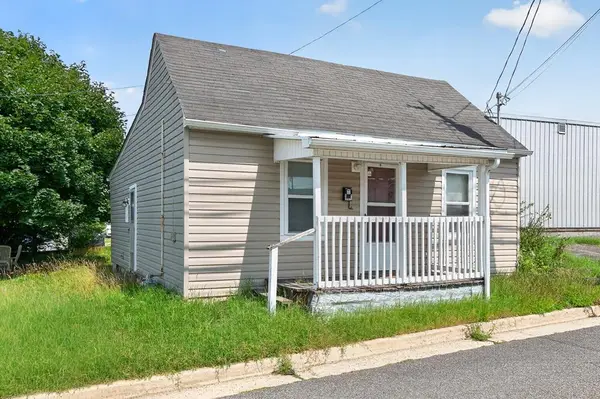 $80,000Active1 beds 1 baths708 sq. ft.
650 Spring, Wytheville, VA 24382
MLS# 111272Listed by: BHHS- MOUNTAIN SKY PROPERTIES, WYTHEVILLE $165,000Active2 beds 2 baths988 sq. ft.
165 Blue Sky Drive, Wytheville, VA 24382
MLS# 111195Listed by: BHHS- MOUNTAIN SKY PROPERTIES, WYTHEVILLE


Protect your home and budget from life's surprises with an Assurant Home Warranty, backed by a partner that supports you through every step of homeownership. Explore Plans.
©2026 Century 21 Real Estate LLC. All rights reserved. CENTURY 21®, the CENTURY 21 Logo and C21® are service marks owned by Century 21 Real Estate LLC. Century 21 Real Estate LLC fully supports the principles of the Fair Housing Act and the Equal Opportunity Act. Each office is independently owned and operated. Listing information is deemed reliable but not guaranteed accurate.