
350 Spiller St, Wytheville, VA 24382
Local realty services provided by:CENTURY 21 Prime Properties, Inc.
Listed by: herbert dunford
Office: bhhs- mountain sky properties, wytheville
MLS#:110749
Source:VA_SWVAR
Price summary
- Price:$389,000
- Price per sq. ft.:$129.67
About this home
Completely reimagined and renovated from top to bottom, this stunning home offers the rare combination of beautiful design and true peace of mind. While the gorgeous finishes immediately capture your attention, what truly sets this home apart is everything you can't see. This isn't simply a cosmetic renovation; it's a home thoughtfully rebuilt for years of low-maintenance living. From the roof overhead to the heat pump keeping you comfortable, nearly every major component has been replaced—including brand-new energy-efficient windows throughout. At the heart of the home is a bright, open-concept living space designed for both everyday life and entertaining. The chef-inspired kitchen features brand-new slate appliances, seamless quartz countersplash, a hidden microwave cabinet, pull-out spice rack, integrated cutting board and pull-out trash station for effortless meal prep, and an oversized island that anchors the kitchen, dining, and living areas. The inviting living room showcases a custom fireplace wall with beautiful arched built-ins and a warm neutral color palette that flows throughout the home, creating a timeless and welcoming feel. The primary suite includes separate his-and-hers closets, while the easily accessible walk-up attic provides an abundance of convenient storage. The large, finished basement area with fireplace and half bath offers endless possibilities as a media room, man cave, playroom, gym, office, or guest area. Ample storage located in unfinished area. Step outside to the covered patio—the perfect spot for morning coffee, evening relaxation, or enjoying the sounds of live music from the nearby park. Located in the heart of Wytheville, you'll enjoy the convenience of being within walking distance of parks, downtown restaurants, shopping, and community events. The best part about this home isn't what you'll have to doit's what you won't. With all the major investments already made for you, simply unpack, settle in, and love where you live....
Contact an agent
Home facts
- Year built:1950
- Subdivision & Development:N/A
- Listing ID #:110749
- Added:74 day(s) ago
- Updated:September 09, 2026 at 03:47 PM
Rooms and interior
- Bedrooms:3
- Total bathrooms:3
- Full bathrooms:2
- Half bathrooms:1
- Flooring:Newer Floor Covering
- Dining Description:First Level
- Kitchen Description:Dishwasher, First Level, Microwave, Refrigerator
- Bedroom Description:Master Bedroom - First Level
- Living area:2,250 sq. ft.
Heating and cooling
- Cooling:Central Air, Heat Pump
- Heating:Baseboard, Heat Pump
- Central air:Yes
Structure and exterior
- Roof:Metal
- Year built:1950
- Building area:2,250 sq. ft.
- Lot area:0.2 Acres
- Architectural Style:Ranch
- Construction Materials:Brick, Vinyl Siding
- Exterior Features:Paved Street
- Foundation Description:Block
- Levels:1 Story
Schools
- High school:George Wythe
- Middle school:Scott Memorial
- Elementary school:Spiller
Utilities
- Water:Public Water
- Sewer:Public Sewer
Finances and disclosures
- Price:$389,000
- Price per sq. ft.:$129.67
- Tax amount:$1,078 (2026)
Features and amenities
- Appliances:Dishwasher, Refrigerator
- Laundry features:First Level
- Amenities:Ceiling Fan(s), Newer Paint, Plaster, Smoke Detector
Parking
- Parking description:Paved Street
New listings near 350 Spiller St
- New
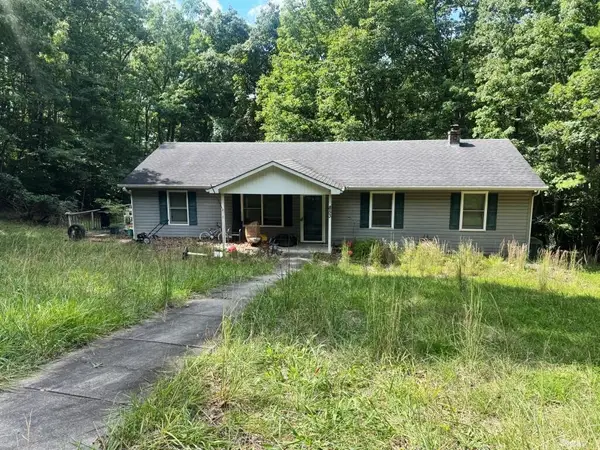 $125,000Active4 beds 3 baths1,850 sq. ft.
853 Stroupe Mountain Rd, Wytheville, VA 24382
MLS# 111830Listed by: UNITED COUNTRY ANDERS REALTY & AUCTION - New
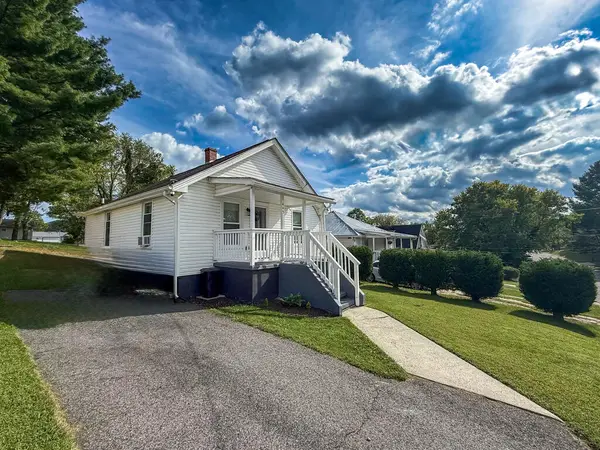 $149,900Active2 beds 1 baths816 sq. ft.
445 Lexington Street, Wytheville, VA 24382
MLS# 111824Listed by: SHORT WAY REAL ESTATE INC - New
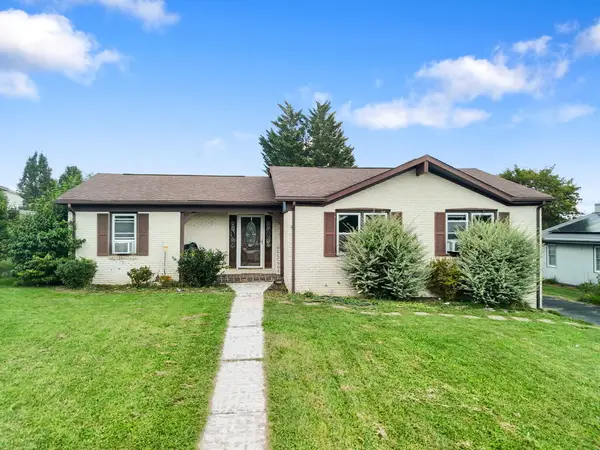 $295,000Active3 beds 2 baths1,831 sq. ft.
1250 CREST VIEW DR, Wytheville, VA 24382-1250
MLS# 111791Listed by: KW WYTHEVILLE - New
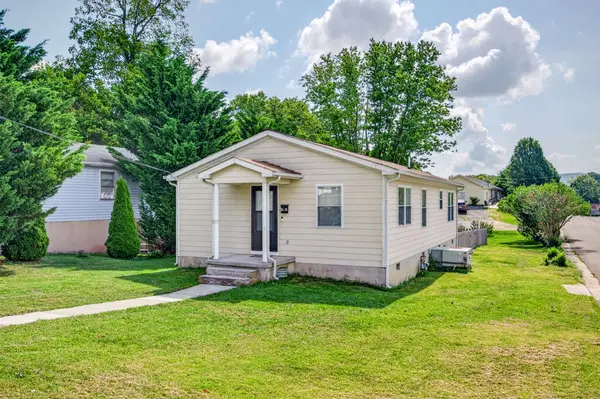 $185,000Active3 beds 1 baths1,056 sq. ft.
515 Spring Street, Wytheville, VA 24382
MLS# 111727Listed by: BHHS- MOUNTAIN SKY PROPERTIES, WYTHEVILLE - New
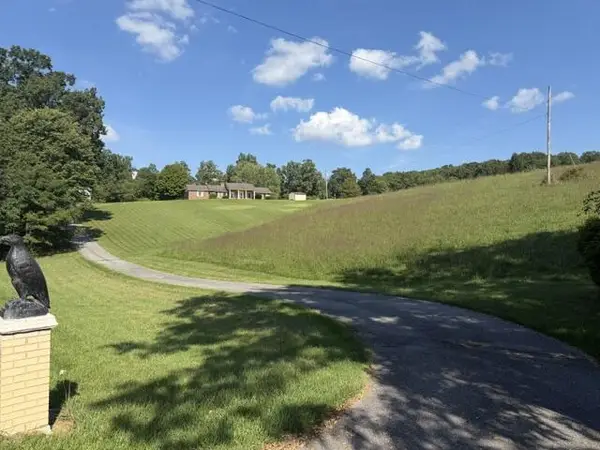 $439,000Active3 beds 3 baths1,938 sq. ft.
3044 Grayson Turnpike, Wytheville, VA 24382
MLS# 111722Listed by: COLDWELL BANKER SELECT REAL ESTATE - New
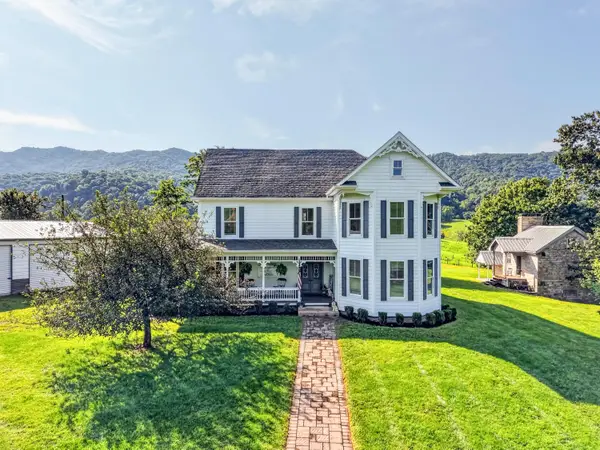 $1,499,000Active5 beds 5 baths5,140 sq. ft.
743 Crocketts Cove, Wytheville, VA 24382
MLS# 930911Listed by: BHHS MOUNTAIN SKY PROPERTIES INC- B'BURG - New
 $235,000Active3 beds 2 baths1,568 sq. ft.
253 Carterville Heights Rd, Wytheville, VA 24382
MLS# 111699Listed by: VIRGINIA MOUNTAIN REALTY - New
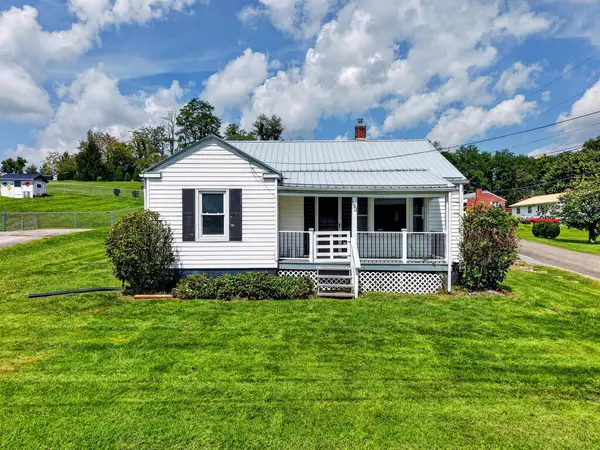 $175,000Active3 beds 1 baths1,136 sq. ft.
190 Umberger Street, Wytheville, VA 24382
MLS# 111696Listed by: BHHS- MOUNTAIN SKY PROPERTIES, WYTHEVILLE 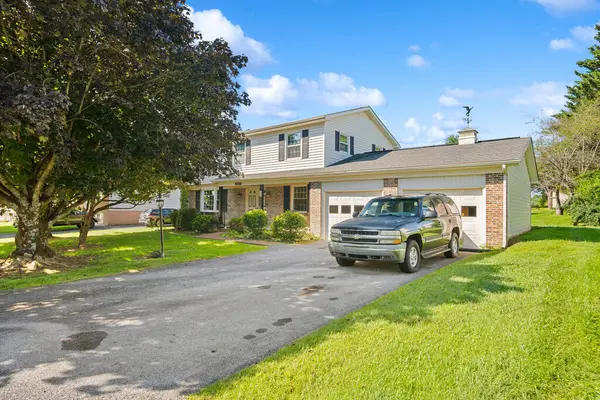 $349,000Active4 beds 3 baths2,054 sq. ft.
1245 Meadowlark Dr., Wytheville, VA 24382
MLS# 111683Listed by: RE/MAX LANDMARK REAL ESTATE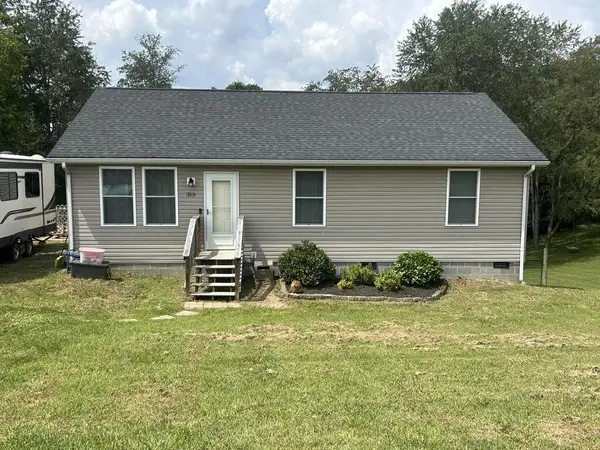 $229,500Active3 beds 2 baths1,120 sq. ft.
315 Carterville Heights Rd, Wytheville, VA 24382
MLS# 111650Listed by: SHORT WAY REAL ESTATE INC


Protect your home and budget from life's surprises with an Assurant Home Warranty, backed by a partner that supports you through every step of homeownership. Explore Plans.
©2026 Century 21 Real Estate LLC. All rights reserved. CENTURY 21®, the CENTURY 21 Logo and C21® are service marks owned by Century 21 Real Estate LLC. Century 21 Real Estate LLC fully supports the principles of the Fair Housing Act and the Equal Opportunity Act. Each office is independently owned and operated. Listing information is deemed reliable but not guaranteed accurate.