
736 Mule Hell Road, Wytheville, VA 24382
Local realty services provided by:CENTURY 21 Prime Properties, Inc.
Listed by: tana woodyard
Office: bhhs- mountain sky properties, wytheville
MLS#:112465
Source:VA_SWVAR
Price summary
- Price:$485,000
- Price per sq. ft.:$171.74
About this home
Welcome to your own slice of PARADISE!! If you are an outdoor enthusiast this place is definitely for you!! Whether it be riding horses, fishing, hunting or farming this is your ONE STOP SHOP!! This 4 bedroom 2 bath home welcomes you to the all "Walton Family" feels with the rustic farmhouse, open concept from the family room to the kitchen, paying attention to the beautiful old cook stove that will convey with the property too! This place welcomes about anyone looking as it has a primary ensuite with walk in shower as well as another huge bath on the on the main level with additional bedrooms upstairs for the rest of the family!!! Sit outside the back screened in porch while watching the kids play and fish! Don't forget that cute lil' chicken coop in the front yard for those farm fresh eggs everyone loves!! From the 4 stall barn, the fishing ponds and the creek across the road you are sure to have everything your heart desires on this little homestead!!! Call today!!
Contact an agent
Home facts
- Year built:1905
- Subdivision & Development:None
- Listing ID #:112465
- Added:1 day(s) ago
- Updated:October 27, 2026 at 07:51 PM
Rooms and interior
- Bedrooms:4
- Total bathrooms:2
- Full bathrooms:2
- Dining Description:Main Level
- Kitchen Description:Gas Range, Main Level
- Bedroom Description:Master Bedroom - Main Level
- Basement Description:Crawl Space
- Living area:2,824 sq. ft.
Heating and cooling
- Heating:Baseboard
Structure and exterior
- Roof:Metal
- Year built:1905
- Building area:2,824 sq. ft.
- Lot area:24 Acres
- Lot Features:Wooded
- Construction Materials:Brick, Metal Siding, Vinyl Siding
- Exterior Features:Access Horse Trails from Property, Horses Allowed, Mature Trees
- Foundation Description:Stone
- Levels:2 Story
Schools
- High school:Fort Chiswell
- Middle school:Fort Chiswell
- Elementary school:Sheffey
Utilities
- Water:Well
- Sewer:Septic System
Finances and disclosures
- Price:$485,000
- Price per sq. ft.:$171.74
- Tax amount:$1,883 (2025)
Features and amenities
- Appliances:Washer
- Laundry features:Dryer, Main Level, Washer
- Amenities:Ceiling Fan(s)
New listings near 736 Mule Hell Road
- New
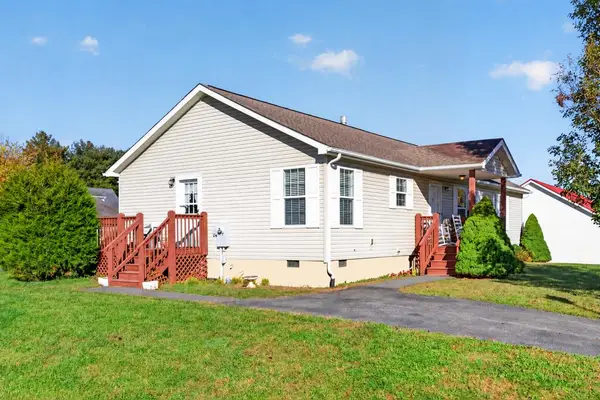 $284,000Active3 beds 2 baths1,568 sq. ft.
305 Deerfield Ln., Wytheville, VA 24382
MLS# 112455Listed by: BHHS- MOUNTAIN SKY PROPERTIES, WYTHEVILLE - New
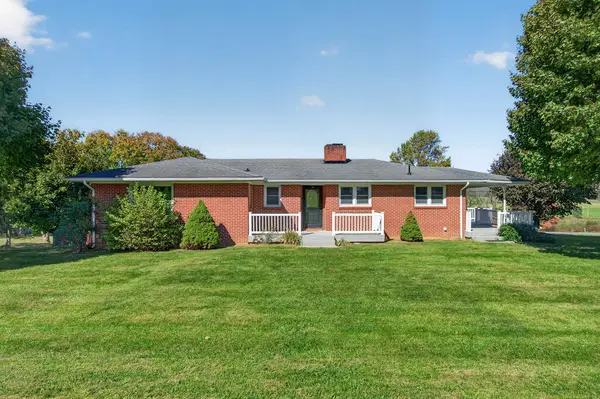 $375,000Active3 beds 3 baths1,808 sq. ft.
350 Granite Acres, Wytheville, VA 24382
MLS# 112452Listed by: BHHS- MOUNTAIN SKY PROPERTIES, WYTHEVILLE - New
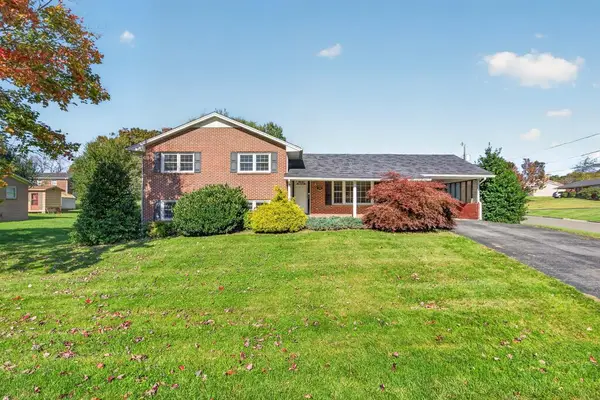 $254,000Active3 beds 2 baths1,776 sq. ft.
690 Mountain View Drive, Wytheville, VA 24382
MLS# 112440Listed by: BHHS- MOUNTAIN SKY PROPERTIES, WYTHEVILLE - New
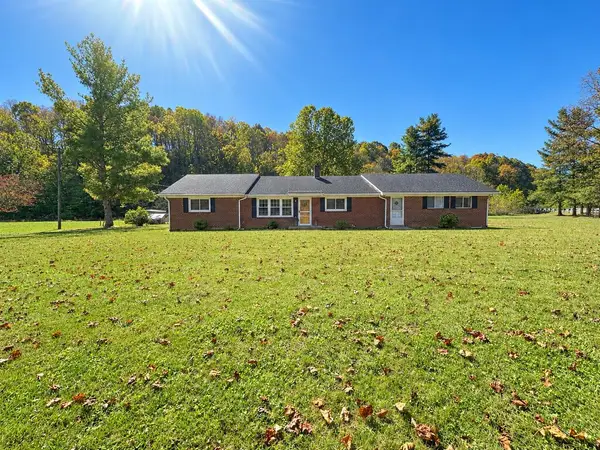 $245,000Active3 beds 2 baths1,339 sq. ft.
1031 Black Lick Rd, Wytheville, VA 24382-5810
MLS# 112412Listed by: COLDWELL BANKER SELECT REAL ESTATE - New
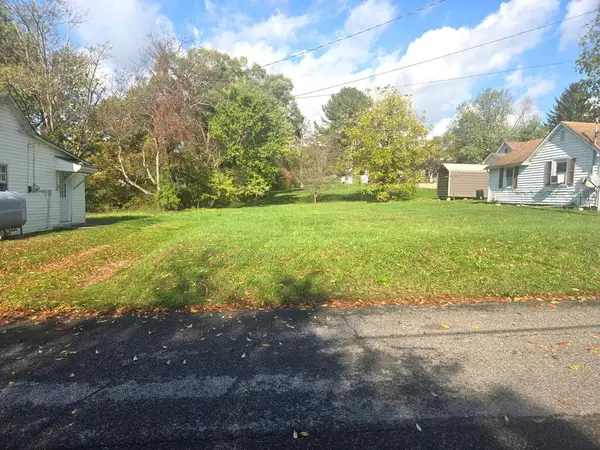 $19,500Active0.12 Acres
tbd Ridge Street, Wytheville, VA 24382
MLS# 112407Listed by: RE/MAX LANDMARK REAL ESTATE - New
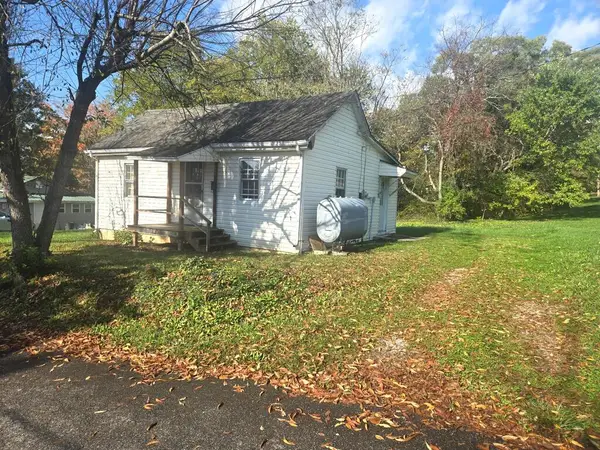 $54,900Active1 beds 1 baths672 sq. ft.
440 Ridge Street, Wytheville, VA 24382
MLS# 112404Listed by: RE/MAX LANDMARK REAL ESTATE - New
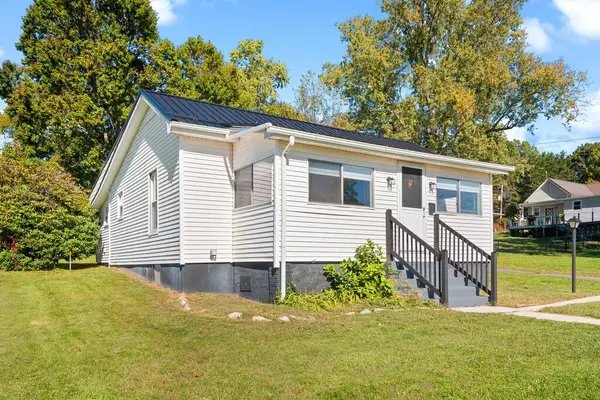 $199,000Active3 beds 1 baths1,165 sq. ft.
750 Franklin St., Wytheville, VA 24382
MLS# 112397Listed by: RE/MAX LANDMARK REAL ESTATE - New
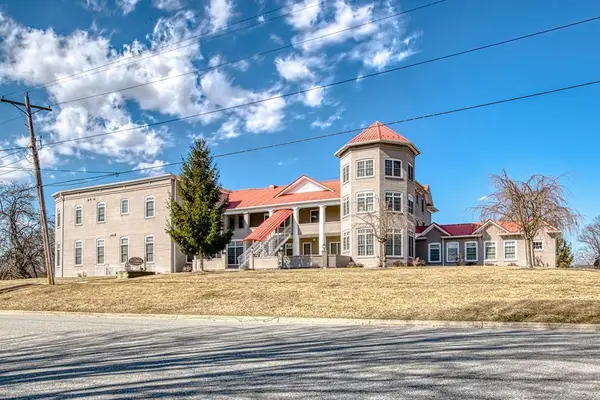 $159,000Active1 beds 1 baths610 sq. ft.
210 E Withers Rd, Wytheville, VA 24382
MLS# 112373Listed by: RE/MAX LANDMARK REAL ESTATE - New
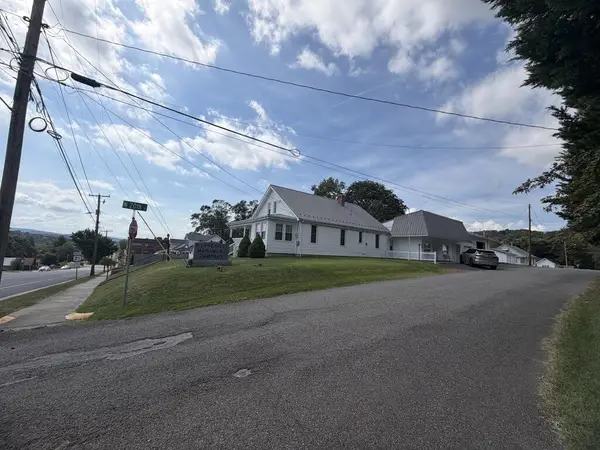 $432,000Active3 beds 3 baths2,289 sq. ft.
105 N 20th street, Wytheville, VA 24832
MLS# 112369Listed by: ONE REALTY GROUP


Protect your home and budget from life's surprises with an Assurant Home Warranty, backed by a partner that supports you through every step of homeownership. Explore Plans.
©2026 Century 21 Real Estate LLC. All rights reserved. CENTURY 21®, the CENTURY 21 Logo and C21® are service marks owned by Century 21 Real Estate LLC. Century 21 Real Estate LLC fully supports the principles of the Fair Housing Act and the Equal Opportunity Act. Each office is independently owned and operated. Listing information is deemed reliable but not guaranteed accurate.