
560 Spiller St, Wytheville, VA 24382
Local realty services provided by:CENTURY 21 Prime Properties, Inc.
Listed by: foster thompson
Office: bhhs- mountain sky properties, wytheville
MLS#:111391
Source:VA_SWVAR
Price summary
- Price:$200,000
- Price per sq. ft.:$170.36
About this home
Welcome to this charming home in the peaceful town of Wytheville! Conveniently located just 5 minutes from the hospital and approximately 6 minutes from Walmart and other major stores, this home offers the perfect blend of small-town tranquility and everyday convenience. Main Street is just up the road, making it an easy and short walk to enjoy local shops, restaurants, and everything the downtown area has to offer. The home has been recently painted and features several recent renovations, giving it a refreshed and inviting feel. Wytheville offers a peaceful community atmosphere with everything you need close by, from shopping and dining to healthcare and local amenities. Come check it out!
Contact an agent
Home facts
- Year built:1941
- Subdivision & Development:N/A
- Listing ID #:111391
- Added:1 day(s) ago
- Updated:August 08, 2026 at 04:09 AM
Rooms and interior
- Bedrooms:4
- Total bathrooms:1
- Full bathrooms:1
- Dining Description:First Level
- Kitchen Description:Dishwasher, First Level, Microwave, Refrigerator, Water Filter
- Bedroom Description:Master Bedroom - First Level
- Basement Description:Partial Basement
- Living area:1,174 sq. ft.
Heating and cooling
- Heating:Natural Gas
Structure and exterior
- Roof:Shingle
- Year built:1941
- Building area:1,174 sq. ft.
- Lot area:0.16 Acres
- Architectural Style:Traditional
- Construction Materials:Block, Vinyl Siding
- Exterior Features:Privacy Fence
- Foundation Description:Block, Concrete, Slab
- Levels:2 Story
Schools
- High school:George Wythe
- Middle school:Scott Memorial
- Elementary school:Spiller
Utilities
- Water:Public Water
- Sewer:Public Sewer
Finances and disclosures
- Price:$200,000
- Price per sq. ft.:$170.36
- Tax amount:$416 (2025)
Features and amenities
- Appliances:Dishwasher, Refrigerator, Washer
- Laundry features:Dryer, In Basement, Washer
- Amenities:Ceiling Fan(s), Newer Paint, Paneling, Plaster, Smoke Detector
New listings near 560 Spiller St
- New
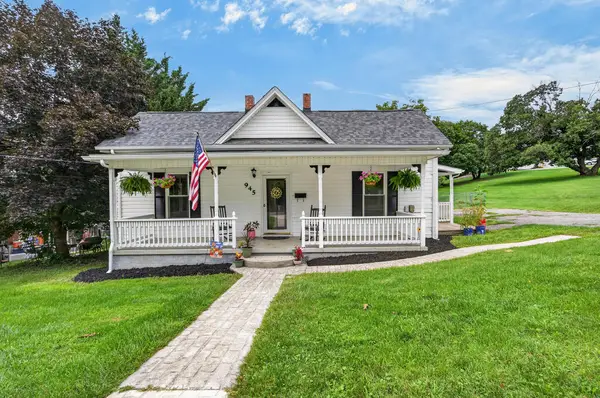 $225,000Active4 beds 2 baths1,862 sq. ft.
945 Tazewell Street, Wytheville, VA 24382
MLS# 111384Listed by: BHHS- MOUNTAIN SKY PROPERTIES, WYTHEVILLE - New
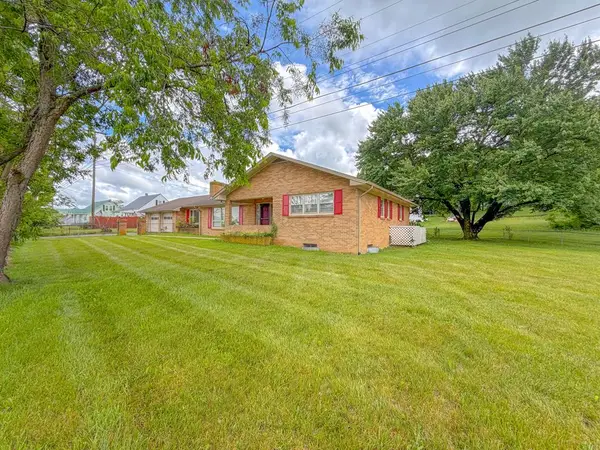 $249,500Active4 beds 2 baths1,850 sq. ft.
134 Needmore Street, Wytheville, VA 24382
MLS# 111348Listed by: COLDWELL BANKER SELECT REAL ESTATE - New
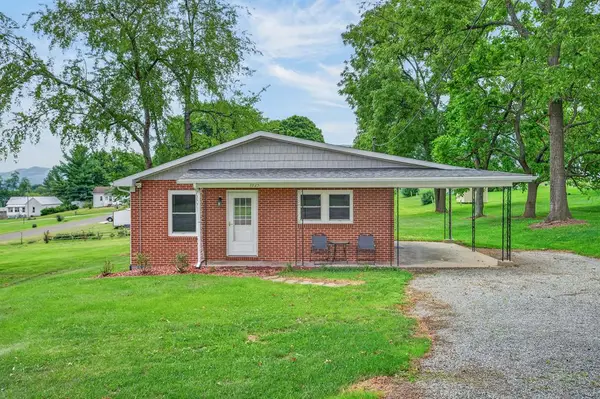 $250,000Active3 beds 1 baths2,240 sq. ft.
1025 Washington St, Wytheville, VA 24382
MLS# 111332Listed by: BHHS- MOUNTAIN SKY PROPERTIES, WYTHEVILLE - New
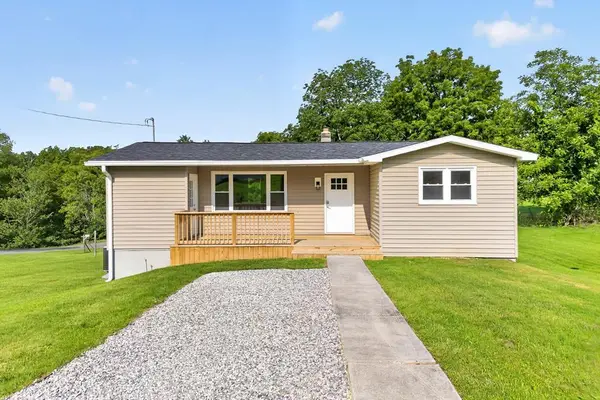 $215,000Active2 beds 2 baths848 sq. ft.
1285 Church St, Wytheville, VA 24382
MLS# 111313Listed by: BHHS- MOUNTAIN SKY PROPERTIES, WYTHEVILLE - New
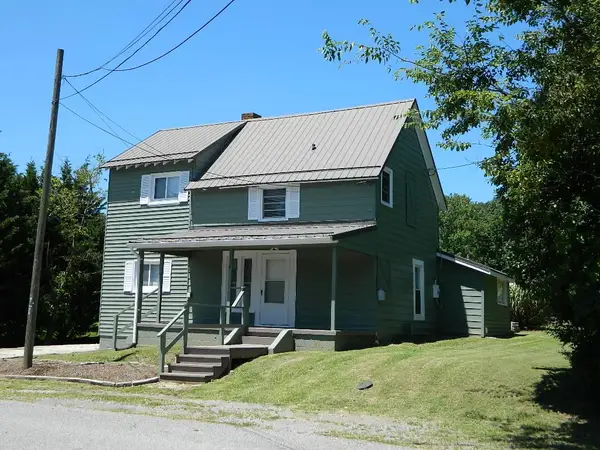 $199,900Active4 beds 2 baths1,630 sq. ft.
1330 West Pine, Wytheville, VA 24382
MLS# 111274Listed by: APPALACHIAN REALTY CO. - New
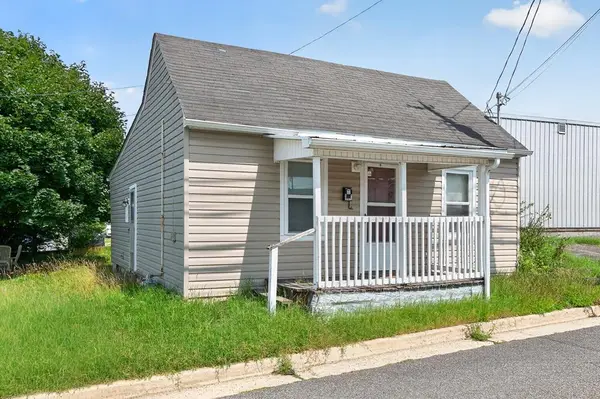 $80,000Active1 beds 1 baths708 sq. ft.
650 Spring, Wytheville, VA 24382
MLS# 111272Listed by: BHHS- MOUNTAIN SKY PROPERTIES, WYTHEVILLE  $165,000Active2 beds 2 baths988 sq. ft.
165 Blue Sky Drive, Wytheville, VA 24382
MLS# 111195Listed by: BHHS- MOUNTAIN SKY PROPERTIES, WYTHEVILLE $289,900Active3 beds 2 baths1,792 sq. ft.
1020 Main Street, Wytheville, VA 24382
MLS# 111192Listed by: BHHS- MOUNTAIN SKY PROPERTIES, WYTHEVILLE $425,000Active4 beds 4 baths2,928 sq. ft.
1270 Crestview Drive, Wytheville, VA 24382
MLS# 111165Listed by: BHHS- MOUNTAIN SKY PROPERTIES, WYTHEVILLE


Protect your home and budget from life's surprises with an Assurant Home Warranty, backed by a partner that supports you through every step of homeownership. Explore Plans.
©2026 Century 21 Real Estate LLC. All rights reserved. CENTURY 21®, the CENTURY 21 Logo and C21® are service marks owned by Century 21 Real Estate LLC. Century 21 Real Estate LLC fully supports the principles of the Fair Housing Act and the Equal Opportunity Act. Each office is independently owned and operated. Listing information is deemed reliable but not guaranteed accurate.