
6770 Stoney Fork Rd, Wytheville, VA 24382
Local realty services provided by:CENTURY 21 Prime Properties, Inc.
Listed by: karen linkous
Office: bhhs- mountain sky properties, wytheville
MLS#:110157
Source:VA_SWVAR
Price summary
- Price:$295,000
- Price per sq. ft.:$177.28
About this home
Back on the market at no fault of the sellers. Listed below appraisal value. Check out this Mountain Retreat Near Jefferson National Forest | Views, Wildlife & Airbnb Potential Escape to the Blue Ridge Mountains with this beautifully remodeled 2 bedroom, 2 bath home on 3.5 scenic acres near Jefferson National Forest. This move-in ready mountain retreat offers peaceful country living, mountain views, abundant wildlife, and incredible outdoor recreation close by. Deer and turkey have been seen on the property, making it a dream for nature lovers, hunters, and outdoor enthusiasts. Whether you're searching for a full-time residence, vacation home, hunting getaway, homestead, mini-farm, or income-producing Airbnb, this property offers so much potential. The home features two separate living spaces, creating options for guest accommodations, multi-generational living, or short-term rental use. Outside, enjoy apple and peach trees, cherry bushes, and a berry patch with blueberries, blackberries, raspberries, goji berries, and more. A chicken coop, detached garage, and tool shed add even more functionality. Enjoy hiking, hunting, wildlife watching, gardening, and relaxing in your own private mountain escape. A rare blend of modern updates, acreage and views!...
Contact an agent
Home facts
- Year built:1994
- Subdivision & Development:N/A
- Listing ID #:110157
- Added:86 day(s) ago
- Updated:July 29, 2026 at 08:34 AM
Rooms and interior
- Bedrooms:2
- Total bathrooms:2
- Full bathrooms:2
- Flooring:Newer Floor Covering
- Dining Description:Second Level
- Kitchen Description:Dishwasher, Electric Oven, Main Level, Microwave, Refrigerator, Water Filter
- Bedroom Description:Master Bedroom - Main Level
- Basement Description:Crawl Space
- Living area:1,664 sq. ft.
Heating and cooling
- Heating:Baseboard
Structure and exterior
- Roof:Metal
- Year built:1994
- Building area:1,664 sq. ft.
- Lot area:3.5 Acres
- Lot Features:Mini Farm, Wooded
- Architectural Style:Bungalow
- Construction Materials:Block, Wood Siding
- Exterior Features:Balcony, Mature Trees
- Levels:2 Story
Schools
- High school:George Wythe
- Middle school:Scott Memorial
- Elementary school:Spiller
Utilities
- Water:Well
- Sewer:Septic System
Finances and disclosures
- Price:$295,000
- Price per sq. ft.:$177.28
- Tax amount:$709 (2025)
Features and amenities
- Appliances:Dishwasher, Refrigerator, Washer
- Laundry features:Dryer, Lower Level, Washer
- Amenities:Newer Paint
Parking
- Garage spaces:1
New listings near 6770 Stoney Fork Rd
- New
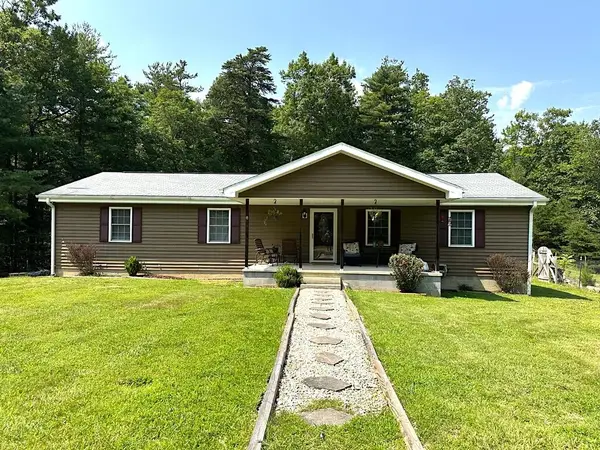 $315,000Active3 beds 2 baths1,680 sq. ft.
332 Ironwood Lane, Wytheville, VA 24382
MLS# 111441Listed by: UNITED COUNTRY ANDERS REALTY & AUCTION - New
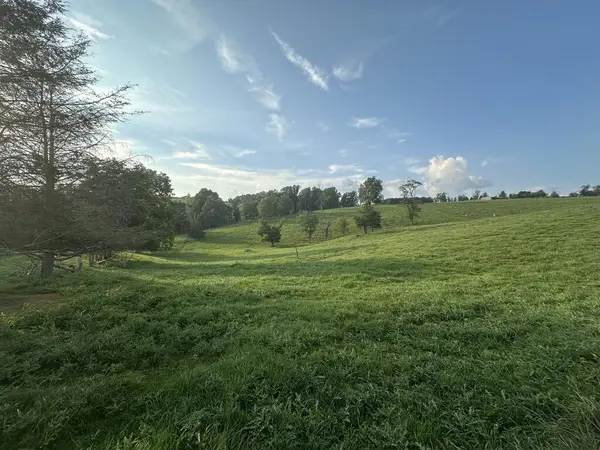 $280,000Active33.13 Acres
TBD Glade Road, Wytheville, VA 24382
MLS# 111400Listed by: COLDWELL BANKER SELECT REAL ESTATE - New
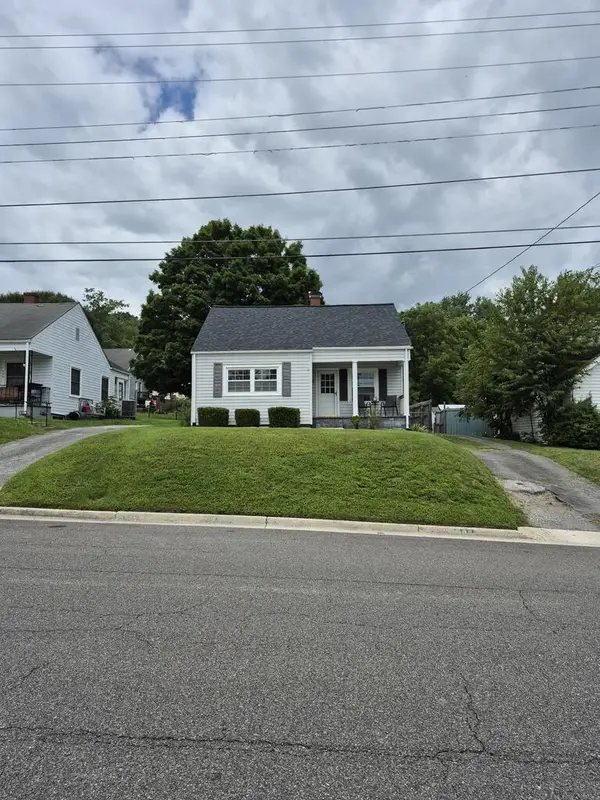 $200,000Active4 beds 1 baths1,174 sq. ft.
560 Spiller St, Wytheville, VA 24382
MLS# 111391Listed by: BHHS- MOUNTAIN SKY PROPERTIES, WYTHEVILLE - New
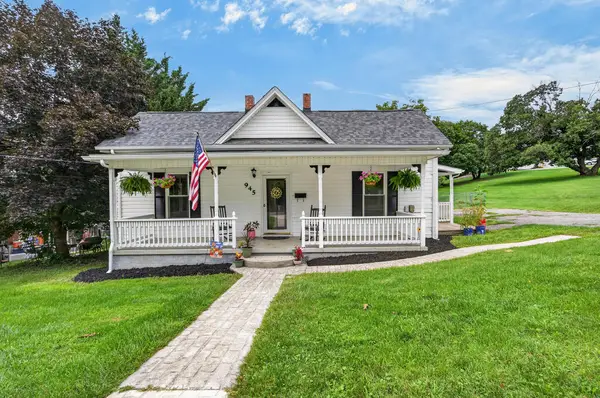 $225,000Active4 beds 2 baths1,862 sq. ft.
945 Tazewell Street, Wytheville, VA 24382
MLS# 111384Listed by: BHHS- MOUNTAIN SKY PROPERTIES, WYTHEVILLE - New
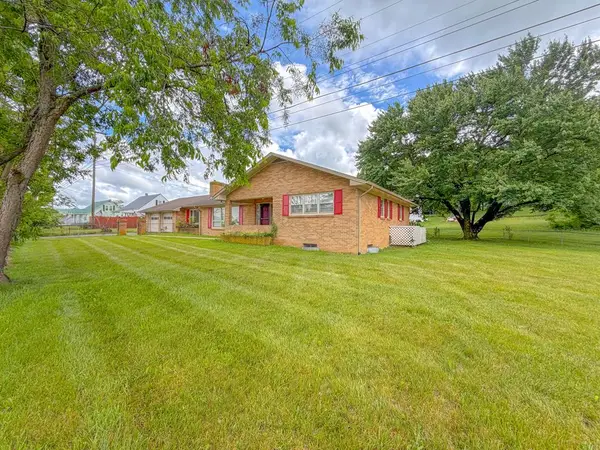 $249,500Active4 beds 2 baths1,850 sq. ft.
134 Needmore Street, Wytheville, VA 24382
MLS# 111348Listed by: COLDWELL BANKER SELECT REAL ESTATE - New
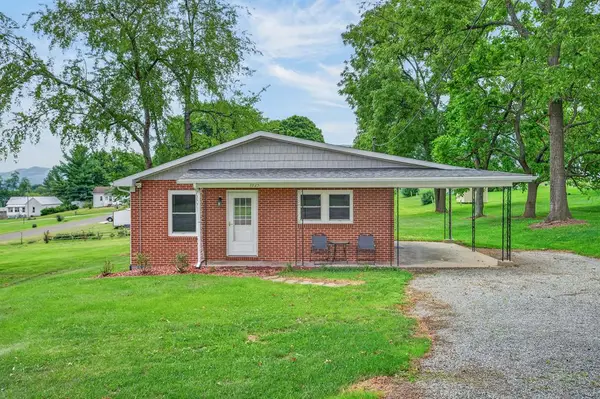 $250,000Active3 beds 1 baths2,240 sq. ft.
1025 Washington St, Wytheville, VA 24382
MLS# 111332Listed by: BHHS- MOUNTAIN SKY PROPERTIES, WYTHEVILLE - New
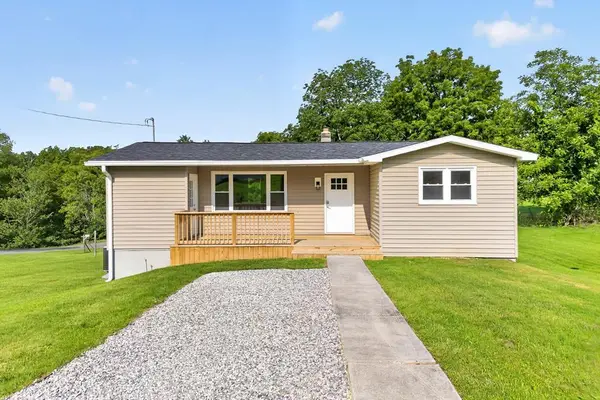 $215,000Active2 beds 2 baths848 sq. ft.
1285 Church St, Wytheville, VA 24382
MLS# 111313Listed by: BHHS- MOUNTAIN SKY PROPERTIES, WYTHEVILLE 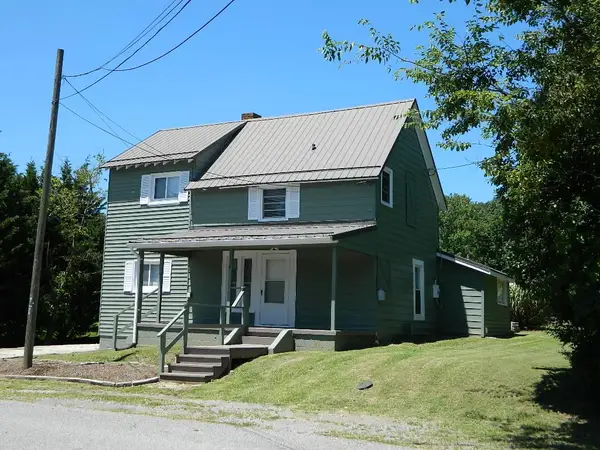 $199,900Active4 beds 2 baths1,630 sq. ft.
1330 West Pine, Wytheville, VA 24382
MLS# 111274Listed by: APPALACHIAN REALTY CO.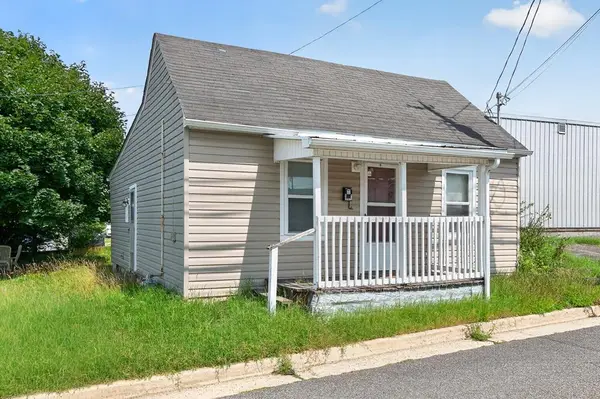 $80,000Active1 beds 1 baths708 sq. ft.
650 Spring, Wytheville, VA 24382
MLS# 111272Listed by: BHHS- MOUNTAIN SKY PROPERTIES, WYTHEVILLE $165,000Active2 beds 2 baths988 sq. ft.
165 Blue Sky Drive, Wytheville, VA 24382
MLS# 111195Listed by: BHHS- MOUNTAIN SKY PROPERTIES, WYTHEVILLE


Protect your home and budget from life's surprises with an Assurant Home Warranty, backed by a partner that supports you through every step of homeownership. Explore Plans.
©2026 Century 21 Real Estate LLC. All rights reserved. CENTURY 21®, the CENTURY 21 Logo and C21® are service marks owned by Century 21 Real Estate LLC. Century 21 Real Estate LLC fully supports the principles of the Fair Housing Act and the Equal Opportunity Act. Each office is independently owned and operated. Listing information is deemed reliable but not guaranteed accurate.