
820 3rd St, Wytheville, VA 24382
Local realty services provided by:CENTURY 21 Prime Properties, Inc.
Listed by: judy short
Office: short way real estate inc
MLS#:111153
Source:VA_SWVAR
Price summary
- Price:$175,000
- Price per sq. ft.:$164.47
About this home
Fall in love with the warmth and character of this adorable 2-bedroom, 1-bath stone cottage, tucked away on a quiet in-town street. From the welcoming covered front porch to the light-filled sunroom, this home is the perfect place to relax and unwind. Inside, you'll find a beautifully remodeled bathroom with a spacious walk-in shower and a bright sunroom addition surrounded by windows that brings the outdoors in. The updated kitchen features newer quartz countertops, all appliances, and plenty of space for preparing meals and gathering with family and friends. A new washer and dryer also convey, making your move even easier. The main level offers comfortable living, while the charming upstairs loft bedroom creates a cozy retreat with plenty of character. Outside, the large yard provides room for gardening, pets, play, or simply enjoying peaceful evenings. A paved driveway and full unfinished basement offer convenience, storage, and endless possibilities for hobbies. If you've been looking for a home with timeless charm, thoughtful updates, and a peaceful setting close to all the conveniences of town, this sweet stone cottage is ready to welcome you home....
Contact an agent
Home facts
- Year built:1945
- Subdivision & Development:N/A
- Listing ID #:111153
- Added:39 day(s) ago
- Updated:August 30, 2026 at 04:06 PM
Rooms and interior
- Bedrooms:2
- Total bathrooms:1
- Full bathrooms:1
- Dining Description:First Level
- Kitchen Description:Dishwasher, First Level, Microwave, Refrigerator
- Bedroom Description:Master Bedroom - First Level
- Living area:1,064 sq. ft.
Heating and cooling
- Heating:Oil
Structure and exterior
- Roof:Shingle
- Year built:1945
- Building area:1,064 sq. ft.
- Lot area:0.3 Acres
- Lot Features:Corner Lot, Level
- Architectural Style:Cottage
- Construction Materials:Stone Veneer, Vinyl Siding
- Exterior Features:Paved Street
- Foundation Description:Block
- Levels:1 1/2 Stories
Schools
- High school:George Wythe
- Middle school:Scott Memorial
- Elementary school:Spiller
Utilities
- Water:Public Water
- Sewer:Public Sewer
Finances and disclosures
- Price:$175,000
- Price per sq. ft.:$164.47
- Tax amount:$536 (2025)
Features and amenities
- Appliances:Dishwasher, Refrigerator, Washer
- Laundry features:Dryer, First Level, Washer
- Amenities:Ceiling Fan(s), Smoke Detector
Parking
- Parking description:Paved Street
New listings near 820 3rd St
- New
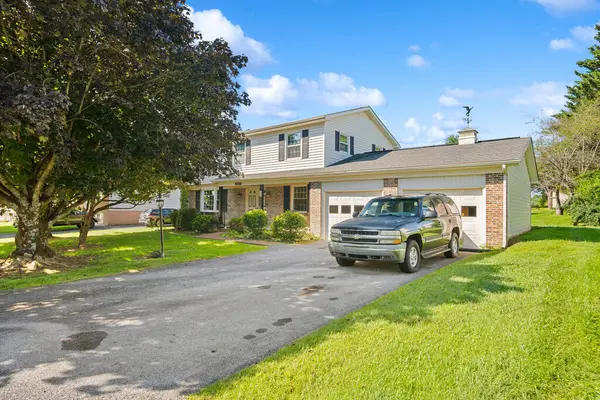 $349,000Active4 beds 3 baths2,054 sq. ft.
1245 Meadowlark Dr., Wytheville, VA 24382
MLS# 111683Listed by: RE/MAX LANDMARK REAL ESTATE - New
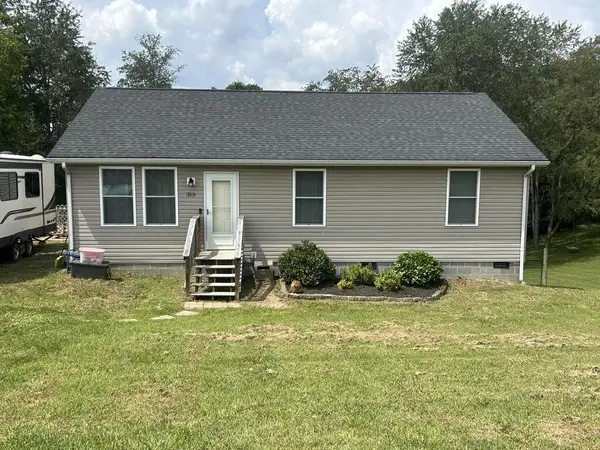 $229,500Active3 beds 2 baths1,120 sq. ft.
315 Carterville Heights Rd, Wytheville, VA 24382
MLS# 111650Listed by: SHORT WAY REAL ESTATE INC - New
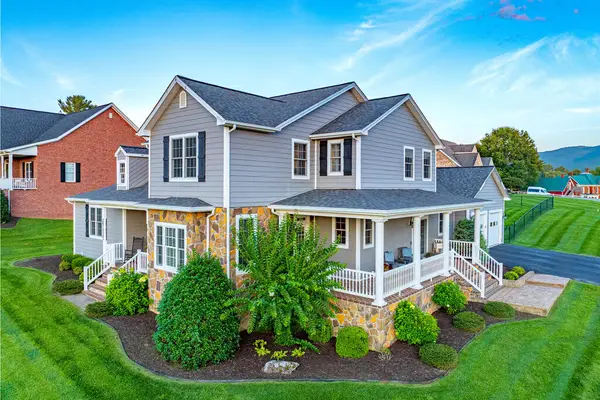 $600,000Active4 beds 4 baths3,040 sq. ft.
1755 Monroe, Wytheville, VA 24382
MLS# 111645Listed by: BHHS- MOUNTAIN SKY PROPERTIES, WYTHEVILLE - New
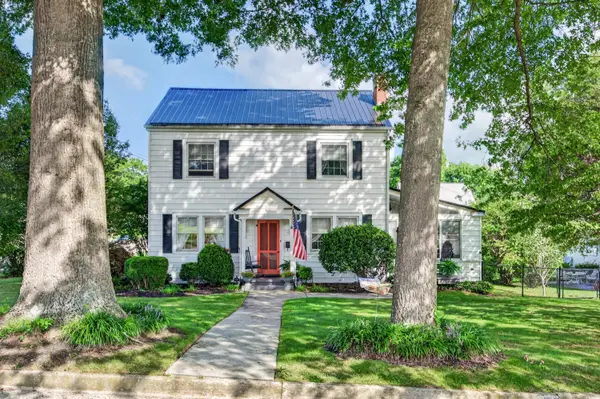 $290,000Active8 beds 6 baths2,190 sq. ft.
690 W Washington St, Wytheville, VA 24382
MLS# 930733Listed by: BHHS MOUNTAIN SKY PROPERTIES INC - WYTHEVILLE - New
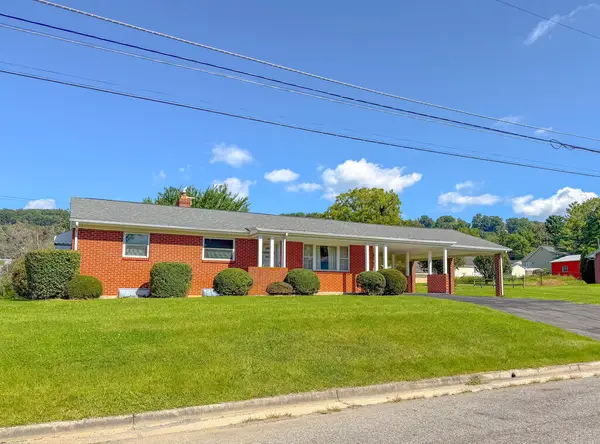 $229,000Active3 beds 2 baths2,189 sq. ft.
1290 North Street, Wytheville, VA 24382
MLS# 111621Listed by: COLDWELL BANKER SELECT REAL ESTATE - New
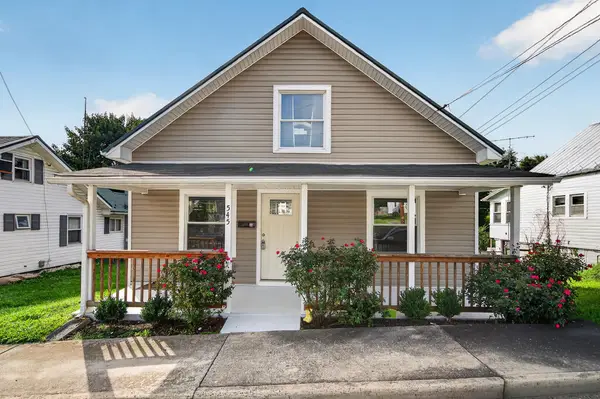 $170,000Active3 beds 1 baths975 sq. ft.
545 Spiller St, Wytheville, VA 24382
MLS# 111586Listed by: BHHS- MOUNTAIN SKY PROPERTIES, WYTHEVILLE 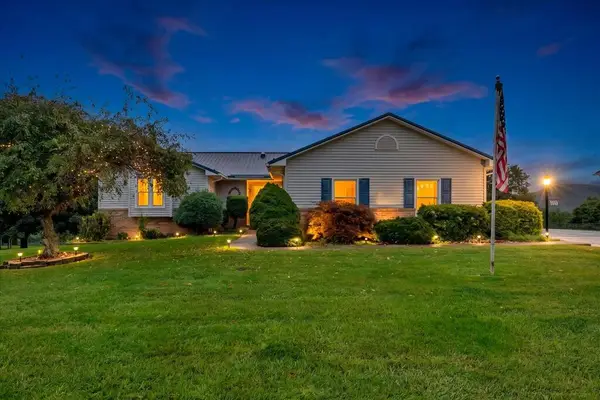 $330,000Pending4 beds 3 baths1,967 sq. ft.
110 Cove Hills Drive, Wytheville, VA 24382
MLS# 111566Listed by: REAL BROKER, LLC- New
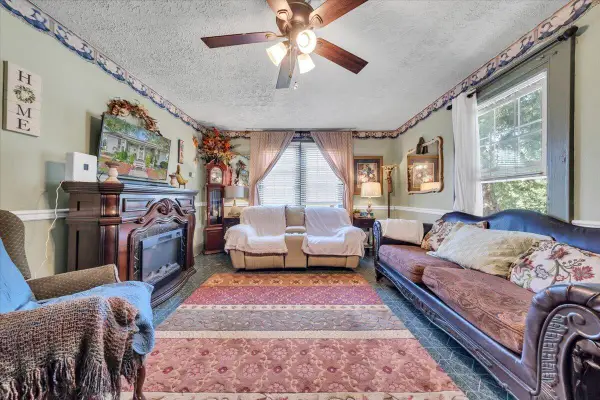 $148,950Active2 beds 1 baths884 sq. ft.
175 Lahue Dr, Wytheville, VA 24382
MLS# 930567Listed by: REAL BROKER LLC - MCLEAN  $289,000Active3 beds 2 baths1,020 sq. ft.
981 Cripple Creek Rd, Wytheville, VA 24382
MLS# 111525Listed by: BHHS- MOUNTAIN SKY PROPERTIES, WYTHEVILLE $375,000Active4 beds 3 baths2,104 sq. ft.
506 Hidden Valley Rd, Wytheville, VA 24382
MLS# 111508Listed by: RE/MAX LANDMARK REAL ESTATE


Protect your home and budget from life's surprises with an Assurant Home Warranty, backed by a partner that supports you through every step of homeownership. Explore Plans.
©2026 Century 21 Real Estate LLC. All rights reserved. CENTURY 21®, the CENTURY 21 Logo and C21® are service marks owned by Century 21 Real Estate LLC. Century 21 Real Estate LLC fully supports the principles of the Fair Housing Act and the Equal Opportunity Act. Each office is independently owned and operated. Listing information is deemed reliable but not guaranteed accurate.