
46 Cobble Hill Meadows, Barre, VT 05641
Local realty services provided by:CENTURY 21 McLennan & Company
46 Cobble Hill Meadows,Barre Town, VT 05641
$549,900
- 3 Beds
- 4 Baths
- 3,811 sq. ft.
- Single family
- Active
Listed by: jason saphire
Office: www.homezu.com877-249-5478
MLS#:5097123
Source:PrimeMLS
Price summary
- Price:$549,900
- Price per sq. ft.:$128.87
About this home
Beautifully maintained Cape in the highly desirable Cobble Hill Meadows neighborhood! Nestled on a quiet cul-de-sac in Barre Town, this home offers the perfect combination of comfortable one-level living, generous space, and a peaceful setting just minutes from downtown Barre, Montpelier, I-89, shopping, schools, and recreation. The thoughtfully designed main level features a spacious primary suite with a private bath, first-floor laundry, and an attached two-car garage, making everyday living convenient and accessible. The bright, open layout provides comfortable spaces for both relaxing and entertaining. The well-appointed kitchen offers abundant cabinetry and workspace and opens to inviting dining and living areas that are ideal for daily use or hosting friends, this home offers flexibility to fit your lifestyle. Upstairs, you'll find additional bedrooms with walk-in closets and full bath accommodations, providing privacy and space for guests. One of the home's standout features is the expansive finished lower level, offering exceptional versatility for a recreation area, fitness room, hobby space, home office, or guest accommodations while still providing substantial unfinished storage. Outside, enjoy beautifully maintained landscaping, a spacious yard, and a quiet neighborhood setting that invites evening walks and outdoor enjoyment. Pre-approved buyers and interested parties welcome....
Contact an agent
Home facts
- Year built:1996
- Listing ID #:5097123
- Added:29 day(s) ago
- Updated:July 27, 2026 at 10:25 AM
Rooms and interior
- Bedrooms:3
- Total bathrooms:4
- Full bathrooms:2
- Rooms Total:7
- Flooring:Carpet, Laminate, Tile
- Kitchen Description:Dishwasher, Disposal, Microwave, Refrigerator
- Basement Description:Concrete, Interior, Partially Finished
- Living area:3,811 sq. ft.
Heating and cooling
- Heating:Baseboard, Multi Zone
Structure and exterior
- Year built:1996
- Building area:3,811 sq. ft.
- Lot area:0.36 Acres
- Levels:1.5 Story
Utilities
- Sewer:Community
Finances and disclosures
- Price:$549,900
- Price per sq. ft.:$128.87
- Tax amount:$7,774 (2025)
Features and amenities
- Appliances:Refrigerator, Washer
- Laundry features:Dryer, Washer
- Amenities:Circuit Breaker(s)
Parking
- Parking description:Paved Driveway
- Garage spaces:2
 Copyright 2026 Prime MLS, Inc. All rights reserved. This information is deemed reliable, but not guaranteed. The data relating to real estate displayed on this Site comes in part from the IDX Program of Prime MLS. The information being provided is for consumers’ personal, noncommercial use and may not be used for any purpose other than to identify prospective properties consumers may be interested in purchasing. Data last updated July 27, 2026 NH_NNEREN Member Broker: Janet McLennan
New listings near 46 Cobble Hill Meadows
- New
 $125,000Active2.6 Acres
19 Upper Usle Road #Lot 4, Barre Town, VT 05641
MLS# 5101804Listed by: KW COASTAL AND LAKES & MOUNTAINS REALTY/HANOVER - New
 $125,000Active2.23 Acres
19 Upper Usle Road #Lot 2, Barre Town, VT 05641
MLS# 5101803Listed by: KW COASTAL AND LAKES & MOUNTAINS REALTY/HANOVER - New
 $520,000Active3 beds 2 baths2,637 sq. ft.
28 Hutchins Circle, Barre Town, VT 05641
MLS# 5101296Listed by: EXP REALTY - New
 $388,000Active4 beds 2 baths2,126 sq. ft.
218 Donahue Road, Barre Town, VT 05654
MLS# 5101311Listed by: KW VERMONT - New
 $375,000Active3 beds 2 baths2,209 sq. ft.
13 Patch Road, Barre Town, VT 05641
MLS# 5100888Listed by: EXP REALTY - New
 $435,000Active3 beds 2 baths1,369 sq. ft.
75 Ivan Drive, Barre Town, VT 05641
MLS# 5100450Listed by: FECTEAU REAL ESTATE 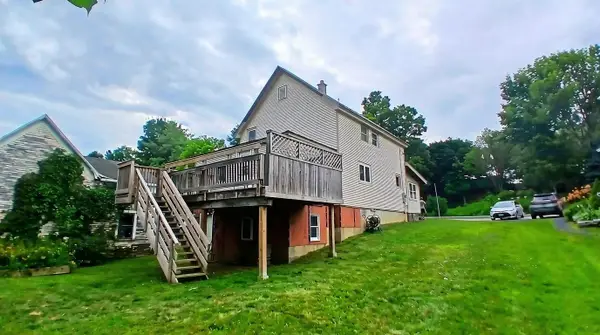 $299,000Active4 beds 2 baths1,344 sq. ft.
3 Brook Street, Barre Town, VT 05641
MLS# 5099831Listed by: EXP REALTY $499,000Active3 beds 2 baths2,352 sq. ft.
73 Mitchell Road, Barre Town, VT 05641
MLS# 5099855Listed by: GREEN LIGHT REAL ESTATE $259,000Active4 beds 2 baths1,620 sq. ft.
20 Daniels Drive, Barre Town, VT 05641-5110
MLS# 5099576Listed by: BHHS VERMONT REALTY GROUP/MORRISVILLE-STOWE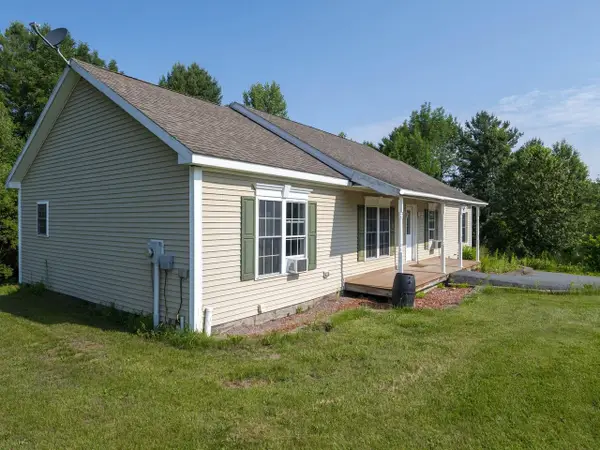 $475,000Active3 beds 2 baths1,680 sq. ft.
20 Millstone Boulevard, Barre Town, VT 05678
MLS# 5099521Listed by: COLDWELL BANKER HICKOK & BOARDMAN / E. MONTPELIER


Protect your home and budget from life's surprises with an Assurant Home Warranty, backed by a partner that supports you through every step of homeownership. Explore Plans.
©2026 Century 21 Real Estate LLC. All rights reserved. CENTURY 21®, the CENTURY 21 Logo and C21® are service marks owned by Century 21 Real Estate LLC. Century 21 Real Estate LLC fully supports the principles of the Fair Housing Act and the Equal Opportunity Act. Each office is independently owned and operated. Listing information is deemed reliable but not guaranteed accurate.