
263 Lynrick Acres, Charlotte, VT 05445
Local realty services provided by:CENTURY 21 Barbara Patterson
263 Lynrick Acres,Charlotte, VT 05445
$514,900
- 4 Beds
- 2 Baths
- 1,523 sq. ft.
- Single family
- Active
Listed by: dana valentineCell: 802-324-2348
Office: coldwell banker hickok and boardman802-863-1500
MLS#:5117102
Source:PrimeMLS
Price summary
- Price:$514,900
- Price per sq. ft.:$297.97
- Monthly HOA dues:$67
About this home
Updated, move-in-ready 4-bedroom home near Charlotte Village with Adirondack views and a $5,000 seller concession for an interest rate buy-down. The sunny, open-concept main level features a spacious living room with a large picture window, a dining area, and a recently updated eat-in kitchen with stainless-steel appliances. Two upper-level bedrooms share an updated full bath, while the finished lower level adds flexible living space with a large family room centered around a cozy wood stove, two additional bedrooms, half bath, and laundry. Modern comforts include fresh interior paint, new flooring, and central AC. Outside, a screened sunporch and deck overlook a spacious, sunny, level backyard complete with mature fruit trees and bushes, and an attached, insulated one-car garage with an additional carport. Enjoy beautiful mountain sunsets with easy access to Old Brick Store and Village from this idyllic country setting on dead-end road!
Contact an agent
Home facts
- Year built:1971
- Listing ID #:5117102
- Added:5 day(s) ago
- Updated:November 12, 2026 at 12:02 PM
Rooms and interior
- Bedrooms:4
- Total bathrooms:2
- Full bathrooms:1
- Rooms Total:7
- Flooring:Carpet, Vinyl, Vinyl Plank, Wood
- Kitchen Description:Dishwasher, Refrigerator
- Basement Description:Daylight, Finished, Insulated, Interior
- Living area:1,523 sq. ft.
Heating and cooling
- Cooling:Central AC
- Heating:Forced Air
Structure and exterior
- Roof:Asphalt Shingle
- Year built:1971
- Building area:1,523 sq. ft.
- Lot area:1.19 Acres
- Levels:2 Story
Schools
- High school:Champlain Valley UHSD #15
- Middle school:Charlotte Central School
- Elementary school:Charlotte Central School
Utilities
- Sewer:Septic
Finances and disclosures
- Price:$514,900
- Price per sq. ft.:$297.97
- Tax amount:$6,369 (2026)
Features and amenities
- Appliances:Refrigerator, Washer
- Laundry features:Dryer, Washer
- Amenities:Circuit Breaker(s)
Parking
- Parking description:Gravel Driveway
- Garage spaces:1
 Copyright 2026 Prime MLS, Inc. All rights reserved. This information is deemed reliable, but not guaranteed. The data relating to real estate displayed on this Site comes in part from the IDX Program of Prime MLS. The information being provided is for consumers’ personal, noncommercial use and may not be used for any purpose other than to identify prospective properties consumers may be interested in purchasing. Data last updated November 12, 2026 NH_NNEREN Member Broker: Jerry Tatlock
New listings near 263 Lynrick Acres
- New
 $422,000Active10.1 Acres
1065 Carpenter Road, Charlotte, VT 05445
MLS# 5117610Listed by: FLAT FEE REAL ESTATE 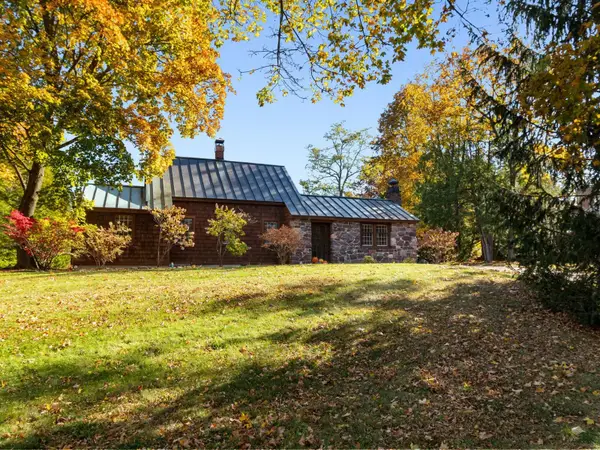 $1,575,000Pending4 beds 4 baths3,216 sq. ft.
2613 Greenbush Road, Charlotte, VT 05445
MLS# 5116307Listed by: COLDWELL BANKER HICKOK AND BOARDMAN $1,200,000Active3 beds 3 baths3,536 sq. ft.
621 Cattail Road, Charlotte, VT 05445
MLS# 5115754Listed by: NANCY JENKINS REAL ESTATE $1,195,000Active4 beds 4 baths2,852 sq. ft.
3108 Lake Road, Charlotte, VT 05445
MLS# 5115285Listed by: VERMONT REAL ESTATE COMPANY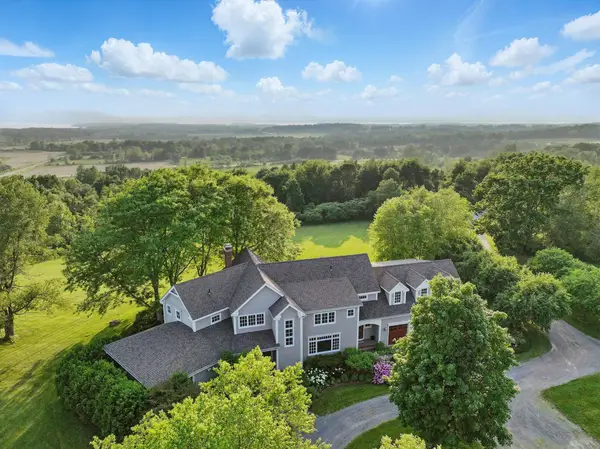 $2,595,000Active5 beds 6 baths7,172 sq. ft.
323 Upper Old Town Trail, Charlotte, VT 05445
MLS# 5114824Listed by: FOUR SEASONS SOTHEBY'S INT'L REALTY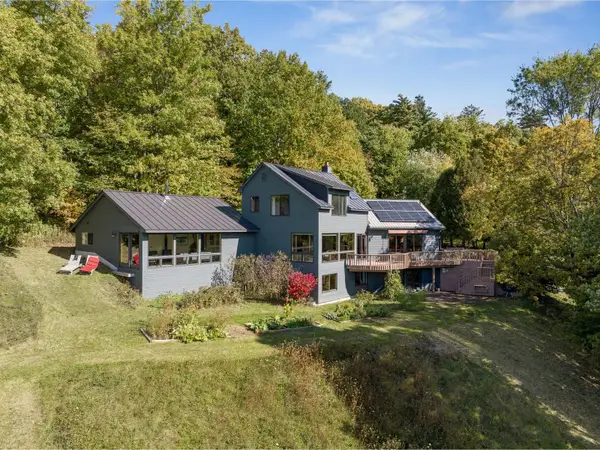 $1,300,000Pending4 beds 4 baths3,606 sq. ft.
517 White Birch Lane, Charlotte, VT 05445
MLS# 5114113Listed by: COLDWELL BANKER HICKOK AND BOARDMAN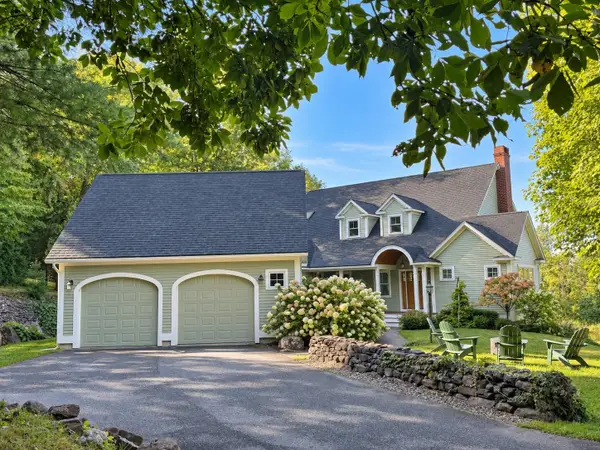 $1,575,000Active3 beds 4 baths4,610 sq. ft.
150 Lower Old Town Trail, Charlotte, VT 05445
MLS# 5110929Listed by: NANCY JENKINS REAL ESTATE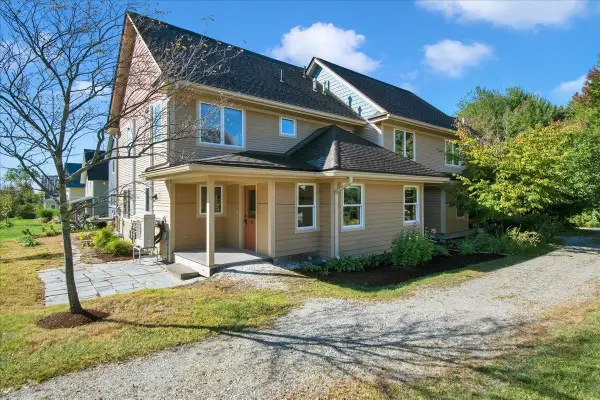 $489,000Active3 beds 2 baths1,504 sq. ft.
24 Common Way, Charlotte, VT 05445
MLS# 5110752Listed by: VERMONT REAL ESTATE COMPANY- Open Sun, 10am to 12pm
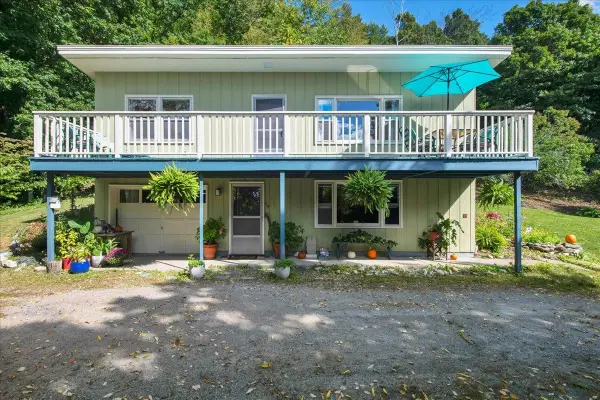 $449,000Active3 beds 2 baths1,501 sq. ft.
114 Root Road, Charlotte, VT 05445
MLS# 5110737Listed by: VERMONT REAL ESTATE COMPANY


Protect your home and budget from life's surprises with an Assurant Home Warranty, backed by a partner that supports you through every step of homeownership. Explore Plans.
©2026 Century 21 Real Estate LLC. All rights reserved. CENTURY 21®, the CENTURY 21 Logo and C21® are service marks owned by Century 21 Real Estate LLC. Century 21 Real Estate LLC fully supports the principles of the Fair Housing Act and the Equal Opportunity Act. Each office is independently owned and operated. Listing information is deemed reliable but not guaranteed accurate.