
1634 Montgomery Road, Hardwick, VT 05836
Local realty services provided by:CENTURY 21 Barbara Patterson
1634 Montgomery Road,Hardwick, VT 05836
$569,000
- 2 Beds
- 2 Baths
- 2,653 sq. ft.
- Single family
- Active
Listed by: jill anne
Office: four seasons sotheby's int'l realty802-253-7267
MLS#:5101993
Source:PrimeMLS
Price summary
- Price:$569,000
- Price per sq. ft.:$214.47
About this home
This lovely home embraced by 16 acres of lush private land, hosts both deep woods and expansive views, offering abundant beauty to the simple sip of your morning coffee. Vaulted ceilings invite the impressive interior to fill with natural light from sun and moon. A propane boiler and a stunning Russian stove are supported by the south facing passive solar light for warmth and character. With large windows framing picturesque views of the surrounding landscape, the indoors seamlessly blend with the beauty outside. Step outside to the beckoning invitation of either the south or west facing decks. Detailed attention to woodwork framing windows and doors, 2 sets of french doors, an open oak staircase are among the many unique features of this solidly built home. Enjoy the resources of East Hardwick, in the Northeast Kingdom of Vermont, an environment that boasts robust beauty, inviting you to quiet walks, mountain biking, sailing, fishing, swimming, skiing, hunting, snowmobiling. Live among those who cherish and sustain a quality of life that fosters community, the arts, the environment, nurtures its youth and revitalizes its elders. Meet the local growers of your food at the coop, the baker of your fresh breads, the wizardry of home confectioneries. These are among your neighbors, keepers of moral and ethical citizenry. Come see for yourself....
Contact an agent
Home facts
- Year built:1998
- Listing ID #:5101993
- Added:48 day(s) ago
- Updated:September 15, 2026 at 10:37 AM
Rooms and interior
- Bedrooms:2
- Total bathrooms:2
- Full bathrooms:2
- Rooms Total:5
- Flooring:Carpet, Slate/Stone
- Kitchen Description:Dishwasher, Freezer, Refrigerator
- Basement Description:Finished, Full, Interior, Walkout
- Living area:2,653 sq. ft.
Heating and cooling
- Heating:Hot Water, Radiant
Structure and exterior
- Roof:Standing Seam
- Year built:1998
- Building area:2,653 sq. ft.
- Lot area:16 Acres
- Levels:2 Story
Schools
- High school:Hazen UHSD #26
- Middle school:Hazen Union Middle School
- Elementary school:Hardwick Elementary School
Finances and disclosures
- Price:$569,000
- Price per sq. ft.:$214.47
- Tax amount:$12,809 (2026)
Features and amenities
- Appliances:Exhaust Fan, Refrigerator, Washer
- Laundry features:Washer
- Amenities:Circuit Breaker(s)
Parking
- Parking description:Dirt Driveway
- Garage spaces:2
 Copyright 2026 Prime MLS, Inc. All rights reserved. This information is deemed reliable, but not guaranteed. The data relating to real estate displayed on this Site comes in part from the IDX Program of Prime MLS. The information being provided is for consumers’ personal, noncommercial use and may not be used for any purpose other than to identify prospective properties consumers may be interested in purchasing. Data last updated September 15, 2026 NH_NNEREN Member Broker: Jerry Tatlock
New listings near 1634 Montgomery Road
- New
 $349,000Active3 beds 2 baths1,815 sq. ft.
76 Upper Cherry Street, Hardwick, VT 05843
MLS# 5109398Listed by: COLDWELL BANKER CARLSON REAL ESTATE - New
 $339,000Active6 beds 2 baths1,913 sq. ft.
83 Spring Street, Hardwick, VT 05843
MLS# 5109349Listed by: KW VERMONT - CAMBRIDGE - New
 $295,000Active3 beds 3 baths2,375 sq. ft.
609 Route 15, Hardwick, VT 05843
MLS# 5108392Listed by: BETTER REAL ESTATE LLP 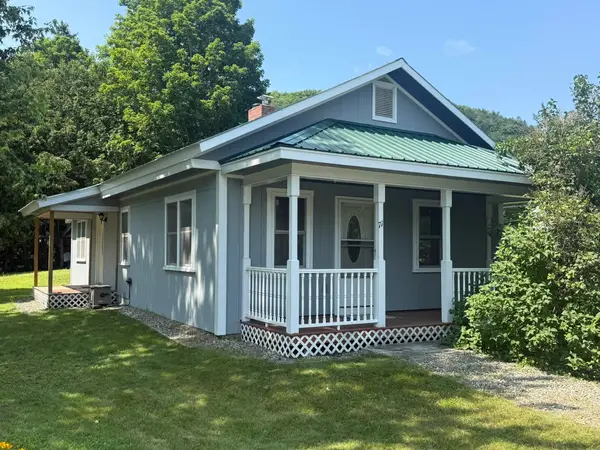 $285,000Active2 beds 1 baths1,012 sq. ft.
71 Summer Street, Hardwick, VT 05843
MLS# 5108031Listed by: CHOICE REAL ESTATE & PROPERTY MANAGEMENT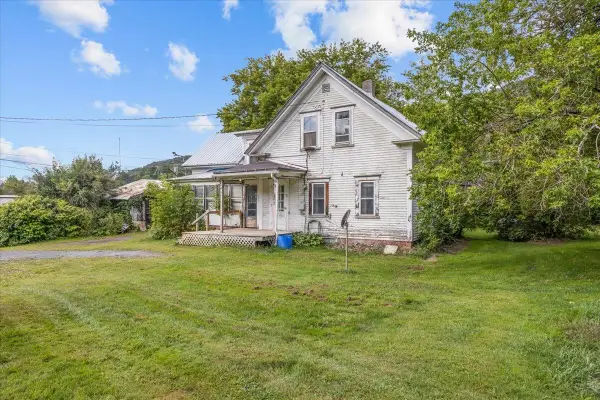 $275,000Active4 beds 2 baths1,276 sq. ft.
8 Buffalo Street, Hardwick, VT 05843
MLS# 5107865Listed by: EXP REALTY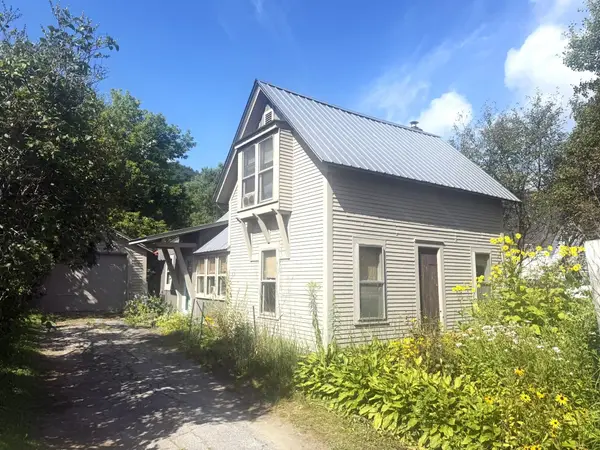 $235,000Active2 beds 1 baths1,013 sq. ft.
22 Bernard Smith Road, Hardwick, VT 05843
MLS# 5107611Listed by: CHOICE REAL ESTATE & PROPERTY MANAGEMENT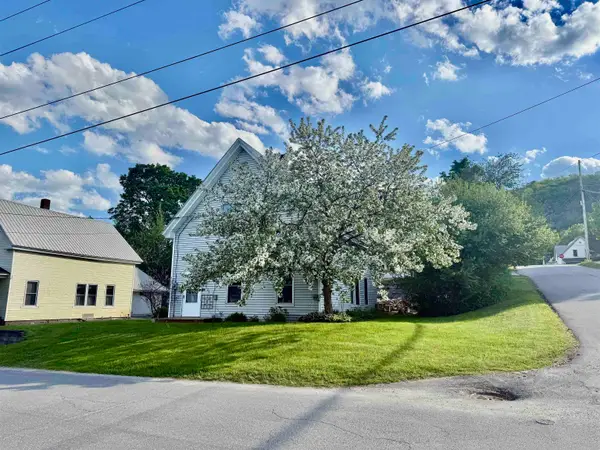 $109,000Active4 beds 1 baths1,306 sq. ft.
127 Cherry Street, Hardwick, VT 05843
MLS# 5107552Listed by: BHHS VERMONT REALTY GROUP/MORRISVILLE-STOWE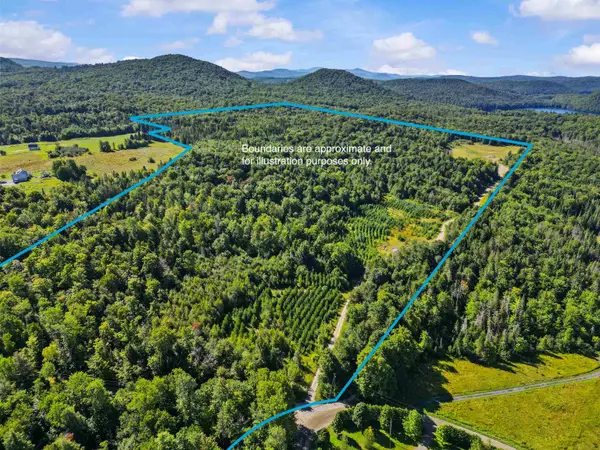 $399,000Active100 Acres
2 Dusty Swamp Road, Hardwick, VT 05843
MLS# 5106389Listed by: COLDWELL BANKER CARLSON REAL ESTATE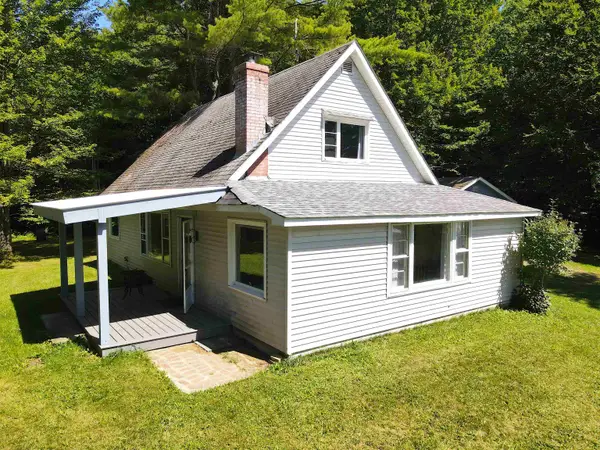 $255,000Active2 beds 1 baths1,943 sq. ft.
1690 West Hill Road, Hardwick, VT 05843
MLS# 5106308Listed by: VERMONT REAL ESTATE COMPANY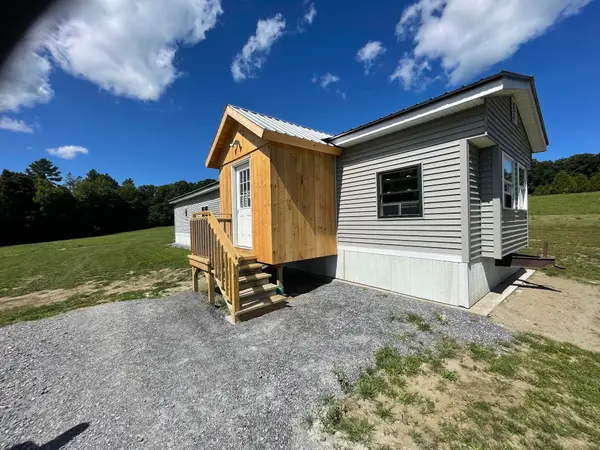 $195,000Active2 beds 1 baths972 sq. ft.
514 Montgomery Road, Hardwick, VT 05836
MLS# 5106210Listed by: PETER D WATSON AGENCY


Protect your home and budget from life's surprises with an Assurant Home Warranty, backed by a partner that supports you through every step of homeownership. Explore Plans.
©2026 Century 21 Real Estate LLC. All rights reserved. CENTURY 21®, the CENTURY 21 Logo and C21® are service marks owned by Century 21 Real Estate LLC. Century 21 Real Estate LLC fully supports the principles of the Fair Housing Act and the Equal Opportunity Act. Each office is independently owned and operated. Listing information is deemed reliable but not guaranteed accurate.