
76 Upper Cherry Street, Hardwick, VT 05843
Local realty services provided by:CENTURY 21 Barbara Patterson
Listed by: karen whitcomb
Office: coldwell banker carlson real estate802-253-7358
MLS#:5109398
Source:PrimeMLS
Price summary
- Price:$349,000
- Price per sq. ft.:$192.29
About this home
Beautifully renovated while preserving its distinctive character, this Victorian Gambrel-style home blends original craftsmanship with modern comfort. Beautiful woodwork, built-in cabinetry, a classic pocket door, hardwood floors on both levels, and a decorative banister reflect the home’s history, while extensive improvements provide peace of mind. The spacious kitchen is designed for those who love to cook and entertain. Granite countertops, KraftMaid cabinetry with soft-close doors and drawers, a butcher block island, KitchenAid double ovens and five-burner cooktop, a Kenmore Elite side-by-side refrigerator and freezer, and an LG dishwasher create a functional gathering space. Sliding doors open directly to the backyard for easy outdoor entertaining. A welcoming foyer opens to the formal dining room, living room, and a versatile study with a bay window that could serve as a first-floor bedroom or home office. The expanded family room offers additional living space and direct access to the attached one-car garage. A renovated laundry room with front-load LG washer and dryer and a quarter bath completes the main level. Upstairs are three bedrooms and a refreshed full bathroom, with hardwood flooring continuing throughout. Improvements completed since 2014 include expanding the kitchen by enclosing the side porch, enclosing and insulating the rear living area, updated plumbing and electrical in the renovated spaces, and a 200-amp electrical service. All windows were replaced in 2015, a new roof was installed in 2019, and a whole-house propane heating system was added in November 2025. Outside, enjoy the recently replaced front porch, a gravel patio with fire pit, and a generous backyard with room for gardening, recreation, and gatherings. Located on a paved village street with town water and sewer, the home is convenient to village amenities and ready for its next chapter....
Contact an agent
Home facts
- Year built:1910
- Listing ID #:5109398
- Added:1 day(s) ago
- Updated:September 13, 2026 at 11:07 AM
Rooms and interior
- Bedrooms:3
- Total bathrooms:2
- Full bathrooms:1
- Rooms Total:7
- Flooring:Hardwood, Laminate, Tile
- Kitchen Description:Dishwasher, Disposal, Freezer, Microwave, Refrigerator
- Basement Description:Concrete, Crawl Space, Interior, Partial, Storage Space, Unfinished
- Living area:1,815 sq. ft.
Heating and cooling
- Heating:Hot Air, Mini Split
Structure and exterior
- Roof:Asphalt Shingle
- Year built:1910
- Building area:1,815 sq. ft.
- Lot area:0.25 Acres
- Levels:1 3/4 Story
Schools
- High school:Hazen UHSD #26
- Middle school:Hazen Union Middle School
- Elementary school:Hardwick Elementary School
Utilities
- Sewer:Public Available
Finances and disclosures
- Price:$349,000
- Price per sq. ft.:$192.29
- Tax amount:$5,036 (2026)
Features and amenities
- Appliances:Refrigerator, Washer
- Laundry features:Dryer, Washer
- Amenities:Circuit Breaker(s)
Parking
- Parking description:Crushed Stone Driveway
- Garage spaces:1
 Copyright 2026 Prime MLS, Inc. All rights reserved. This information is deemed reliable, but not guaranteed. The data relating to real estate displayed on this Site comes in part from the IDX Program of Prime MLS. The information being provided is for consumers’ personal, noncommercial use and may not be used for any purpose other than to identify prospective properties consumers may be interested in purchasing. Data last updated September 13, 2026 NH_NNEREN Member Broker: Jerry Tatlock
New listings near 76 Upper Cherry Street
- Open Sun, 5 to 7pmNew
 $339,000Active6 beds 2 baths1,913 sq. ft.
83 Spring Street, Hardwick, VT 05843
MLS# 5109349Listed by: KW VERMONT - CAMBRIDGE - New
 $295,000Active3 beds 3 baths2,375 sq. ft.
609 Route 15, Hardwick, VT 05843
MLS# 5108392Listed by: BETTER REAL ESTATE LLP - New
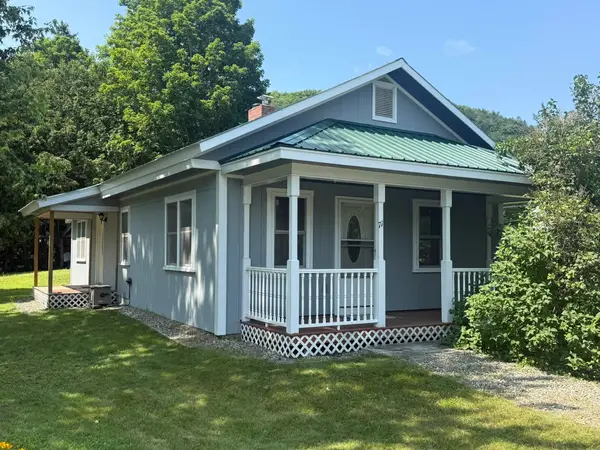 $285,000Active2 beds 1 baths1,012 sq. ft.
71 Summer Street, Hardwick, VT 05843
MLS# 5108031Listed by: CHOICE REAL ESTATE & PROPERTY MANAGEMENT - New
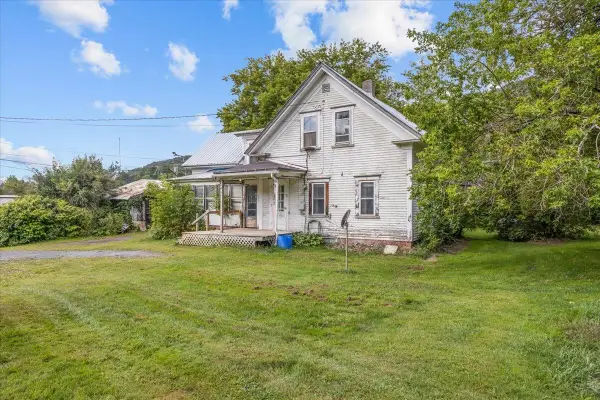 $275,000Active4 beds 2 baths1,276 sq. ft.
8 Buffalo Street, Hardwick, VT 05843
MLS# 5107865Listed by: EXP REALTY 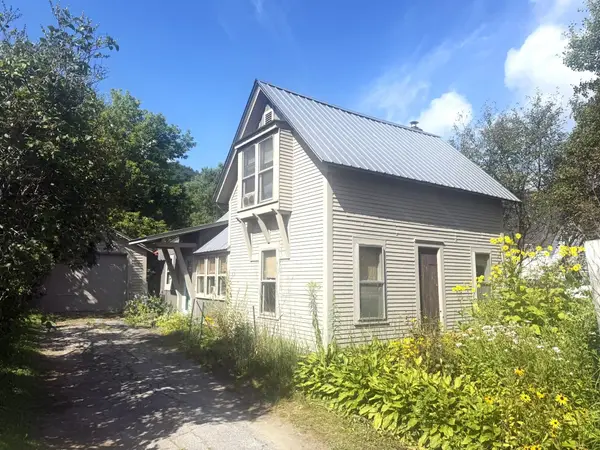 $235,000Active2 beds 1 baths1,013 sq. ft.
22 Bernard Smith Road, Hardwick, VT 05843
MLS# 5107611Listed by: CHOICE REAL ESTATE & PROPERTY MANAGEMENT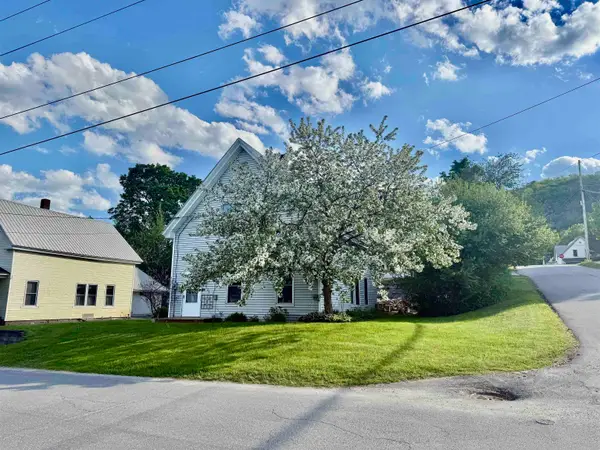 $109,000Active4 beds 1 baths1,306 sq. ft.
127 Cherry Street, Hardwick, VT 05843
MLS# 5107552Listed by: BHHS VERMONT REALTY GROUP/MORRISVILLE-STOWE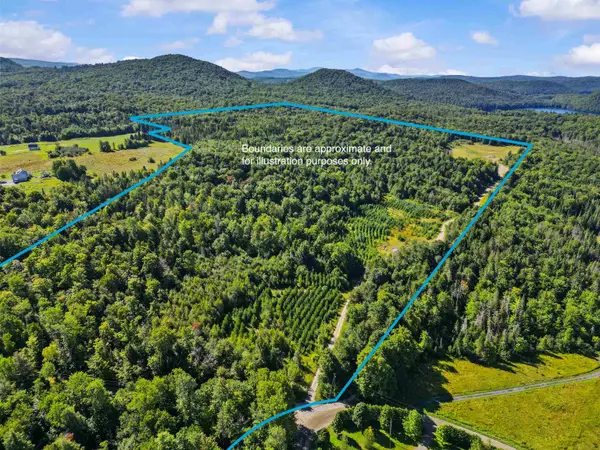 $399,000Active100 Acres
2 Dusty Swamp Road, Hardwick, VT 05843
MLS# 5106389Listed by: COLDWELL BANKER CARLSON REAL ESTATE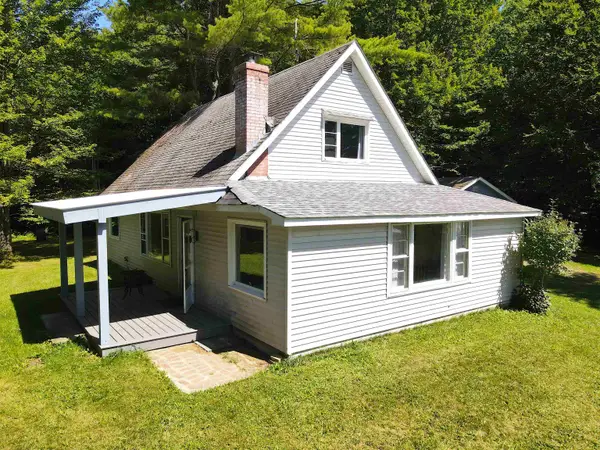 $255,000Active2 beds 1 baths1,943 sq. ft.
1690 West Hill Road, Hardwick, VT 05843
MLS# 5106308Listed by: VERMONT REAL ESTATE COMPANY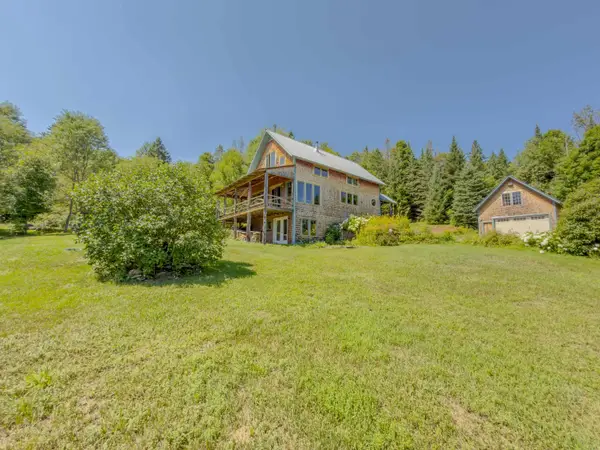 $399,900Active2 beds 2 baths2,133 sq. ft.
3271 Bayley-Hazen Road, Hardwick, VT 05843
MLS# 5104022Listed by: COLDWELL BANKER LIFESTYLES- LITTLETON


Protect your home and budget from life's surprises with an Assurant Home Warranty, backed by a partner that supports you through every step of homeownership. Explore Plans.
©2026 Century 21 Real Estate LLC. All rights reserved. CENTURY 21®, the CENTURY 21 Logo and C21® are service marks owned by Century 21 Real Estate LLC. Century 21 Real Estate LLC fully supports the principles of the Fair Housing Act and the Equal Opportunity Act. Each office is independently owned and operated. Listing information is deemed reliable but not guaranteed accurate.