
530 East Mountain Road #Unit 63, Killington, VT 05751
Local realty services provided by:CENTURY 21 TheOne
530 East Mountain Road #Unit 63,Killington, VT 05751
$399,000
- 1 Beds
- 1 Baths
- - sq. ft.
- Condominium
- Sold
Listed by: kaitlyn hummel
Office: prestige real estate of killington802-422-3923
MLS#:5101812
Source:PrimeMLS
Sorry, we are unable to map this address
Price summary
- Price:$399,000
- Monthly HOA dues:$697
About this home
Welcome to Trail Creek! This updated one-bedroom, one-bathroom end-unit condominium combines contemporary finishes with mountain charm in one of Killington's most sought-after communities. Filled with natural light and offered fully furnished, this move-in ready retreat is ideally situated with convenient access to a nearby ski-home trail. The open-concept living space is centered around a striking wood-burning fireplace with a custom hickory mantel and bluestone hearth, creating an inviting setting to unwind, relax and recharge! A large sectional provides plenty of room to gather, while a Murphy bed offers comfortable accommodations for additional guests. The updated kitchen features granite countertops, modern cabinetry, tile flooring, and generous storage, combining style and functionality. The spacious bedroom easily accommodates a king-sized bed, and the refreshed bathroom features tile flooring, an updated vanity, and the convenience of an in-unit washer and dryer. Step outside from either the dining area or bedroom to your private patio, a wonderful place to enjoy your morning coffee or to simply unwind and appreciate the splendor of Vermont. Owners enjoy access to Trail Creek's amenities, including an indoor pool, two indoor hot tubs, fitness area, game room, and weekend/holiday shuttle service to Killington Resort. With no rental restrictions, convenient access to a nearby ski-home trail, and a prime location just minutes from Killington Resort, restaurants, golf, mountain biking, hiking, and year-round recreation, this Trail Creek condominium is equally well suited as a personal mountain retreat, vacation home, or investment property.Call today to schedule your showing!...
Contact an agent
Home facts
- Year built:1984
- Listing ID #:5101812
- Added:50 day(s) ago
- Updated:September 16, 2026 at 06:47 AM
Rooms and interior
- Bedrooms:1
- Total bathrooms:1
- Full bathrooms:1
- Rooms Total:3
- Flooring:Carpet, Combination, Tile, Wood
- Kitchen Description:Dishwasher, Microwave, Refrigerator
Heating and cooling
- Heating:Baseboard
Structure and exterior
- Roof:Shingle
- Year built:1984
- Levels:1 Story
Schools
- High school:Woodstock Union High School
- Middle school:Woodstock Union Middle School
- Elementary school:Killington Elementary School
Utilities
- Sewer:Community
Finances and disclosures
- Price:$399,000
- Tax amount:$4,363 (2025)
Features and amenities
- Appliances:Refrigerator, Washer
- Laundry features:Dryer, Washer
- Amenities:Circuit Breaker(s)
Parking
- Parking description:Common/Shared
 Copyright 2026 Prime MLS, Inc. All rights reserved. This information is deemed reliable, but not guaranteed. The data relating to real estate displayed on this Site comes in part from the IDX Program of Prime MLS. The information being provided is for consumers’ personal, noncommercial use and may not be used for any purpose other than to identify prospective properties consumers may be interested in purchasing. Data last updated September 16, 2026
New listings near 530 East Mountain Road #Unit 63
- New
 $675,000Active2 beds 2 baths1,110 sq. ft.
526 East Mountain Road #49, Killington, VT 05751
MLS# 5109710Listed by: KILLINGTON PICO REALTY - New
 $175,000Active2 beds 2 baths1,057 sq. ft.
228 East Mountain Road #335/337 Interval IV, Killington, VT 05751
MLS# 5109695Listed by: KILLINGTON PICO REALTY - New
 $679,000Active3 beds 2 baths1,152 sq. ft.
293 Tanglewood Drive, Killington, VT 05751
MLS# 5109634Listed by: ELEVATIONS REAL ESTATE - New
 $849,000Active5 beds 4 baths3,240 sq. ft.
163 Rocky Ridge Road, Killington, VT 05751
MLS# 5109266Listed by: KILLINGTON PICO REALTY - New
 $199,000Active3 beds 3 baths1,572 sq. ft.
228 East Mountain Road #108/110 Interval III, Killington, VT 05751
MLS# 5108891Listed by: KILLINGTON PICO REALTY - New
 $675,000Active3 beds 2 baths1,300 sq. ft.
27 Timberline South at Sunrise #I2, Killington, VT 05751
MLS# 5108475Listed by: PRESTIGE REAL ESTATE OF KILLINGTON - New
 $1,900,000Active5 beds 4 baths3,634 sq. ft.
75 Downabout Road, Killington, VT 05751
MLS# 5108483Listed by: RE/MAX NORTH PROFESSIONALS - New
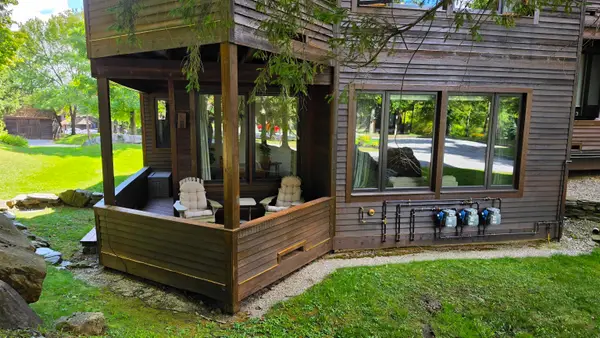 $510,000Active2 beds 2 baths1,010 sq. ft.
114 High Ridge Road #C9, Killington, VT 05751
MLS# 5108454Listed by: PRESTIGE REAL ESTATE OF KILLINGTON - New
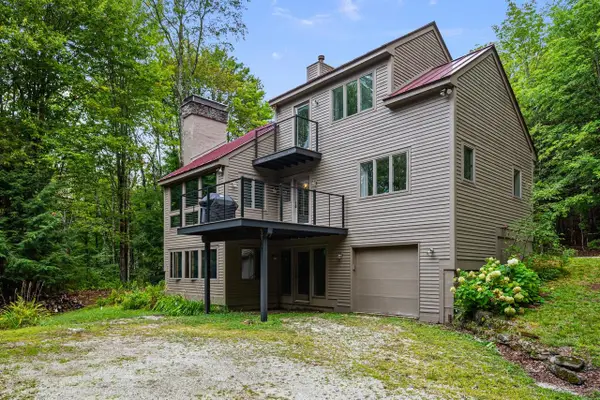 $1,195,000Active3 beds 3 baths2,289 sq. ft.
347 Barts Hill Road, Killington, VT 05751
MLS# 5108394Listed by: RE/MAX NORTH PROFESSIONALS  $1,875,000Active4 beds 4 baths2,830 sq. ft.
31 Tacoma Way #35 B, Killington, VT 05751
MLS# 5107897Listed by: SNYDER DONEGAN REAL ESTATE GROUP


Protect your home and budget from life's surprises with an Assurant Home Warranty, backed by a partner that supports you through every step of homeownership. Explore Plans.
©2026 Century 21 Real Estate LLC. All rights reserved. CENTURY 21®, the CENTURY 21 Logo and C21® are service marks owned by Century 21 Real Estate LLC. Century 21 Real Estate LLC fully supports the principles of the Fair Housing Act and the Equal Opportunity Act. Each office is independently owned and operated. Listing information is deemed reliable but not guaranteed accurate.