
164 Page Knoll, Lincoln, VT 05443
Local realty services provided by:CENTURY 21 Highview Realty
164 Page Knoll,Lincoln, VT 05443
$430,000
- 3 Beds
- 2 Baths
- 1,556 sq. ft.
- Single family
- Active
Listed by: bianca pertaCell: 802-349-4682
Office: coldwell banker hickok and boardman802-863-1500
MLS#:5102737
Source:PrimeMLS
Price summary
- Price:$430,000
- Price per sq. ft.:$170.7
About this home
Set on 2.05 acres along a private road in Lincoln, this 3-bedroom, 2-full-bath contemporary-style home pairs distinctive design with a functional layout. At the heart of the home is a light-filled living room, where a vaulted ceiling and floor-to-ceiling windows frame the surrounding countryside. Maple hardwood floors run throughout, while a soapstone wood stove provides a cozy focal point and enough heat to warm much of the home. The eat-in kitchen opens directly onto the deck and features stainless-steel appliances, added upper cabinetry, and a newer hood fan. A bedroom, full bathroom, and laundry on the main level offer flexibility for guests, an office, or single-level living, with two additional bedrooms and a second full bath upstairs. Recent updates include maple hardwood flooring and maple stair treads upstairs, along with wire balusters that complement the home's contemporary style. Generous storage includes a walk-in closet, double bedroom closets, and more than 900 square feet in the basement for storage, a workshop, or potential future finished space. A new propane furnace was installed in December 2025, with additional improvements including a newer dryer and regraded driveway. Wall vents help circulate warmth from the wood stove upstairs. Outside, a covered front porch overlooks the gently sloping yard, while the spacious rear deck offers countryside views and evening sunsets. The property also includes a fenced area for pets, fire pit, woodshed, and attached one-car garage. Double-pane windows and doors, owned solar panels, whole-house battery backup through GMP, and a Nest smart thermostat add to the home's energy-conscious features. Lincoln's swimming holes, the Lincoln General Store, and Mount Abraham are nearby, with Middlebury, Vergennes, and several ski areas within roughly a 30-minute drive. Tucked into the countryside yet convenient to everyday destinations and year-round recreation, this home offers a balance of privacy and accessibility....
Contact an agent
Home facts
- Year built:1985
- Listing ID #:5102737
- Added:46 day(s) ago
- Updated:September 16, 2026 at 04:46 AM
Rooms and interior
- Bedrooms:3
- Total bathrooms:2
- Full bathrooms:2
- Rooms Total:5
- Flooring:Hardwood, Vinyl
- Kitchen Description:Dishwasher, Microwave, Refrigerator
- Basement Description:Concrete, Concrete Floor, Interior, Interior Access
- Living area:1,556 sq. ft.
Heating and cooling
- Heating:Forced Air, Wood
Structure and exterior
- Roof:Asphalt Shingle
- Year built:1985
- Building area:1,556 sq. ft.
- Lot area:2.05 Acres
- Levels:1.5 Story
Schools
- High school:Choice
- Middle school:Choice
- Elementary school:Lincoln Community School
Utilities
- Sewer:Concrete, On Site Septic Exists, Private
Finances and disclosures
- Price:$430,000
- Price per sq. ft.:$170.7
- Tax amount:$7,037 (2025)
Features and amenities
- Appliances:Refrigerator, Washer
- Laundry features:Dryer, Washer
- Amenities:Circuit Breaker(s)
Parking
- Parking description:Gravel Driveway
- Garage spaces:1
 Copyright 2026 Prime MLS, Inc. All rights reserved. This information is deemed reliable, but not guaranteed. The data relating to real estate displayed on this Site comes in part from the IDX Program of Prime MLS. The information being provided is for consumers’ personal, noncommercial use and may not be used for any purpose other than to identify prospective properties consumers may be interested in purchasing. Data last updated September 16, 2026 NH_NNEREN Member Broker: Roz Caplan
New listings near 164 Page Knoll
 $420,000Active3 beds 2 baths1,628 sq. ft.
244 Bull Run Road, Lincoln, VT 05443
MLS# 5106065Listed by: THE REAL ESTATE COMPANY OF VERMONT, LLC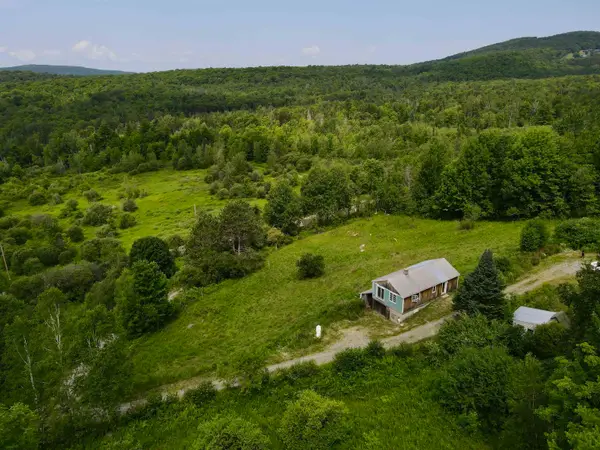 $299,000Pending10.14 Acres
3625 Ripton Road, Lincoln, VT 05443
MLS# 5103043Listed by: EXP REALTY $409,000Pending3 beds 2 baths1,456 sq. ft.
1916 West River Road, Lincoln, VT 05443
MLS# 5099072Listed by: FLAT FEE REAL ESTATE $425,000Active1 beds 1 baths1,046 sq. ft.
1883 West River Road, Lincoln, VT 05443
MLS# 5097729Listed by: IPJ REAL ESTATE $144,900Active2 beds 1 baths784 sq. ft.
17 Robinson Road, Lincoln, VT 05443
MLS# 5089476Listed by: BHG MASIELLO BRATTLEBORO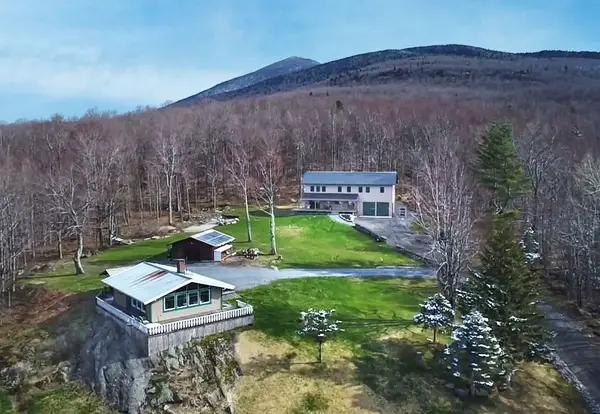 $950,000Active4 beds 3 baths3,060 sq. ft.
1655 Lincoln Gap Road, Lincoln, VT 05443
MLS# 5085194Listed by: THE REAL ESTATE COMPANY OF VERMONT, LLC $325,000Active5 beds -- baths3,377 sq. ft.
81 East River Road, Lincoln, VT 05443
MLS# 5084232Listed by: COLDWELL BANKER HICKOK AND BOARDMAN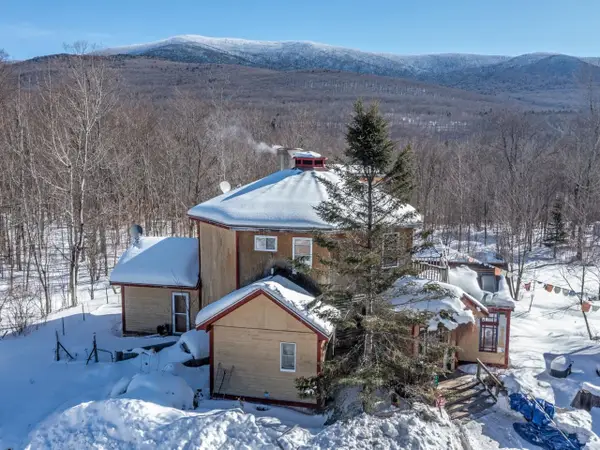 $349,000Active4 beds 2 baths2,022 sq. ft.
298 Biddle Road, Lincoln, VT 05443
MLS# 5078154Listed by: COLDWELL BANKER HICKOK AND BOARDMAN $189,000Active2 beds 1 baths620 sq. ft.
2350 Cobb Hill Road, Lincoln, VT 05443
MLS# 5068690Listed by: COLDWELL BANKER HICKOK AND BOARDMAN


Protect your home and budget from life's surprises with an Assurant Home Warranty, backed by a partner that supports you through every step of homeownership. Explore Plans.
©2026 Century 21 Real Estate LLC. All rights reserved. CENTURY 21®, the CENTURY 21 Logo and C21® are service marks owned by Century 21 Real Estate LLC. Century 21 Real Estate LLC fully supports the principles of the Fair Housing Act and the Equal Opportunity Act. Each office is independently owned and operated. Listing information is deemed reliable but not guaranteed accurate.