
709 West Milton Road, Milton, VT 05468
Local realty services provided by:CENTURY 21 Highview Realty
709 West Milton Road,Milton, VT 05468
$675,000
- 4 Beds
- 2 Baths
- 2,355 sq. ft.
- Single family
- Active
Listed by: lipkin audette teamPhone: 802-846-8800
Office: coldwell banker hickok and boardman802-863-1500
MLS#:5102270
Source:PrimeMLS
Price summary
- Price:$675,000
- Price per sq. ft.:$184.63
About this home
Escape to your own slice of Vermont - this inviting Log Home is set on mix of woods and landscaped grounds, and borders over 200 acres of protected state land for ultimate privacy and direct access to nature. A sunny open yard showcases beautiful perennial gardens, heirloom berry bushes, and apple trees, while the wooded acreage offers space to roam. Inside, an open floor plan is ideal for entertaining, with gleaming hardwood floors throughout, an updated kitchen featuring a large center island, granite counters and stainless-steel appliances, and a cozy gas fireplace framed by a stunning stone hearth. A convenient first-floor bedroom and nearby updated full bath add everyday ease, while the beautiful 4-season sunroom and screened-in porch provide year-round spaces to relax and take in the peaceful surroundings. The partially finished lower level offers even more flexible living space. Recent updates including a new boiler, new well pump, and mini splits so comfort and efficiency are already taken care of. An outbuilding with stall and electricity is perfect for horses, a chicken coop, or an extra workshop, and the detached 3-bay garage offers abundant storage for vehicles, tools, and toys. Tucked into a private neighborhood yet just minutes to I-89, Route 2, and the Champlain Islands, this Vermont log home is the perfect blend of seclusion and convenience. Don't miss this rare opportunity to own a true Vermont retreat!...
Contact an agent
Home facts
- Year built:1967
- Listing ID #:5102270
- Added:47 day(s) ago
- Updated:September 15, 2026 at 10:37 AM
Rooms and interior
- Bedrooms:4
- Total bathrooms:2
- Full bathrooms:1
- Rooms Total:6
- Flooring:Hardwood, Tile
- Kitchen Description:Dishwasher, Refrigerator
- Basement Description:Bulkhead, Concrete Floor, Partially Finished, Storage Space, Walk-up
- Living area:2,355 sq. ft.
Heating and cooling
- Cooling:Mini Split
- Heating:Baseboard, Electric, Hot Water, Mini Split
Structure and exterior
- Roof:Shingle
- Year built:1967
- Building area:2,355 sq. ft.
- Lot area:4.47 Acres
- Levels:2 Story
Schools
- High school:Milton Senior High School
- Middle school:Milton Jr High School
- Elementary school:Milton Elementary School
Utilities
- Sewer:Concrete, Septic
Finances and disclosures
- Price:$675,000
- Price per sq. ft.:$184.63
- Tax amount:$8,860 (2025)
Features and amenities
- Appliances:Refrigerator
- Amenities:Circuit Breaker(s)
Parking
- Parking description:Paved Driveway
- Garage spaces:3
 Copyright 2026 Prime MLS, Inc. All rights reserved. This information is deemed reliable, but not guaranteed. The data relating to real estate displayed on this Site comes in part from the IDX Program of Prime MLS. The information being provided is for consumers’ personal, noncommercial use and may not be used for any purpose other than to identify prospective properties consumers may be interested in purchasing. Data last updated September 15, 2026 NH_NNEREN Member Broker: Roz Caplan
New listings near 709 West Milton Road
- New
 $589,900Active3 beds 3 baths3,112 sq. ft.
15 Manley Road, Milton, VT 05468
MLS# 5108915Listed by: GERI REILLY REAL ESTATE  $1,150,000Active3 beds 3 baths2,834 sq. ft.
68 Petty Brook Road, Milton, VT 05468
MLS# 5108135Listed by: NANCY JENKINS REAL ESTATE $899,900Active-- beds -- baths4,676 sq. ft.
3-5 Edgewater Terrace, Milton, VT 05468
MLS# 5108019Listed by: BHHS VERMONT REALTY GROUP/S BURLINGTON $455,000Active3 beds 1 baths1,752 sq. ft.
103 Gravelle Road, Milton, VT 05468
MLS# 5108041Listed by: NANCY JENKINS REAL ESTATE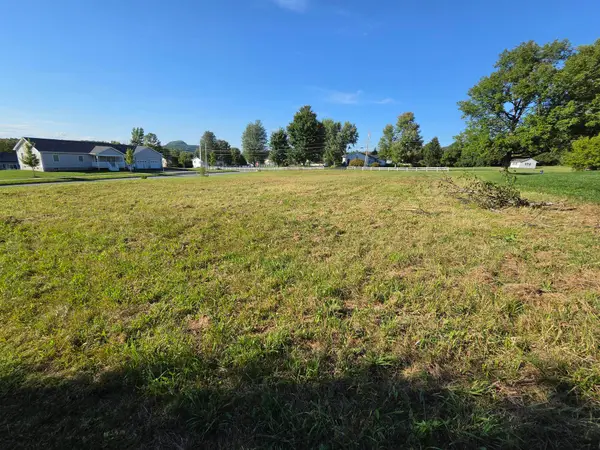 $229,000Active0.66 Acres
0 Horseshoe Circle, Milton, VT 05468
MLS# 5107528Listed by: BHHS VERMONT REALTY GROUP/S BURLINGTON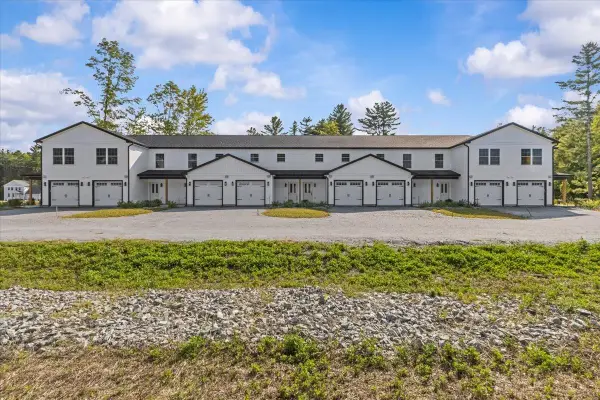 $339,900Active2 beds 2 baths1,040 sq. ft.
7 Willys Lane #106, Milton, VT 05468
MLS# 5107179Listed by: SIGNATURE PROPERTIES OF VERMONT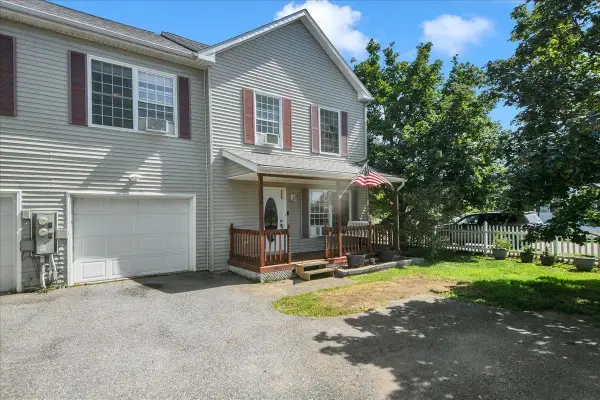 $379,000Active3 beds 3 baths1,584 sq. ft.
38 Middle Road, Milton, VT 05468
MLS# 5106533Listed by: SIGNATURE PROPERTIES OF VERMONT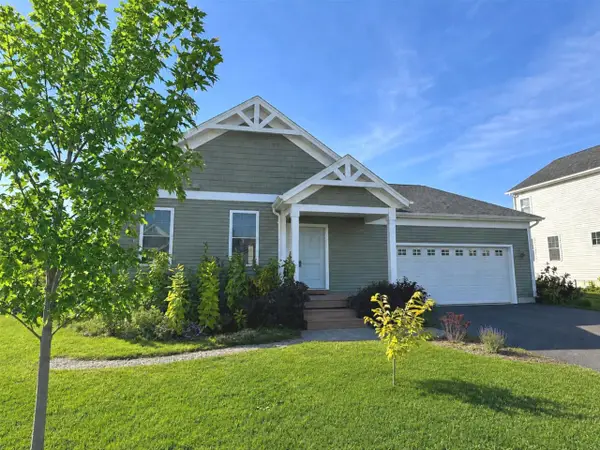 $630,000Active3 beds 3 baths2,387 sq. ft.
115 Horseshoe Circle, Milton, VT 05468
MLS# 5105502Listed by: COLDWELL BANKER HICKOK AND BOARDMAN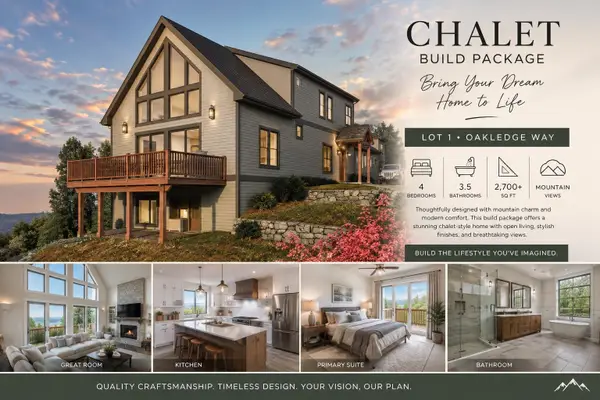 $849,900Active4 beds 3 baths2,000 sq. ft.
Lot 1 Oakledge Way, Milton, VT 05468
MLS# 5105344Listed by: SIGNATURE PROPERTIES OF VERMONT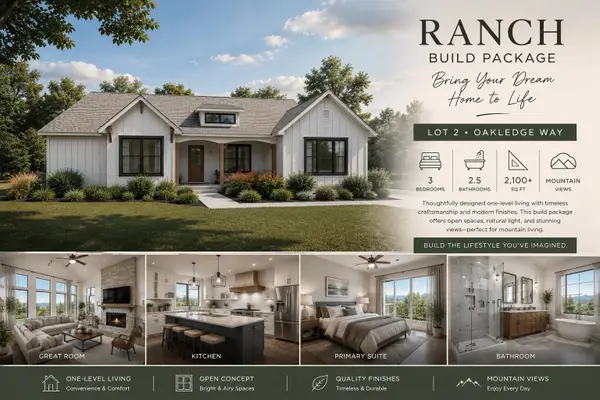 $649,900Active4 beds 3 baths1,800 sq. ft.
Lot 2 Oakledge Way, Milton, VT 05468
MLS# 5105350Listed by: SIGNATURE PROPERTIES OF VERMONT


Protect your home and budget from life's surprises with an Assurant Home Warranty, backed by a partner that supports you through every step of homeownership. Explore Plans.
©2026 Century 21 Real Estate LLC. All rights reserved. CENTURY 21®, the CENTURY 21 Logo and C21® are service marks owned by Century 21 Real Estate LLC. Century 21 Real Estate LLC fully supports the principles of the Fair Housing Act and the Equal Opportunity Act. Each office is independently owned and operated. Listing information is deemed reliable but not guaranteed accurate.