
9 Walker Drive, Milton, VT 05468
Local realty services provided by:CENTURY 21 Highview Realty
9 Walker Drive,Milton, VT 05468
$529,900
- 3 Beds
- 2 Baths
- 2,398 sq. ft.
- Single family
- Active
Upcoming open houses
- Sun, Nov 0812:00 pm - 02:00 pm
Listed by: geri reilly
Office: geri reilly real estate802-862-6677
MLS#:5110820
Source:PrimeMLS
Price summary
- Price:$529,900
- Price per sq. ft.:$200.11
About this home
Discover this beautifully maintained 3-bedroom, 2-bath contemporary saltbox, tucked away on 2.71 private acres along a quiet cul-de-sac. Thoughtfully designed for both comfortable living and effortless entertaining, this inviting home features a spacious, upgraded kitchen showcasing rich cherry cabinets, gleaming granite countertops, stainless steel appliances, and a welcoming breakfast bar that flows seamlessly into the formal dining and living areas. Enjoy soaring vaulted ceilings and beautiful hardwood floors throughout, plus the convenience of a first-floor bedroom and full bath, perfect for guests. The relaxing primary suite awaits on the second floor, offering plenty of closet space and a private bath complete with a tiled shower and relaxing jetted tub. A guest bedroom and balcony overlooking the living room add a wonderful contemporary touch. The lower level expands your living space even further, with a bar, utility/laundry room, and a spacious family room ideal for a pool table, ping pong, or simply unwinding. Step outside to explore the 2.7 acres, surrounded by mature trees and abundant wildlife; a peaceful backdrop for summer evenings spent grilling and relaxing on the back deck.Enjoy a truly convenient location, just minutes to Milton village, schools, and shopping, with easy access to St. Albans or Burlington. This home has it all; don't miss it!...
Contact an agent
Home facts
- Year built:1993
- Listing ID #:5110820
- Added:45 day(s) ago
- Updated:November 06, 2026 at 11:40 AM
Rooms and interior
- Bedrooms:3
- Total bathrooms:2
- Full bathrooms:2
- Rooms Total:8
- Flooring:Bamboo, Carpet, Hardwood, Tile
- Kitchen Description:Dishwasher, Refrigerator
- Basement Description:Finished, Full, Walkout
- Living area:2,398 sq. ft.
Heating and cooling
- Heating:Baseboard, Hot Water
Structure and exterior
- Year built:1993
- Building area:2,398 sq. ft.
- Lot area:2.71 Acres
- Levels:1.5 Story
Schools
- High school:Milton Senior High School
- Middle school:Milton Jr High School
- Elementary school:Milton Elementary School
Utilities
- Sewer:Septic
Finances and disclosures
- Price:$529,900
- Price per sq. ft.:$200.11
- Tax amount:$6,994 (2027)
Features and amenities
- Appliances:Refrigerator
- Laundry features:Dryer
- Amenities:Circuit Breaker(s)
Parking
- Parking description:Gravel Driveway
- Garage spaces:2
 Copyright 2026 Prime MLS, Inc. All rights reserved. This information is deemed reliable, but not guaranteed. The data relating to real estate displayed on this Site comes in part from the IDX Program of Prime MLS. The information being provided is for consumers’ personal, noncommercial use and may not be used for any purpose other than to identify prospective properties consumers may be interested in purchasing. Data last updated November 6, 2026 NH_NNEREN Member Broker: Roz Caplan
New listings near 9 Walker Drive
- New
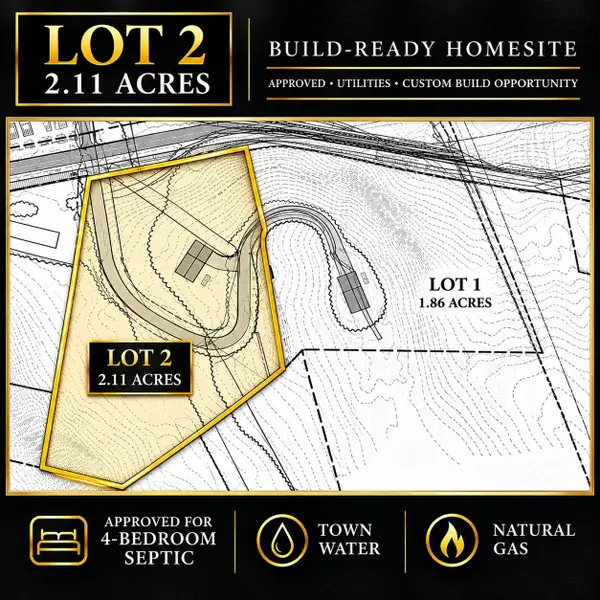 $149,900Active1 Acres
Lot 2 Oakledge Way #1, Milton, VT 05468
MLS# 5116793Listed by: SIGNATURE PROPERTIES OF VERMONT - New
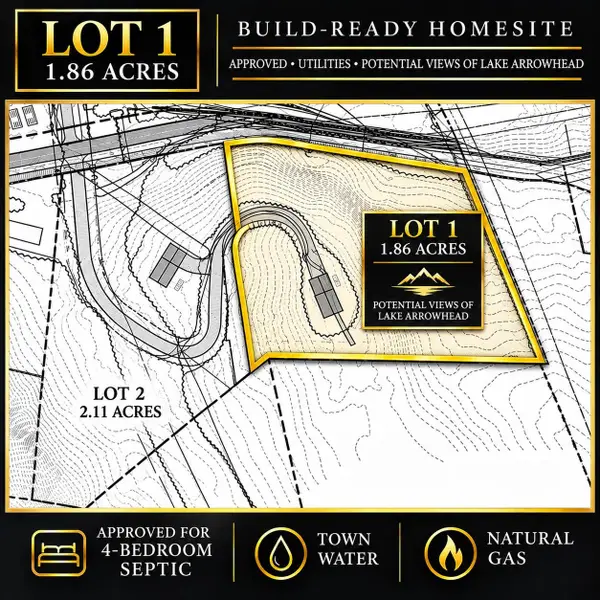 $174,900Active1.86 Acres
Lot 1 Oakledge Way, Milton, VT 05468
MLS# 5116788Listed by: SIGNATURE PROPERTIES OF VERMONT - Open Sun, 12 to 2pmNew
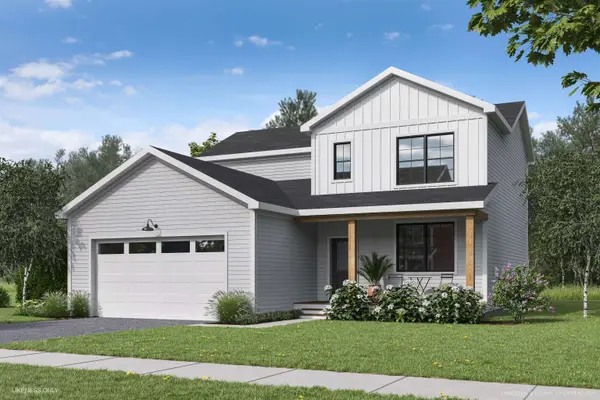 $647,390Active3 beds 3 baths2,021 sq. ft.
35 Atlantic Avenue, Milton, VT 05468
MLS# 5116345Listed by: ELEMENT REAL ESTATE - Open Sat, 11am to 1pmNew
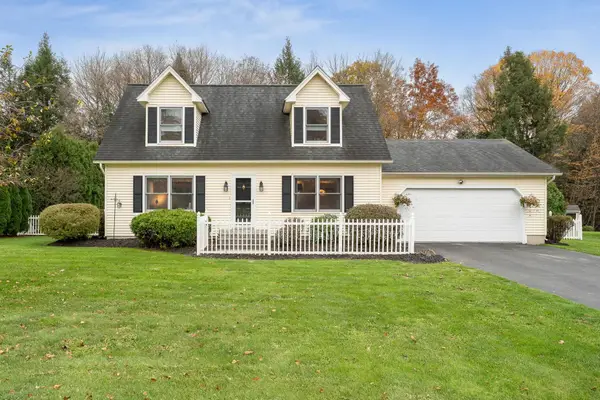 $499,000Active3 beds 2 baths1,536 sq. ft.
54 Andrea Lane, Milton, VT 05468
MLS# 5116234Listed by: ELEMENT REAL ESTATE - New
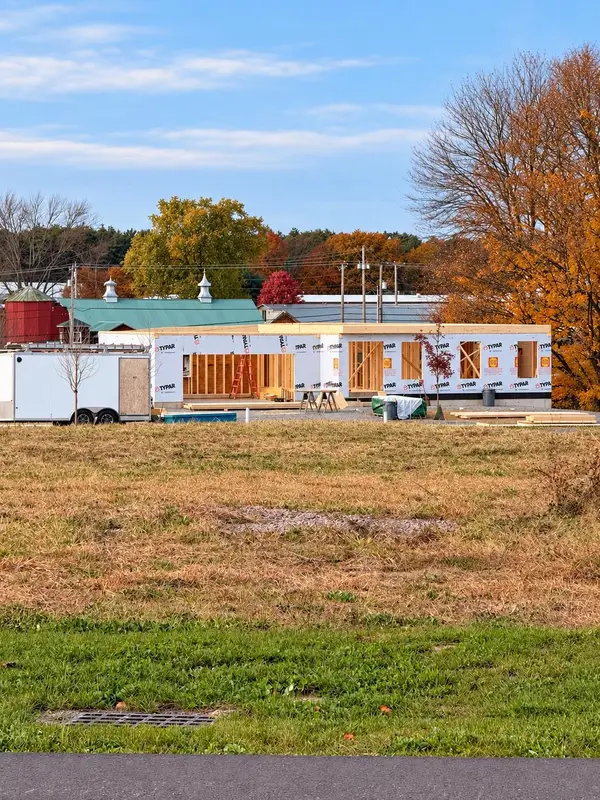 $669,000Active3 beds 3 baths2,264 sq. ft.
288 Sweeney Farm Road #12, Milton, VT 05468
MLS# 5116168Listed by: SIGNATURE PROPERTIES OF VERMONT - New
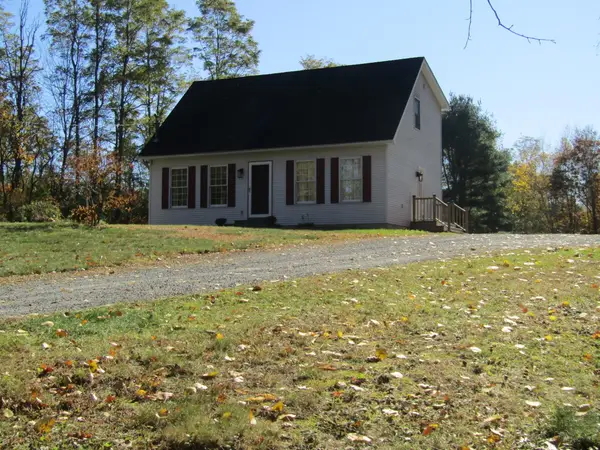 $400,000Active3 beds 2 baths1,408 sq. ft.
62 Murray Avenue, Milton, VT 05468
MLS# 5116176Listed by: EXP REALTY 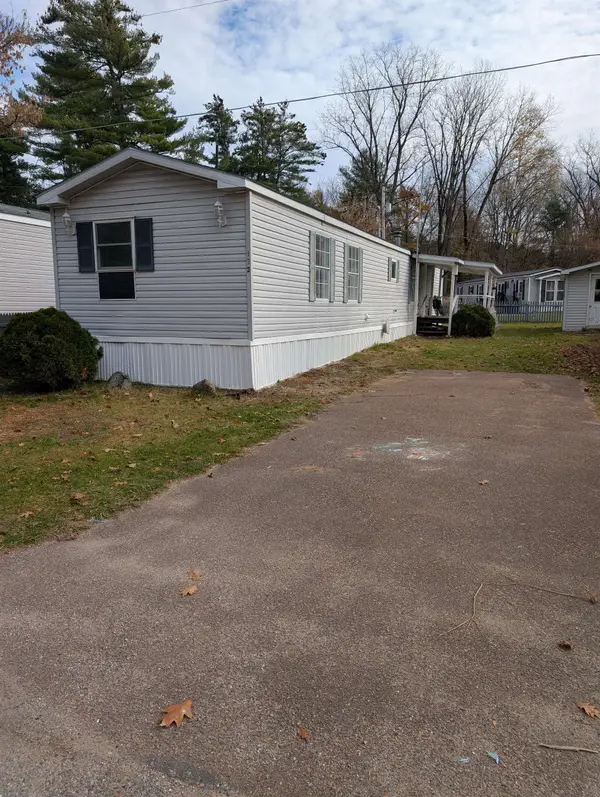 $77,000Pending3 beds 1 baths924 sq. ft.
192 Owen Court, Milton, VT 05468
MLS# 5116155Listed by: KW VERMONT- New
 $440,000Active3 beds 2 baths1,801 sq. ft.
26 Baker Lane, Milton, VT 05468
MLS# 5116066Listed by: BLUE SLATE REALTY  $439,900Active3 beds 1 baths1,320 sq. ft.
68 Arrowhead Avenue, Milton, VT 05468
MLS# 5115450Listed by: VERMONT REAL ESTATE COMPANY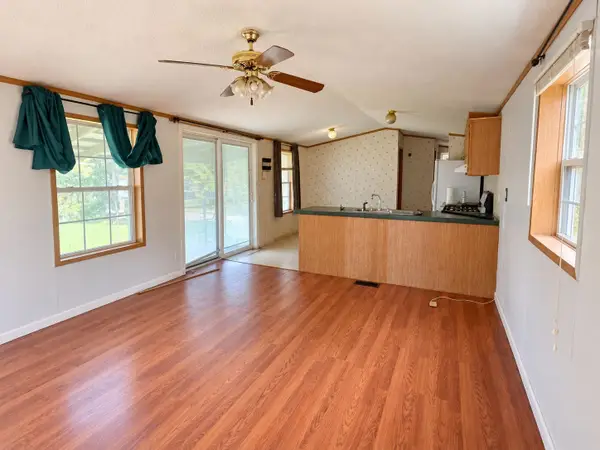 $329,000Active3 beds 1 baths924 sq. ft.
379 Route 7 South, Milton, VT 05468
MLS# 5115404Listed by: KW VERMONT


Protect your home and budget from life's surprises with an Assurant Home Warranty, backed by a partner that supports you through every step of homeownership. Explore Plans.
©2026 Century 21 Real Estate LLC. All rights reserved. CENTURY 21®, the CENTURY 21 Logo and C21® are service marks owned by Century 21 Real Estate LLC. Century 21 Real Estate LLC fully supports the principles of the Fair Housing Act and the Equal Opportunity Act. Each office is independently owned and operated. Listing information is deemed reliable but not guaranteed accurate.