
64 Freedom Drive, Montpelier, VT 05602
Local realty services provided by:CENTURY 21 McLennan & Company
64 Freedom Drive,Montpelier, VT 05602
$325,000
- 3 Beds
- 2 Baths
- 1,410 sq. ft.
- Condominium
- Active
Listed by: jeanne felmly
Office: dome real estate group llc.802-793-8370
MLS#:5115671
Source:PrimeMLS
Price summary
- Price:$325,000
- Price per sq. ft.:$230.5
- Monthly HOA dues:$395
About this home
Discover the potential of this three-bedroom, two-bathroom end-unit condominium, featuring a direct-entry, attached one-car garage and a spacious layout. The first floor offers a bedroom and three-quarter bathroom, providing the convenience of main-level living, while two additional bedrooms and a full bathroom upstairs offer flexibility for family, guests, or a home office. The windowed eat-in kitchen offers ample storage, and the open-concept dining and living area provides a comfortable gathering space. A propane stove adds warmth on cooler days, while glass doors lead from the living room to a three-season sunroom with the potential to become a relaxing retreat. Laundry is conveniently located on the main level, with a second set of laundry hookups upstairs for added flexibility. This home needs updating and attention, offering an opportunity for buyers ready to roll up their sleeves, make improvements, and personalize the space to suit their tastes. The end-unit location adds appeal, while the condominium community offers an in-ground swimming pool and a low-maintenance lifestyle. Monthly association fees cover lawn care, snow removal, trash and recycling, exterior maintenance, and master insurance. Conveniently located just minutes from shopping, schools, restaurants, bars, and the hospital, with easy access to the I-89 corridor, this property offers a combination of space, convenience, and potential. If you're looking for an opportunity to build equity and create a home of your own, this condo is worth a look! Being sold AS-IS....
Contact an agent
Home facts
- Year built:1986
- Listing ID #:5115671
- Added:1 day(s) ago
- Updated:October 27, 2026 at 04:39 AM
Rooms and interior
- Bedrooms:3
- Total bathrooms:2
- Full bathrooms:1
- Rooms Total:5
- Flooring:Carpet, Laminate
- Kitchen Description:Dishwasher, Microwave, Refrigerator
- Living area:1,410 sq. ft.
Heating and cooling
- Heating:Baseboard, Electric
Structure and exterior
- Roof:Asphalt Shingle
- Year built:1986
- Building area:1,410 sq. ft.
- Levels:2 Story
Schools
- High school:Montpelier High School
- Middle school:Main Street Middle School
- Elementary school:Union Elementary School
Utilities
- Sewer:Public Available
Finances and disclosures
- Price:$325,000
- Price per sq. ft.:$230.5
- Tax amount:$5,737 (2026)
Features and amenities
- Appliances:Refrigerator
- Amenities:Circuit Breaker(s)
Parking
- Parking description:Paved Driveway
- Garage spaces:1
 Copyright 2026 Prime MLS, Inc. All rights reserved. This information is deemed reliable, but not guaranteed. The data relating to real estate displayed on this Site comes in part from the IDX Program of Prime MLS. The information being provided is for consumers’ personal, noncommercial use and may not be used for any purpose other than to identify prospective properties consumers may be interested in purchasing. Data last updated October 27, 2026 NH_NNEREN Member Broker: Janet McLennan
New listings near 64 Freedom Drive
- New
 $385,000Active3 beds 2 baths1,410 sq. ft.
113 Freedom Drive, Montpelier, VT 05602
MLS# 5114961Listed by: DOME REAL ESTATE GROUP LLC 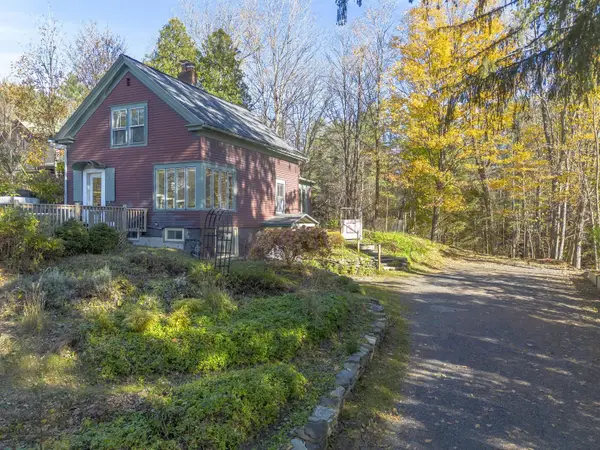 $430,000Pending3 beds 2 baths1,559 sq. ft.
15 Merrill Terrace, Montpelier, VT 05602
MLS# 5114835Listed by: COLDWELL BANKER HICKOK & BOARDMAN / E. MONTPELIER- New
 $239,000Active3 beds 2 baths1,248 sq. ft.
16 Overlook Drive, Montpelier, VT 05602
MLS# 5114560Listed by: HENEY REALTORS - ELEMENT REAL ESTATE (BARRE) 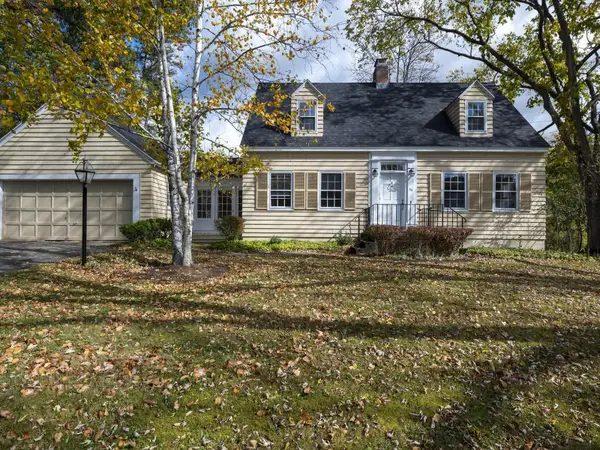 $535,000Pending3 beds 2 baths2,017 sq. ft.
55 Terrace Street, Montpelier, VT 05602
MLS# 5114551Listed by: COLDWELL BANKER HICKOK & BOARDMAN / E. MONTPELIER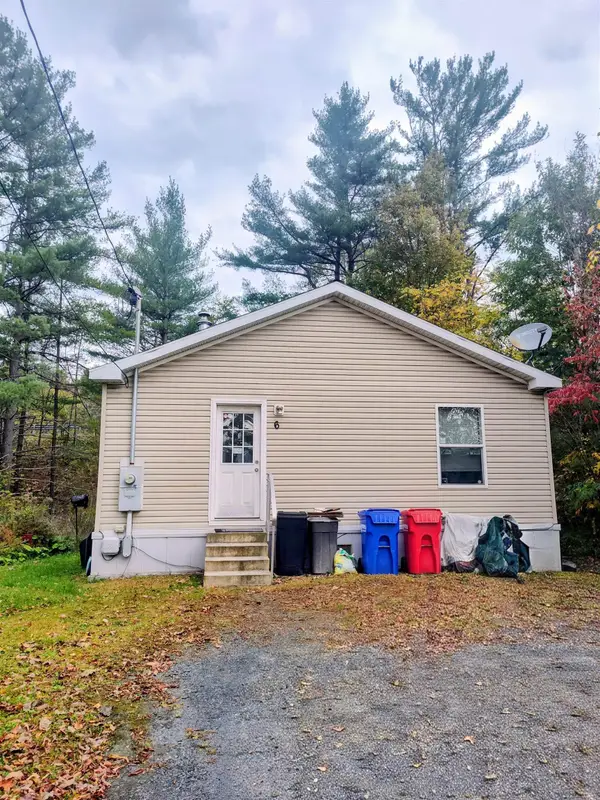 $275,000Active3 beds 2 baths1,566 sq. ft.
6 Lague Drive, Montpelier, VT 05602
MLS# 5114380Listed by: NORTHERN VERMONT REALTY GROUP $499,000Active3 beds 3 baths1,579 sq. ft.
3 Moonlight Terrace, Montpelier, VT 05602
MLS# 5114273Listed by: BLUE SLATE REALTY- Open Sat, 11am to 1pm
 $319,000Active3 beds 2 baths1,575 sq. ft.
10 Hillside Avenue, Montpelier, VT 05602
MLS# 5113958Listed by: HENEY REALTORS - ELEMENT REAL ESTATE (MONTPELIER)  $795,000Active6 beds 3 baths3,679 sq. ft.
240 Towne Hill Road, Montpelier, VT 05602
MLS# 5113441Listed by: HENEY REALTORS - ELEMENT REAL ESTATE (MONTPELIER) $329,000Active2 beds 2 baths1,122 sq. ft.
101 Freedom Drive, Montpelier, VT 05602
MLS# 5113442Listed by: CENTRAL VERMONT REAL ESTATE


Protect your home and budget from life's surprises with an Assurant Home Warranty, backed by a partner that supports you through every step of homeownership. Explore Plans.
©2026 Century 21 Real Estate LLC. All rights reserved. CENTURY 21®, the CENTURY 21 Logo and C21® are service marks owned by Century 21 Real Estate LLC. Century 21 Real Estate LLC fully supports the principles of the Fair Housing Act and the Equal Opportunity Act. Each office is independently owned and operated. Listing information is deemed reliable but not guaranteed accurate.