
1432 Union Village Road, Norwich, VT 05055
Local realty services provided by:CENTURY 21 Circa 72
1432 Union Village Road,Norwich, VT 05055
$675,000
- 4 Beds
- 4 Baths
- - sq. ft.
- Single family
- Sold
Listed by: heidi ruthCell: 603-667-1730
Office: coldwell banker lifestyles - hanover603-643-6406
MLS#:5084975
Source:PrimeMLS
Sorry, we are unable to map this address
Price summary
- Price:$675,000
About this home
Classic New England home with lots of space, historic charm, and beautiful light. A bright, practical mudroom entry welcomes you, leading to a flexible floor plan anchored by a homey kitchen with a large pantry and eat in space. The property enjoys a spacious family room, a big deck, and a level back yard - an ideal setting for effortless indoor-outdoor entertaining. Upstairs, retreat to a primary suite with the bathroom of your dreams, plus three additional rooms, served by a hall bath with convenient laundry space. All this plus a detached two car garage, an attached barn, and a first floor apartment that could be easily used as a rental or guest space. The home features numerous improvements and upgrades, including new and refinished flooring throughout much of the home, updated bathrooms, and new appliances. With Sweetland Farm less than a mile away, you have a nearby source for fresh veggies and grocery staples, and just a 10 minute drive to downtown Norwich. Open House from 10am to noon on Saturday, April 25th....
Contact an agent
Home facts
- Year built:1850
- Listing ID #:5084975
- Added:101 day(s) ago
- Updated:August 03, 2026 at 07:11 AM
Rooms and interior
- Bedrooms:4
- Total bathrooms:4
- Full bathrooms:1
- Rooms Total:10
- Flooring:Tile, Wood
- Kitchen Description:Dishwasher, Microwave, Refrigerator
- Basement Description:Bulkhead, Dirt Floor, Interior, Interior Access, Unfinished
Heating and cooling
- Cooling:Mini Split
- Heating:Heat Pump, Hot Water
Structure and exterior
- Roof:Asphalt Shingle
- Year built:1850
- Levels:2 Story
Schools
- High school:Hanover High School
- Middle school:Francis C Richmond Middle Sch
- Elementary school:Marion Cross Elementary School
Utilities
- Sewer:Private, Septic
Finances and disclosures
- Price:$675,000
- Tax amount:$13,910 (2025)
Features and amenities
- Appliances:Refrigerator, Washer
- Laundry features:Dryer, Washer
- Amenities:Circuit Breaker(s)
Parking
- Parking description:Paved Driveway
- Garage spaces:2
 Copyright 2026 Prime MLS, Inc. All rights reserved. This information is deemed reliable, but not guaranteed. The data relating to real estate displayed on this Site comes in part from the IDX Program of Prime MLS. The information being provided is for consumers’ personal, noncommercial use and may not be used for any purpose other than to identify prospective properties consumers may be interested in purchasing. Data last updated August 3, 2026 NH_NNEREN Member Broker: Stephen DeStefano
New listings near 1432 Union Village Road
- New
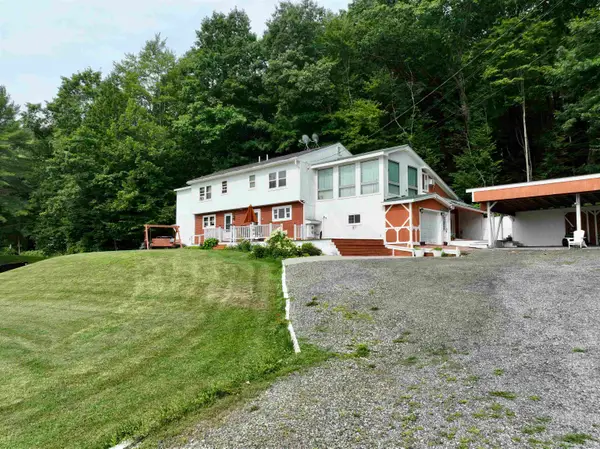 $1,800,000Active7 beds 5 baths5,609 sq. ft.
117 Upper Loveland Road, Norwich, VT 05055
MLS# 5102074Listed by: FOUR SEASONS SOTHEBY'S INT'L REALTY - New
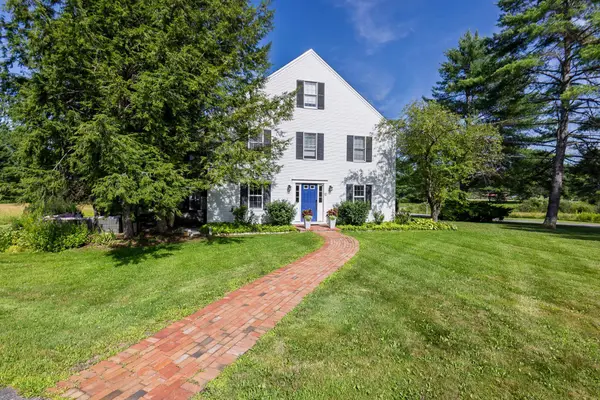 $650,000Active2 beds 3 baths1,742 sq. ft.
40 Norwich Meadow #10, Norwich, VT 05055
MLS# 5102026Listed by: COLDWELL BANKER LIFESTYLES - HANOVER - New
 $695,000Active2 beds 2 baths1,466 sq. ft.
64 Bullock Road, Norwich, VT 05055
MLS# 5101859Listed by: SIGNATURE PROPERTIES OF VERMONT  $1,249,000Active3 beds 3 baths3,260 sq. ft.
1355 Podunk Road, Norwich, VT 05055
MLS# 5100374Listed by: HIGGERSON & COMPANY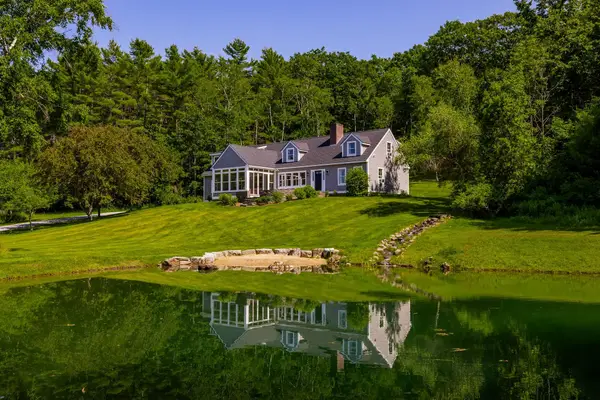 $1,299,000Pending4 beds 4 baths3,164 sq. ft.
355 Kerwin Hill Road, Norwich, VT 05055
MLS# 5099378Listed by: HIGGERSON & COMPANY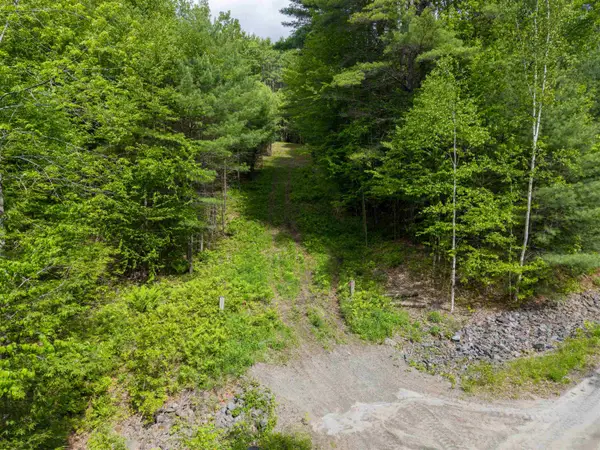 $349,000Active47 Acres
0 Tigertown Road, Norwich, VT 05055
MLS# 5096506Listed by: ROGER J. ROBERTS REAL ESTATE $1,350,000Active4 beds 3 baths2,311 sq. ft.
323 Turnpike Road, Norwich, VT 05055
MLS# 5095533Listed by: FOUR SEASONS SOTHEBY'S INT'L REALTY $299,000Active2 beds 2 baths1,714 sq. ft.
8 Norford Lake Road, Norwich, VT 05055
MLS# 5094183Listed by: COLDWELL BANKER LIFESTYLES - HANOVER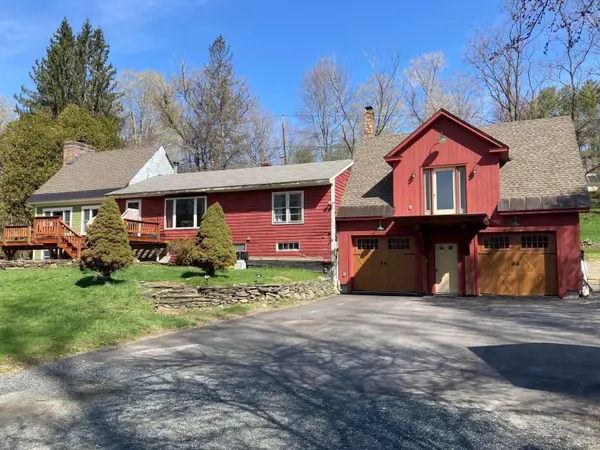 $639,000Active3 beds 2 baths3,300 sq. ft.
23 Brookside Drive, Norwich, VT 05055
MLS# 5092668Listed by: WWW.HOMEZU.COM $300,000Active9.8 Acres
00 Stagecoach Road, Norwich, VT 05055
MLS# 5088089Listed by: EXP REALTY


Protect your home and budget from life's surprises with an Assurant Home Warranty, backed by a partner that supports you through every step of homeownership. Explore Plans.
©2026 Century 21 Real Estate LLC. All rights reserved. CENTURY 21®, the CENTURY 21 Logo and C21® are service marks owned by Century 21 Real Estate LLC. Century 21 Real Estate LLC fully supports the principles of the Fair Housing Act and the Equal Opportunity Act. Each office is independently owned and operated. Listing information is deemed reliable but not guaranteed accurate.