
140 Echo View Drive, Plymouth, VT 05056
Local realty services provided by:CENTURY 21 Barbara Patterson
Listed by: mendi michaelPhone: 802-342-8410
Office: engel & volkers okemo802-975-0338
MLS#:5090548
Source:PrimeMLS
Price summary
- Price:$1,475,000
- Price per sq. ft.:$426.79
About this home
New construction, exceptional scale, and a location designed for enjoying everything the Okemo Valley has to offer. Set on 2.21 private acres just minutes from Okemo and within easy reach of Killington, this striking contemporary residence offers 3,456 square feet of thoughtfully designed living space with the comfort and amenities expected of a luxury mountain home. The main level makes an immediate impression with soaring 20-foot ceilings, expansive windows, and an open-concept design that brings natural light and the surrounding Vermont landscape into the heart of the home. Four bedrooms and 3.5 baths provide plenty of room for family and guests, while the spacious kitchen, walk-in pantry, and generous gathering spaces make entertaining effortless. Downstairs, the walkout lower level takes the experience to another level. A large game room, full wet bar, and flexible finished spaces create the perfect setting for après-ski gatherings, movie nights, game days, a home gym, office, or private guest retreat. Designed for modern Vermont living, the home features radiant heat, central air conditioning, a heat-pump water heater, smart thermostat, ENERGY STAR appliances, 400-amp electrical service, generator readiness, and an EV charging station. Outside, the expansive covered deck creates a seamless place to enjoy the peaceful setting after a day on the mountain. Echo Lake State Park is approximately a one-minute drive away, offering easy access to swimming, kayaking, fishing, hiking, and summer recreation. Whether you're looking for a sophisticated ski retreat, a private Vermont escape, or a home that can comfortably accommodate family and friends year-round, 140 Echo View Drive delivers the space, style, and location to make Vermont living feel effortless....
Contact an agent
Home facts
- Year built:2026
- Listing ID #:5090548
- Added:113 day(s) ago
- Updated:September 13, 2026 at 11:07 AM
Rooms and interior
- Bedrooms:4
- Total bathrooms:4
- Full bathrooms:2
- Rooms Total:8
- Flooring:Ceramic Tile, Laminate
- Kitchen Description:Dishwasher, Microwave, Mini Fridge
- Basement Description:Finished, Walkout
- Living area:3,456 sq. ft.
Heating and cooling
- Cooling:Central AC
- Heating:Energy Star System, Radiant
Structure and exterior
- Roof:Metal
- Year built:2026
- Building area:3,456 sq. ft.
- Lot area:2.21 Acres
- Levels:2 Story
Schools
- High school:Woodstock Senior UHSD #4
- Elementary school:Choice
Utilities
- Sewer:Mound, On Site Septic Exists
Finances and disclosures
- Price:$1,475,000
- Price per sq. ft.:$426.79
- Tax amount:$17,263 (2026)
Features and amenities
- Amenities:Generator Ready
Parking
- Parking description:Gravel Driveway
 Copyright 2026 Prime MLS, Inc. All rights reserved. This information is deemed reliable, but not guaranteed. The data relating to real estate displayed on this Site comes in part from the IDX Program of Prime MLS. The information being provided is for consumers’ personal, noncommercial use and may not be used for any purpose other than to identify prospective properties consumers may be interested in purchasing. Data last updated September 13, 2026 NH_NNEREN Member Broker: Jerry Tatlock
New listings near 140 Echo View Drive
- Coming Soon
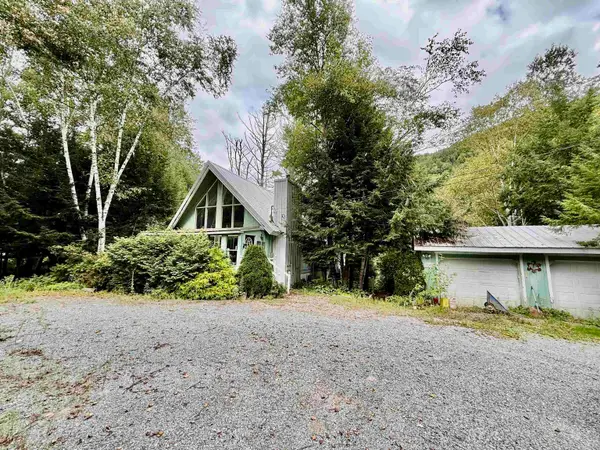 $249,900Coming Soon2 beds 3 baths2,332 sq. ft.
4246 Vermont 100 Route, Plymouth, VT 05056
MLS# 5108726Listed by: BARRETT AND VALLEY ASSOCIATES INC. - New
 $370,000Active3 beds 2 baths1,510 sq. ft.
2487 VT Route 100, Plymouth, VT 05056
MLS# 5108656Listed by: FOUR SEASONS SOTHEBY'S INT'L REALTY 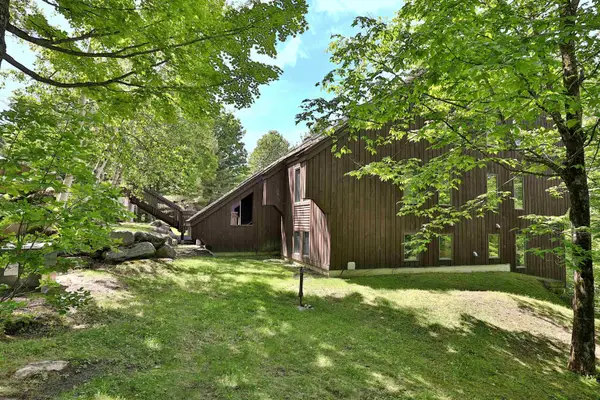 $300,000Active2 beds 2 baths994 sq. ft.
894 East Ash Road #L9, Plymouth, VT 05056
MLS# 5107751Listed by: FOUR SEASONS SOTHEBY'S INT'L REALTY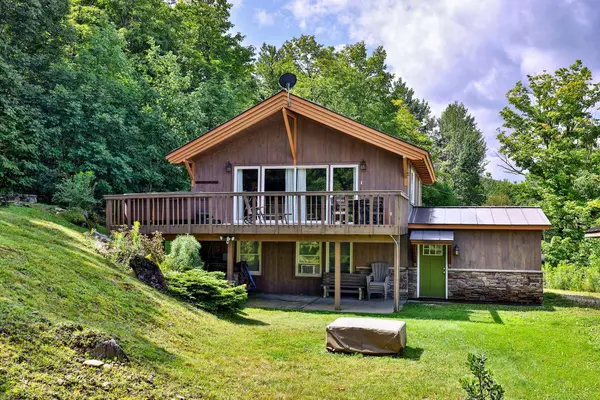 $499,000Active4 beds 2 baths1,680 sq. ft.
105 Upper Round Top Extension, Plymouth, VT 05056
MLS# 5107650Listed by: KW VERMONT-KILLINGTON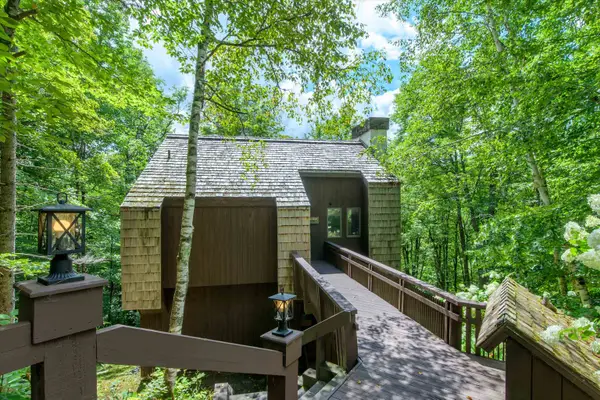 $479,000Active3 beds 2 baths1,824 sq. ft.
283 Salt Ash Road, Plymouth, VT 05056
MLS# 5105921Listed by: MARY W. DAVIS REALTOR & ASSOC., INC.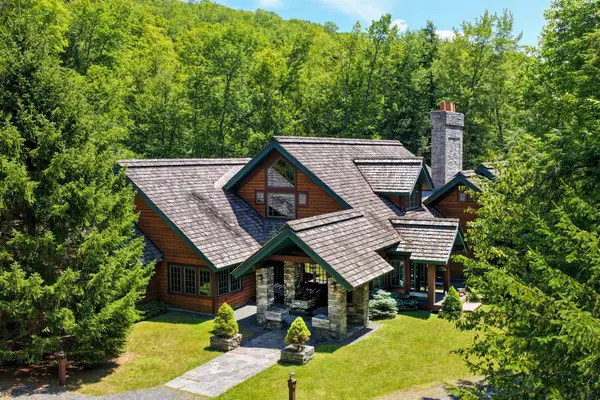 $4,850,000Active5 beds 6 baths9,153 sq. ft.
476 Salt Ash Road, Plymouth, VT 05056
MLS# 5105346Listed by: FOUR SEASONS SOTHEBY'S INT'L REALTY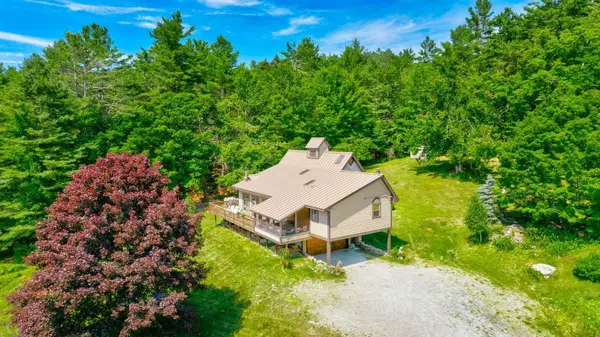 $950,000Active4 beds 4 baths3,367 sq. ft.
790 Chapman Road, Plymouth, VT 05056
MLS# 5103924Listed by: WWW.HOMEZU.COM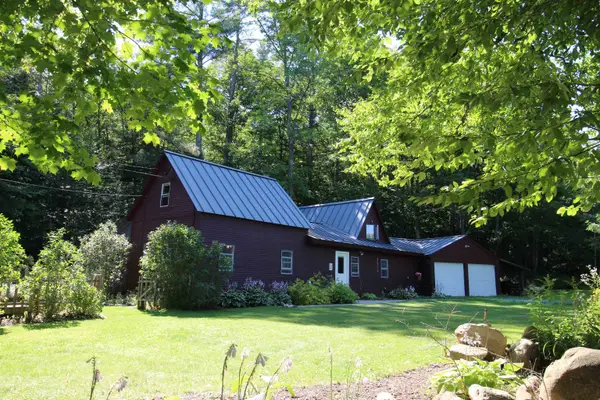 $349,000Pending3 beds 2 baths1,694 sq. ft.
343 Dublin Road, Plymouth, VT 05056
MLS# 5103940Listed by: FOUR SEASONS SOTHEBY'S INT'L REALTY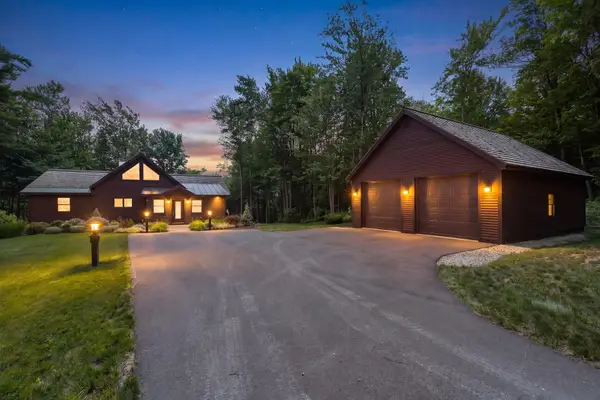 $1,290,000Active5 beds 3 baths3,042 sq. ft.
39 Snowy Owl Lane, Plymouth, VT 05056
MLS# 5103229Listed by: SKI COUNTRY REAL ESTATE $30,000Active1.75 Acres
2-76 Falcon Ridge Road, Plymouth, VT 05056
MLS# 5102809Listed by: FOUR SEASONS SOTHEBY'S INT'L REALTY


Protect your home and budget from life's surprises with an Assurant Home Warranty, backed by a partner that supports you through every step of homeownership. Explore Plans.
©2026 Century 21 Real Estate LLC. All rights reserved. CENTURY 21®, the CENTURY 21 Logo and C21® are service marks owned by Century 21 Real Estate LLC. Century 21 Real Estate LLC fully supports the principles of the Fair Housing Act and the Equal Opportunity Act. Each office is independently owned and operated. Listing information is deemed reliable but not guaranteed accurate.